Welcome home to a peaceful retreat tucked away on a quiet, private street in charming Boulder City. From the moment you arrive, the picturesque window flower boxes and low maintenance landscaping offer a refreshing, welcoming vibe. Boasting dedicated side parking for your RV or boat, this property perfectly accommodates your outdoor lifestyle. Step through the front door into an expansive, open-concept first level. The connected kitchen and living area feature a cozy fireplace, creating an ideal layout for gathering. The home cook will appreciate the ample countertop space, perfect for easy meal preparation and casual serving. Designed with convenience in mind, the spacious primary bedroom is located on the main floor, featuring abundant natural light and direct access to the backyard. Upstairs, you will find two additional bright bedrooms with plentiful closet space—perfectly suited for a home office, hobby space, or guest quarters. Both bathrooms have been beautifully remodeled, showcasing stunning tile work and a luxurious, extra-large shower in the primary suite. The enchanting backyard serves as your private sanctuary, complete with a relaxing patio and a beautiful mountain backdrop.
Active
$439,900
612 Hermosa Ln, Boulder City, NV 89005
3beds
1,589sqft
Single Family Residence
Built in 1990
7,840 Square Feet Lot
$432,600 Zestimate®
$277/sqft
$90/mo HOA
What's special
- 124 days
- 208
- 12
Zillow last checked:
Listing updated:
Listed by:
Bret Runion B.0019112 702-293-0000,
Desert Sun Realty
Source: LVR,MLS#: 2792491 Originating MLS: Greater Las Vegas Association of Realtors Inc
Originating MLS: Greater Las Vegas Association of Realtors IncFacts & features
Interior
Bedrooms & bathrooms
- Bedrooms: 3
- Bathrooms: 3
- Full bathrooms: 2
- 1/2 bathrooms: 1
Primary bedroom
- Description: Downstairs
- Dimensions: 18X14
Bedroom 2
- Description: Upstairs
- Dimensions: 12X14
Bedroom 3
- Description: Upstairs
- Dimensions: 14X10
Primary bathroom
- Description: Shower Only
Dining room
- Description: Dining Area
- Dimensions: 11X10
Kitchen
- Description: Breakfast Bar/Counter
Living room
- Description: Rear,Vaulted Ceiling
- Dimensions: 17X15
Heating
- Central, Gas
Cooling
- Central Air, Electric
Appliances
- Included: Dryer, Dishwasher, Gas Cooktop, Disposal, Refrigerator, Washer
- Laundry: Gas Dryer Hookup, Main Level, Laundry Room
Features
- Bedroom on Main Level, Ceiling Fan(s), Primary Downstairs, Window Treatments
- Flooring: Carpet, Tile
- Windows: Blinds, Plantation Shutters
- Number of fireplaces: 1
- Fireplace features: Gas, Glass Doors, Living Room
Interior area
- Total structure area: 1,589
- Total interior livable area: 1,589 sqft
Video & virtual tour
Property
Parking
- Total spaces: 2
- Parking features: Attached, Garage, Private, RV Access/Parking, RV Paved
- Attached garage spaces: 2
Features
- Stories: 2
- Patio & porch: Covered, Patio
- Exterior features: Patio, Sprinkler/Irrigation
- Fencing: Block,Back Yard,Wood
Lot
- Size: 7,840 Square Feet
- Features: Back Yard, Drip Irrigation/Bubblers, Front Yard, Landscaped, < 1/4 Acre
Details
- Parcel number: 18610116007
- Zoning description: Single Family
- Horse amenities: None
Construction
Type & style
- Home type: SingleFamily
- Architectural style: Two Story
- Property subtype: Single Family Residence
Materials
- Roof: Composition,Shingle
Condition
- Resale
- Year built: 1990
Utilities & green energy
- Electric: Photovoltaics None
- Sewer: Public Sewer
- Water: Public
- Utilities for property: Underground Utilities
Community & HOA
Community
- Subdivision: Loma Linda Homes-Bc Sub #58
HOA
- Has HOA: Yes
- Services included: Association Management
- HOA fee: $90 monthly
- HOA name: Loma Linda
- HOA phone: 702-338-3045
Location
- Region: Boulder City
Financial & listing details
- Price per square foot: $277/sqft
- Tax assessed value: $272,397
- Annual tax amount: $2,038
- Date on market: 7/3/2026
- Listing agreement: Exclusive Right To Sell
- Listing terms: Cash,Conventional,FHA,VA Loan
Estimated market value
$432,600
$411,000 - $454,000
$2,234/mo
Price history
| Date | Event | Price |
|---|---|---|
| 7/23/2026 | Listed for sale | $439,900$277/sqft |
Source:  LVR #2792491 Report a problem LVR #2792491 Report a problem | ||
| 7/16/2026 | Contingent | $439,900$277/sqft |
Source: LVR #2792491 Report a problem | ||
| 6/29/2026 | Listed for sale | $439,900-3.3%$277/sqft |
Source: LVR #2792491 Report a problem | ||
| 3/31/2025 | Listing removed | $454,999$286/sqft |
Source: LVR #2588293 Report a problem | ||
| 1/8/2025 | Listed for sale | $454,999$286/sqft |
Source: LVR #2588293 Report a problem | ||
| 12/16/2024 | Pending sale | $454,999$286/sqft |
Source: LVR #2588293 Report a problem | ||
| 12/12/2024 | Listed for sale | $454,999$286/sqft |
Source: LVR #2588293 Report a problem | ||
| 9/9/2024 | Listing removed | $454,999$286/sqft |
Source: LVR #2588293 Report a problem | ||
| 8/18/2024 | Price change | $454,999-5.2%$286/sqft |
Source: LVR #2588293 Report a problem | ||
| 7/30/2024 | Price change | $479,999-1%$302/sqft |
Source: LVR #2588293 Report a problem | ||
| 7/14/2024 | Price change | $484,999-1%$305/sqft |
Source: LVR #2588293 Report a problem | ||
| 6/19/2024 | Price change | $489,999-2%$308/sqft |
Source: LVR #2588293 Report a problem | ||
| 6/4/2024 | Listed for sale | $500,000+28.2%$315/sqft |
Source: LVR #2588293 Report a problem | ||
| 8/20/2021 | Sold | $390,000$245/sqft |
Source: LVR #2298171 Report a problem | ||
Public tax history
| Year | Property taxes | Tax assessment |
|---|---|---|
| 2026 | $2,038 +8% | $95,339 -1.2% |
| 2025 | $1,887 +8% | $96,476 +18.8% |
| 2024 | $1,747 +8% | $81,216 +11.3% |
| 2023 | $1,618 +8% | $72,954 +10.3% |
| 2022 | $1,498 +3% | $66,138 +5.7% |
| 2021 | $1,454 +3% | $62,564 +7.3% |
| 2020 | $1,412 +3% | $58,326 +3.6% |
| 2019 | $1,371 +1% | $56,321 |
| 2018 | $1,357 | $56,321 +10.5% |
| 2017 | $1,357 | $50,963 -10% |
| 2016 | $1,357 +0.2% | $56,595 +10.8% |
| 2015 | $1,355 +3% | $51,065 -1.5% |
| 2014 | $1,315 | $51,842 |
| 2013 | -- | $51,842 +0.2% |
| 2012 | -- | $51,719 -2.8% |
| 2011 | -- | $53,201 -8.3% |
| 2010 | -- | $58,024 -25.7% |
| 2009 | -- | $78,117 |
| 2008 | -- | $78,117 -17.1% |
| 2007 | -- | $94,227 +10.2% |
| 2006 | -- | $85,513 +30.2% |
| 2005 | -- | $65,664 +30.7% |
| 2004 | -- | $50,257 +1.6% |
| 2003 | -- | $49,459 +1.4% |
| 2002 | -- | $48,800 +4.6% |
| 2001 | -- | $46,650 |
Find assessor info on the county website
Monthly payment
Est. payment
Payment breakdown
Explore the cost of this home by adjusting the details. Changes won't be saved.Climate risks
Neighborhood: 89005
Nearby schools
Schools provided by the listing agent
- Elementary: Mitchell,King, Martha
- Middle: Garrett Elton M.
- High: Boulder City
Source: LVR. This data may not be complete. We recommend contacting the local school district to confirm school assignments for this home.
- $509,8003 bd3 ba1.9k sqft631 Don Vincente Dr, Boulder City, NV 89005Off Market

- $422,2003 bd2 ba1.4k sqft633 Don Vincente Dr, Boulder City, NV 89005Off Market

- $435,0003 bd2 ba1.4k sqft629 Don Vincente Dr, Boulder City, NV 89005Off Market
- $553,6004 bd3 ba2.1k sqft652 Paloma Dr, Boulder City, NV 89005Off Market
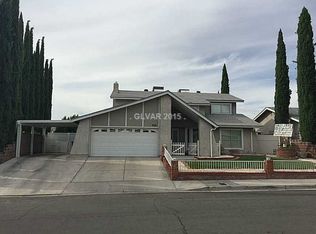
Similar homes
- $490,0003 bd3 ba1.9k sqft1211 Paiute Dr, Boulder City, NV 89005For Sale
 MLS ID #2819621, Gidget Graham, Graham Team Real Estate LLC. LVR
 - $498,0004 bd3 ba1.6k sqft615 Don Vincente Dr, Boulder City, NV 89005For Sale
 MLS ID #2821148, Gerri Wadkins, LIFE Realty District. LVR
 - $549,9004 bd2 ba1.5k sqft1518 Della Ct, Boulder City, NV 89005For Sale
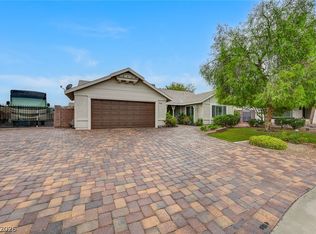 MLS ID #2824263, Nathan P. Lasoff, Desert Sun Realty. LVR
 - $424,9002 bd2 ba1.9k sqft629 Mount Antero Way, Boulder City, NV 89005For Sale
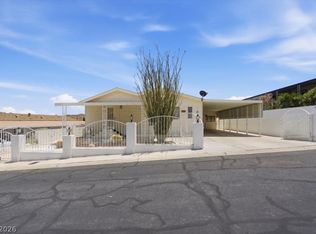 MLS ID #2788771, Shana Rudd, Desert Sun Realty. LVR
