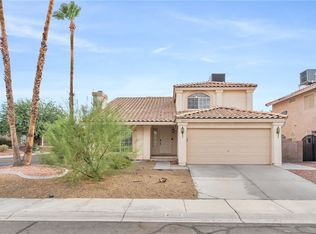
BESY BUY ON THE MARKET!!! This home offers it all! Look for the video tour on Redfin, where it is easy to find...Two stories of serene living space define this single-family residential property located at 1792 Quartz Landing Ave. This residence spans 1741 square feet of living area, offering a functional setting designed for comfortable daily routines and effortless hosting.
Inside, the home features four bedrooms, two full bathrooms, and one 1/4 bathroom. The windows are equipped with blinds and drapes, while ceiling fan(s) help maintain an airy atmosphere throughout the rooms. A microwave is included among the household appliances.
Step outside to enjoy the tranquil outdoor amenities situated on a 0.15-acre lot. A covered patio provides an inviting spot for quiet afternoons, while the private pool offers a refreshing escape. This Las Vegas property combines essential home features with desirable outdoor elements to create a complete and relaxing living experience.
Active
Price cut: $10K (10/3)
$450,000
1792 Quartz Landing Ave, Las Vegas, NV 89183
4beds
1,741sqft
Single Family Residence
Built in 2000
6,534 Square Feet Lot
$449,000 Zestimate®
$258/sqft
$20/mo HOA
What's special
Four bedrooms
- 18 days
- 1,130
- 139
Likely to sell faster than
Zillow last checked:
Listing updated:
Listed by:
Vincent L. Panozzo S.0169238 702-274-5367,
LPT Realty, LLC
Source: LVR,MLS#: 2822177 Originating MLS: Greater Las Vegas Association of Realtors Inc
Originating MLS: Greater Las Vegas Association of Realtors IncFacts & features
Interior
Bedrooms & bathrooms
- Bedrooms: 4
- Bathrooms: 3
- Full bathrooms: 2
- 1/2 bathrooms: 1
Primary bedroom
- Description: Ceiling Fan,Ceiling Light,Closet,Upstairs,Walk-In Closet(s)
- Dimensions: 15x17
Bedroom 2
- Description: Ceiling Fan,Ceiling Light,Closet,Upstairs
- Dimensions: 11x12
Bedroom 3
- Description: Ceiling Fan,Ceiling Light,Closet,Upstairs
- Dimensions: 11x12
Bedroom 4
- Description: Ceiling Fan,Ceiling Light,Closet,Upstairs
- Dimensions: 11x12
Dining room
- Description: Dining Area,Kitchen/Dining Room Combo
- Dimensions: 10x10
Kitchen
- Description: Breakfast Bar/Counter,Granite Countertops,Luxury Vinyl Plank,Pantry
- Dimensions: 10x13
Living room
- Description: Sunken
- Dimensions: 18x13
Heating
- Central, Gas
Cooling
- Central Air, Electric
Appliances
- Included: Built-In Gas Oven, Dryer, Dishwasher, Electric Cooktop, Disposal, Microwave, Refrigerator, Washer
- Laundry: Gas Dryer Hookup, Main Level
Features
- Bathroom on Main Level, Ceiling Fan(s), Window Treatments
- Flooring: Carpet, Luxury Vinyl Plank
- Windows: Blinds, Double Pane Windows
- Has fireplace: No
Interior area
- Total structure area: 1,741
- Total interior livable area: 1,741 sqft
Video & virtual tour
Property
Parking
- Total spaces: 1
- Parking features: Attached, Garage, Open, Private
- Attached garage spaces: 1
- Has uncovered spaces: Yes
Features
- Stories: 2
- Patio & porch: Covered, Patio
- Exterior features: Patio, Private Yard, Irrigation Sprinklers
- Has private pool: Yes
- Pool features: Heated, In Ground, Private
- Fencing: Block,Back Yard
Lot
- Size: 6,534 Square Feet
- Features: Corner Lot, Drip Irrigation/Bubblers, Desert Landscaping, Landscaped
Details
- Parcel number: 17726212001
- Zoning description: Single Family
- Horse amenities: None
Construction
Type & style
- Home type: SingleFamily
- Architectural style: Two Story
- Property subtype: Single Family Residence
Materials
- Roof: Tile
Condition
- Resale
- Year built: 2000
Utilities & green energy
- Electric: Photovoltaics None
- Sewer: Public Sewer
- Water: Public
- Utilities for property: Electricity Available
Green energy
- Energy efficient items: Windows
Community & HOA
Community
- Subdivision: Silverado Terrace
HOA
- Has HOA: Yes
- Amenities included: None
- Services included: Association Management
- HOA fee: $240 annually
- HOA name: Silverado Terrace
- HOA phone: 702-737-8580
Location
- Region: Las Vegas
Financial & listing details
- Price per square foot: $258/sqft
- Tax assessed value: $335,040
- Annual tax amount: $2,144
- Date on market: 9/28/2026
- Listing agreement: Exclusive Right To Sell
- Listing terms: Cash,Conventional,FHA,VA Loan
- Ownership: Single Family Residential
- Electric utility on property: Yes
Estimated market value
$449,000
$427,000 - $471,000
$2,506/mo
Price history
| Date | Event | Price |
|---|---|---|
| 10/3/2026 | Price change | $450,000-2.2%$258/sqft |
Source:  LVR #2822177 Report a problem LVR #2822177 Report a problem | ||
| 9/28/2026 | Listed for sale | $460,000-2.1%$264/sqft |
Source: LVR #2822177 Report a problem | ||
| 9/24/2026 | Listing removed | $470,000$270/sqft |
Source: LVR #2791477 Report a problem | ||
| 8/7/2026 | Price change | $470,000-1.1%$270/sqft |
Source: LVR #2791477 Report a problem | ||
| 7/22/2026 | Price change | $475,000-1%$273/sqft |
Source: LVR #2791477 Report a problem | ||
| 6/13/2026 | Listed for sale | $480,000+52.4%$276/sqft |
Source: LVR #2791477 Report a problem | ||
| 7/24/2018 | Sold | $315,000-0.9%$181/sqft |
Source: LVR #2002437 Report a problem | ||
| 7/9/2018 | Listed for sale | $318,000$183/sqft |
Source: Desert Sky Realty #2002437 Report a problem | ||
| 6/22/2018 | Pending sale | $318,000$183/sqft |
Source: Desert Sky Realty #2002437 Report a problem | ||
| 6/11/2018 | Listed for sale | $318,000+62.2%$183/sqft |
Source: Desert Sky Realty #2002437 Report a problem | ||
| 4/24/2003 | Sold | $196,000+38.8%$113/sqft |
Source: Public Record Report a problem | ||
| 12/6/1999 | Sold | $141,250$81/sqft |
Source: Public Record Report a problem | ||
Public tax history
| Year | Property taxes | Tax assessment |
|---|---|---|
| 2026 | $2,147 +3% | $117,264 -2.3% |
| 2025 | $2,084 +3% | $120,006 +8.1% |
| 2024 | $2,024 +3% | $111,023 +9% |
| 2023 | $1,965 -1.5% | $101,835 +10.6% |
| 2022 | $1,995 +7.7% | $92,046 +0.5% |
| 2021 | $1,852 +6.7% | $91,598 +5.6% |
| 2020 | $1,735 +4.8% | $86,728 +8.9% |
| 2019 | $1,656 +6.9% | $79,654 |
| 2018 | $1,549 | $79,654 +1.5% |
| 2017 | $1,549 | $78,478 +4.5% |
| 2016 | $1,549 +0.2% | $75,122 +47.3% |
| 2015 | $1,545 +3.2% | $51,008 -0.5% |
| 2014 | $1,497 | $51,288 |
| 2013 | -- | $51,288 -0.2% |
| 2012 | -- | $51,412 -16.3% |
| 2011 | -- | $61,388 +5.4% |
| 2010 | -- | $58,230 -29.9% |
| 2009 | -- | $83,071 |
| 2008 | -- | $83,071 -29.3% |
| 2007 | -- | $117,437 +4.3% |
| 2006 | -- | $112,554 +40.4% |
| 2005 | -- | $80,182 +24% |
| 2004 | -- | $64,645 +3.8% |
| 2003 | -- | $62,279 +11.1% |
| 2002 | -- | $56,040 +5.4% |
| 2001 | -- | $53,180 |
Find assessor info on the county website
Monthly payment
Est. payment
Payment breakdown
Explore the cost of this home by adjusting the details. Changes won't be saved.Climate risks
Neighborhood: Paradise
Nearby schools
Schools provided by the listing agent
- Elementary: Barber, Shirley A,Barber, Shirley A
- Middle: Silvestri
- High: Liberty
Source: LVR. This data may not be complete. We recommend contacting the local school district to confirm school assignments for this home.
- $439,0004 bd3 ba2k sqft1782 Quartz Landing Ave, Las Vegas, NV 89183Off Market
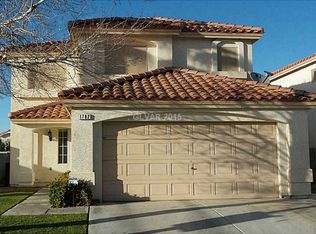
- $460,0003 bd3 ba1.8k sqft1772 Quartz Landing Ave, Las Vegas, NV 89183Off Market
- $545,2005 bd3 ba2.9k sqft1771 Juniper Twig Ave, Las Vegas, NV 89183Off Market

- $447,5004 bd3 ba2.2k sqft1752 Quartz Landing Ave, Las Vegas, NV 89183Off Market
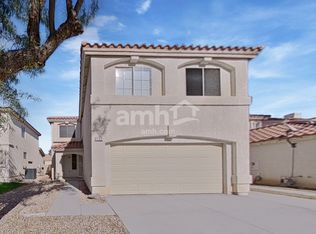
Similar homes
- $430,0003 bd3 ba1.7k sqft9034 Dulcimer Ln, Las Vegas, NV 89123For Sale
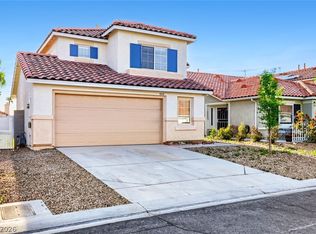 MLS ID #2771563, Robert E. Salmons Jr, Entera Realty LLC. LVR
 - $450,0003 bd2 ba1.3k sqft1344 White Dr, Las Vegas, NV 89119For Sale
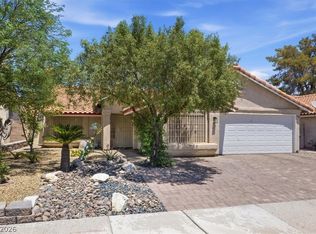 MLS ID #2805023, Roberto Banda, Real Broker LLC. LVR
 - $465,0004 bd3 ba2k sqft6336 Amethyst Park Ct, Las Vegas, NV 89139For Sale
 MLS ID #2816812, Robert E. Salmons Jr, Entera Realty LLC. LVR
 - $449,9004 bd3 ba1.9k sqft1402 Rim Fire Cir, Henderson, NV 89014For Sale
 MLS ID #2814186, Ashley A. Hawks, Black & Cherry Real Estate. LVR
