Charming two-story home located in a great southwest area. This spectacular home offers granite counter tops, upgraded cabinets, integrated home system, surround sound and plantation shutters. Sellers replaced AC unit about 3 years ago and all appliances are included! Low HOA and a low-maintenance backyard add to the home's appeal.
Active
$424,900
5534 Believe Ct, Las Vegas, NV 89139
3beds
1,565sqft
:
Get pre-qualified$2,761/mo
Single Family Residence
Built in 2005
3,049 Square Feet Lot
$417,100 Zestimate®
$272/sqft
$23/mo HOA
What's special
- 33 days |
- 437 |
- 16 |
Zillow last checked:
Listing updated:
Listed by:
Phon Thanadabouth S.0057212 702-750-1700,
Prominent Realty Group LLC
Source: LVR,MLS#: 2795571 Originating MLS: Greater Las Vegas Association of Realtors Inc
Originating MLS: Greater Las Vegas Association of Realtors IncFacts & features
Interior
Bedrooms & bathrooms
- Bedrooms: 3
- Bathrooms: 3
- Full bathrooms: 2
- 1/2 bathrooms: 1
Primary bedroom
- Description: Ceiling Fan,Upstairs,Walk-In Closet(s)
- Dimensions: 14X14
Bedroom 2
- Description: Closet,Upstairs
- Dimensions: 10x11
Bedroom 3
- Description: Closet,Upstairs
- Dimensions: 11x10
Primary bathroom
- Description: Double Sink,Tub/Shower Combo
Dining room
- Description: Breakfast Nook/Eating Area
- Dimensions: 8x8
Kitchen
- Description: Breakfast Bar/Counter,Granite Countertops,Island
Living room
- Description: Rear,Surround Sound
- Dimensions: 18x16
Heating
- Central, Gas
Cooling
- Central Air, Electric
Appliances
- Included: Dryer, Disposal, Gas Range, Refrigerator, Water Purifier, Washer
- Laundry: Gas Dryer Hookup, Laundry Closet, Main Level
Features
- Ceiling Fan(s), Window Treatments
- Flooring: Carpet, Hardwood, Tile
- Windows: Double Pane Windows, Plantation Shutters
- Has fireplace: No
Interior area
- Total structure area: 1,565
- Total interior livable area: 1,565 sqft
Video & virtual tour
Property
Parking
- Total spaces: 2
- Parking features: Attached, Garage, Inside Entrance, Private, Storage
- Attached garage spaces: 2
Features
- Stories: 2
- Patio & porch: Covered, Patio
- Exterior features: Barbecue, Handicap Accessible, Patio, Private Yard, Sprinkler/Irrigation
- Fencing: Block,Back Yard
- Has view: Yes
- View description: None
Lot
- Size: 3,049 Square Feet
- Features: Cul-De-Sac, Drip Irrigation/Bubblers, Desert Landscaping, Garden, Sprinklers In Rear, Sprinklers In Front, Landscaped, Synthetic Grass, < 1/4 Acre
Details
- Parcel number: 17612111015
- Zoning description: Single Family
- Horse amenities: None
Construction
Type & style
- Home type: SingleFamily
- Architectural style: Two Story
- Property subtype: Single Family Residence
Materials
- Frame, Stucco, Drywall
- Roof: Tile
Condition
- Year built: 2005
Utilities & green energy
- Electric: Photovoltaics None
- Sewer: Public Sewer
- Water: Public
- Utilities for property: Cable Available, Underground Utilities
Green energy
- Energy efficient items: Windows, Solar Screens
Community & HOA
Community
- Subdivision: Promise Two At Pinnacle Peaks
HOA
- Has HOA: Yes
- Services included: Association Management
- HOA fee: $23 monthly
- HOA name: paseo at coronado
- HOA phone: 702-932-6878
Location
- Region: Las Vegas
Financial & listing details
- Price per square foot: $272/sqft
- Tax assessed value: $287,340
- Annual tax amount: $1,878
- Date on market: 6/30/2026
- Listing agreement: Exclusive Right To Sell
- Listing terms: Cash,Conventional,FHA,VA Loan
- Ownership: Single Family Residential
Estimated market value
$417,100
$396,000 - $438,000
$1,950/mo
Price history
| Date | Event | Price |
|---|---|---|
| 7/1/2026 | Listed for sale | $424,900+67.9%$272/sqft |
Source:  LVR #2795571 Report a problem LVR #2795571 Report a problem | ||
| 8/31/2017 | Sold | $253,000-1.9%$162/sqft |
Source: LVR #1916340 Report a problem | ||
| 7/21/2017 | Listed for sale | $257,997-0.7%$165/sqft |
Source: Realty ONE Group, Inc #1916340 Report a problem | ||
| 8/3/2016 | Listing removed | $259,900$166/sqft |
Source: Realty Executives The Edge #1612120 Report a problem | ||
| 3/2/2016 | Listed for sale | $259,900-7.5%$166/sqft |
Source: Realty Executives Of Nevada #1612120 Report a problem | ||
| 11/17/2004 | Sold | $280,934$180/sqft |
Source: Public Record Report a problem | ||
Public tax history
| Year | Property taxes | Tax assessment |
|---|---|---|
| 2026 | $1,881 +3% | $100,569 -1.1% |
| 2025 | $1,826 +3% | $101,644 +7% |
| 2024 | $1,773 +3% | $94,968 +13.8% |
| 2023 | $1,722 -1.5% | $83,467 +5% |
| 2022 | $1,748 +7.7% | $79,525 -1.5% |
| 2021 | $1,623 +6.7% | $80,697 +8.4% |
| 2020 | $1,520 +4.8% | $74,474 +7.8% |
| 2019 | $1,451 +6.9% | $69,076 |
| 2018 | $1,357 | $69,076 +3.8% |
| 2017 | $1,357 | $66,518 +0.1% |
| 2016 | $1,357 +0.2% | $66,478 +35.4% |
| 2015 | $1,354 +3% | $49,082 +2.1% |
| 2014 | $1,314 | $48,053 |
| 2013 | -- | $48,053 +13.9% |
| 2012 | -- | $42,205 -11.4% |
| 2011 | -- | $47,641 -0.1% |
| 2010 | -- | $47,672 -24.7% |
| 2009 | -- | $63,341 |
| 2008 | -- | $63,341 -40.7% |
| 2007 | -- | $106,845 +5.4% |
| 2006 | -- | $101,397 +44.8% |
| 2005 | -- | $70,025 |
Find assessor info on the county website
Monthly payment
Est. payment
Payment breakdown
Explore the cost of this home by adjusting the details. Changes won't be saved.Climate risks
Neighborhood: Enterprise
Nearby schools
GreatSchools rating
- 6/10Dr. Beverly S. Mathis Elementary SchoolGrades: PK-5Distance: 1.2 mi
- 6/10Lawrence & Heidi Canarelli Middle SchoolGrades: 6-8Distance: 1 mi
- 5/10Desert Oasis High SchoolGrades: 9-12Distance: 4.3 mi
Schools provided by the listing agent
- Elementary: Mathis, Beverly Dr.,Mathis, Beverly Dr.
- Middle: Canarelli Lawrence & Heidi
- High: Desert Oasis
Source: LVR. This data may not be complete. We recommend contacting the local school district to confirm school assignments for this home.
- $395,6003 bd2 ba1.8k sqft5544 Believe Ct, Las Vegas, NV 89139Off Market

- $395,1003 bd2 ba1.5k sqft5524 Believe Ct, Las Vegas, NV 89139Off Market
- $407,9003 bd2 ba1.8k sqft5531 Anticipation Ct, Las Vegas, NV 89139Off Market
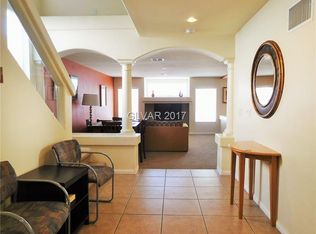
- $498,0003 bd2 ba1.8k sqft5531 Anticipation Ct #0, Las Vegas, NV 89139Off Market

- $401,6003 bd2 ba1.8k sqft5541 Anticipation Ct, Las Vegas, NV 89139Off Market
- $385,7003 bd3 ba1.5k sqft5554 Believe Ct, Las Vegas, NV 89139Off Market
- $417,4003 bd3 ba1.8k sqft5551 Anticipation Ct, Las Vegas, NV 89139Off Market
- $436,1003 bd2 ba1.8k sqft5521 Anticipation Ct, Las Vegas, NV 89139Off Market
A local agent can set up tours, give advice and negotiate with sellers.
Similar homes
- $425,0003 bd3 ba1.6k sqft7586 Mermaid Song Ct, Las Vegas, NV 89139For Sale
 MLS ID #2804178, Sylvia Sheng, Desert Springs Realty LTD. LVR
 - $410,0004 bd3 ba1.6k sqft6645 Hathersage Ave, Las Vegas, NV 89139For SaleMLS ID #2805284, Ameha Eshete Woldmarime, Realty ONE Group, Inc. LVR
- $424,9003 bd3 ba1.6k sqft5158 Gilleran Ave, Las Vegas, NV 89139For Sale
 MLS ID #2789899, Ara Sanders, Simply Vegas. LVR
 - $428,0004 bd3 ba1.7k sqft5389 Encino Springs Ave, Las Vegas, NV 89139For Sale
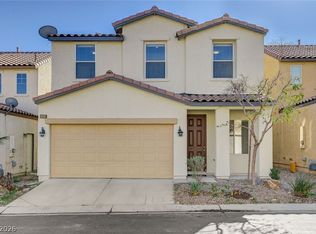 MLS ID #2786848, Wing Sin Yu, Nevada Real Estate Corp. LVR
 - $389,0003 bd3 ba1.3k sqft7437 Mojave Canyon St, Las Vegas, NV 89139For SaleMLS ID #2803104, Miaofen Hsu, NVWM Realty. LVR
- $389,9003 bd3 ba1.5k sqft7582 Whiskey Moon St, Las Vegas, NV 89139For SaleMLS ID #2791495, Joanne Olimpo, Strata Real Estate & Leasing. LVR
- $429,9003 bd3 ba1.6k sqft4808 Diamond Estates Ct, Las Vegas, NV 89139For SaleMLS ID #2796111, Michael M Cheung, Garden Realty LLC. LVR
- $435,0003 bd3 ba1.3k sqft5087 Penryn Ct, Las Vegas, NV 89139For SaleMLS ID #2801324, Anamary Plasencia Gonzalez, Realty ONE Group, Inc. LVR
- $415,0003 bd3 ba1.8k sqft7332 San Pablin St, Las Vegas, NV 89139For SaleMLS ID #2788781, Jacqueline V. Dutt, BHHS Nevada Properties. LVR
- $399,8883 bd3 ba1.4k sqft7439 Mariposa Grove St, Las Vegas, NV 89139For SaleMLS ID #2798349, Alex J. Coelho, Realty ONE Group, Inc. LVR
- $499,0004 bd3 ba2k sqft7553 Treasure Chest St, Las Vegas, NV 89139For SaleMLS ID #2804433, Carina Reyes, Leading Vegas Realty. LVR
- $395,0003 bd3 ba1.3k sqft7498 Buttonbrush Ct, Las Vegas, NV 89139For SaleMLS ID #2790494, Jason D. Lindstrom, Equity Union Real Estate. LVR
- $365,0003 bd3 ba1.4k sqft5333 Floating Flower Ave, Las Vegas, NV 89139For SaleMLS ID #2800199, Sylvia Sheng, Desert Springs Realty LTD. LVR
- $485,9993 bd2 ba1.3k sqft4795 Julesburg Dr, Las Vegas, NV 89139For SaleMLS ID #2803533, Trisha Sivongxay, Scofield Group LLC. LVR
- $439,9003 bd3 ba1.8k sqft6236 Windmill Island Ave, Las Vegas, NV 89139For SaleMLS ID #2797314, Wan-Lin Hsu, Evolve Realty. LVR
- $374,0003 bd3 ba1.4k sqft5412 Tinker Toy Ave, Las Vegas, NV 89139For SaleMLS ID #2791875, Jonathan Schussler, LPT Realty, LLC. LVR
- $450,0004 bd3 ba2.1k sqft5016 Crimson Mare Rd, Las Vegas, NV 89139For SaleMLS ID #2797385, Nigussie A. Riktu, Real Broker LLC. LVR
- $374,1003 bd2 ba1.1k sqft7638 Magic Cove Ct #Na, Las Vegas, NV 89139For SaleMLS ID #2801360, Long Tran, Compass Realty & Management. LVR
- $399,0003 bd3 ba1.5k sqft5107 W Eldorado Ln, Las Vegas, NV 89139For SaleMLS ID #2763787, Yonas Teklebrhan, BHHS Nevada Properties. LVR
- $410,0003 bd3 ba1.5k sqft8488 Ravencrest St, Las Vegas, NV 89139For SaleMLS ID #2797160, Jillian M. Batchelor, Real Broker LLC. LVR
