Fantastic single story in the South West! New Luxury Vinyl Plank flooring installed. 3 Bedrooms, 2 Baths, and an open kitchen. Charming front porch to say hello to the neighbor. Close to shopping and convenient freeway access!
Active
$374,100
7638 Magic Cove Ct #Na, Las Vegas, NV 89139
3beds
1,184sqft
:
Get pre-qualified$2,435/mo
Single Family Residence
Built in 2002
4,356 Square Feet Lot
$-- Zestimate®
$316/sqft
$25/mo HOA
What's special
Open kitchenCharming front porch
- 7 days |
- 802 |
- 41 |
Likely to sell faster than
Zillow last checked:
Listing updated:
Listed by:
Long Tran S.0068790 longtran06@gmail.com,
Compass Realty & Management
Source: LVR,MLS#: 2801360 Originating MLS: Greater Las Vegas Association of Realtors Inc
Originating MLS: Greater Las Vegas Association of Realtors IncFacts & features
Interior
Bedrooms & bathrooms
- Bedrooms: 3
- Bathrooms: 2
- Full bathrooms: 2
Primary bedroom
- Description: Ceiling Fan,Walk-In Closet(s)
- Dimensions: 14x13
Bedroom 2
- Description: Closet
- Dimensions: 10x10
Bedroom 3
- Description: Closet
- Dimensions: 10x10
Primary bathroom
- Description: Tub/Shower Combo
Dining room
- Description: None
Family room
- Description: None
Great room
- Description: Vaulted Ceiling
- Dimensions: 17x14
Kitchen
- Description: Breakfast Nook/Eating Area,Pantry
Living room
- Description: None
Heating
- Central, Gas
Cooling
- Central Air, Electric
Appliances
- Included: Dryer, Dishwasher, Disposal, Gas Range, Microwave, Refrigerator, Washer
- Laundry: Gas Dryer Hookup, Laundry Room
Features
- Bedroom on Main Level, Ceiling Fan(s), Primary Downstairs, Window Treatments
- Flooring: Ceramic Tile, Laminate, Luxury Vinyl Plank
- Windows: Blinds, Double Pane Windows
- Has fireplace: No
Interior area
- Total structure area: 1,184
- Total interior livable area: 1,184 sqft
Video & virtual tour
Property
Parking
- Total spaces: 2
- Parking features: Attached, Exterior Access Door, Finished Garage, Garage, Garage Door Opener, Private
- Attached garage spaces: 2
Features
- Stories: 1
- Patio & porch: Patio, Porch
- Exterior features: Porch, Patio, Private Yard
- Fencing: Block,Back Yard
Lot
- Size: 4,356 Square Feet
- Features: Desert Landscaping, Landscaped, < 1/4 Acre
Details
- Parcel number: 17612210135
- Zoning description: Single Family
- Horse amenities: None
Construction
Type & style
- Home type: SingleFamily
- Architectural style: One Story
- Property subtype: Single Family Residence
Materials
- Frame, Stucco
- Roof: Tile
Condition
- Resale
- Year built: 2002
Utilities & green energy
- Electric: Photovoltaics None
- Sewer: Public Sewer
- Water: Public
- Utilities for property: Cable Available, Underground Utilities
Green energy
- Energy efficient items: Windows
Community & HOA
Community
- Subdivision: TORREY PINES NORTHEAST-UNIT 1
HOA
- Has HOA: Yes
- Services included: Association Management
- HOA fee: $25 monthly
- HOA name: Paseo@CoronadoRanch
- HOA phone: 702-737-8580
Location
- Region: Las Vegas
Financial & listing details
- Price per square foot: $316/sqft
- Annual tax amount: $1,514
- Date on market: 7/18/2026
- Listing agreement: Exclusive Right To Sell
- Listing terms: Cash,Conventional
Estimated market value
Not available
Estimated sales range
Not available
Not available
Price history
| Date | Event | Price |
|---|---|---|
| 7/18/2026 | Listed for sale | $374,100$316/sqft |
Source:  LVR #2801360 Report a problem LVR #2801360 Report a problem | ||
| 6/15/2026 | Listing removed | $1,850$2/sqft |
Source: LVR #2777609 Report a problem | ||
| 4/30/2026 | Listed for rent | $1,850$2/sqft |
Source: LVR #2777609 Report a problem | ||
Public tax history
Tax history is unavailable.
Monthly payment
Est. payment
Payment breakdown
Explore the cost of this home by adjusting the details. Changes won't be saved.Climate risks
Neighborhood: Enterprise
Nearby schools
GreatSchools rating
- 6/10Dr. Beverly S. Mathis Elementary SchoolGrades: PK-5Distance: 1.3 mi
- 6/10Lawrence & Heidi Canarelli Middle SchoolGrades: 6-8Distance: 0.8 mi
- 5/10Desert Oasis High SchoolGrades: 9-12Distance: 4.1 mi
Schools provided by the listing agent
- Elementary: Mathis, Beverly Dr.,Mathis, Beverly Dr.
- Middle: Canarelli Lawrence & Heidi
- High: Desert Oasis
Source: LVR. This data may not be complete. We recommend contacting the local school district to confirm school assignments for this home.
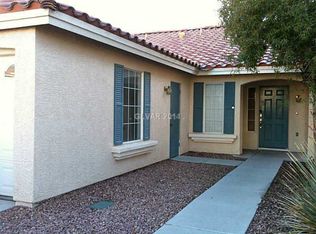
- $370,5003 bd2 ba1.1k sqft7638 Magic Cove Ct, Las Vegas, NV 89139Off Market
- $409,0003 bd3 ba1.6k sqft7632 Magic Cove Ct, Las Vegas, NV 89139Off Market

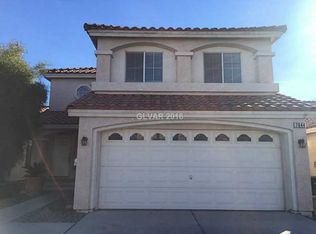
- $435,9003 bd3 ba2k sqft7644 Magic Cove Ct, Las Vegas, NV 89139Off Market
- $487,4003 bd2 ba2k sqft7626 Magic Cove Ct, Las Vegas, NV 89139Off Market
- $375,1003 bd2 ba1.1k sqft7650 Magic Cove Ct, Las Vegas, NV 89139Off Market
- $426,5003 bd2 ba2k sqft7620 Magic Cove Ct, Las Vegas, NV 89139Off Market
- $419,4003 bd2 ba2k sqft7656 Magic Cove Ct, Las Vegas, NV 89139Off Market
- $402,0003 bd3 ba1.5k sqft7633 Alexander Hills St, Las Vegas, NV 89139Sold
A local agent can set up tours, give advice and negotiate with sellers.
Similar homes
- $389,0003 bd3 ba1.3k sqft7437 Mojave Canyon St, Las Vegas, NV 89139For Sale
 MLS ID #2803104, Miaofen Hsu, NVWM Realty. LVR
 - $349,9993 bd3 ba1.2k sqft7329 Aquifer St, Las Vegas, NV 89139For Sale
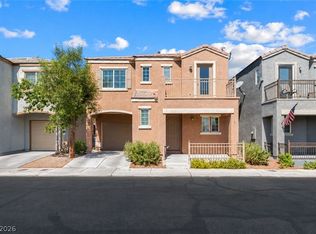 MLS ID #2803057, Craig Tann, Huntington & Ellis, A Real Est. LVR
 - $410,0003 bd3 ba1.6k sqft5181 Gilleran Ave, Las Vegas, NV 89139For Sale
 MLS ID #2801699, Daniel Mumm, Huntington & Ellis, A Real Est. LVR
 - $374,0003 bd3 ba1.4k sqft5412 Tinker Toy Ave, Las Vegas, NV 89139For Sale
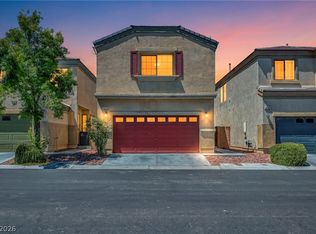 MLS ID #2791875, Jonathan Schussler, LPT Realty, LLC. LVR
 - $349,9003 bd3 ba1.3k sqft6021 Banbury Heights Way, Las Vegas, NV 89139For SaleMLS ID #2799579, Sylvia Sheng, Desert Springs Realty LTD. LVR
- $359,9003 bd3 ba1.1k sqft5923 W Santoli Ave, Las Vegas, NV 89139For SaleMLS ID #2798657, Robert W. Morganti, LIFE Realty District. LVR
- $380,0004 bd3 ba1.6k sqft6539 Netherseal Ave, Las Vegas, NV 89139For SaleMLS ID #2800680, Sahand Shahir Davarpanah, Scofield Group LLC. LVR
- $389,9003 bd3 ba1.5k sqft7582 Whiskey Moon St, Las Vegas, NV 89139For SaleMLS ID #2791495, Joanne Olimpo, Strata Real Estate & Leasing. LVR
- $360,0003 bd3 ba1.3k sqft7960 Imperial Treasure St, Las Vegas, NV 89139For SaleMLS ID #2790102, Robert E. Salmons Jr, Entera Realty LLC. LVR
- $399,8883 bd3 ba1.4k sqft7439 Mariposa Grove St, Las Vegas, NV 89139For SaleMLS ID #2798349, Alex J. Coelho, Realty ONE Group, Inc. LVR
- $355,0003 bd3 ba1.4k sqft7431 Mariposa Grove St, Las Vegas, NV 89139For SaleMLS ID #2791575, Sherman Liu, City Villa Realty & Management. LVR
- $365,0003 bd3 ba1.3k sqft5732 Rose Tiara Dr, Las Vegas, NV 89139For SaleMLS ID #2788992, Giovanna Adams, Coldwell Banker Premier. LVR
- $395,0003 bd3 ba1.3k sqft7498 Buttonbrush Ct, Las Vegas, NV 89139For SaleMLS ID #2790494, Jason D. Lindstrom, Equity Union Real Estate. LVR
- $424,9003 bd3 ba1.5k sqft5534 Believe Ct, Las Vegas, NV 89139For SaleMLS ID #2795571, Phon Thanadabouth, Prominent Realty Group LLC. LVR
- $374,9993 bd3 ba1.2k sqft6739 Catoctin Ave, Las Vegas, NV 89139For SaleMLS ID #2771347, Jorge Alvarez, Real Broker LLC. LVR
- $349,9993 bd3 ba1.2k sqft6324 Humus Ave, Las Vegas, NV 89139For SaleMLS ID #2790328, Lerma R. Velasquez, City Villa Realty & Management. LVR
- $340,0002 bd3 ba1.3k sqft6116 Mountain Hemlock Ave, Las Vegas, NV 89139For SaleMLS ID #2798878, Steven K. Lum, Global Assets. LVR
- $360,0003 bd3 ba1.3k sqft8166 Royal Lilly Ct, Las Vegas, NV 89139For SaleMLS ID #2777949, Ollie J. Arimado, Coldwell Banker Premier. LVR
- $362,0003 bd3 ba1.4k sqft6545 Netherseal Ave, Las Vegas, NV 89139For SaleMLS ID #2772614, Sonia A. Guerrero, United Realty Group. LVR
- $435,0003 bd3 ba1.3k sqft5087 Penryn Ct, Las Vegas, NV 89139For SaleMLS ID #2801324, Anamary Plasencia Gonzalez, Realty ONE Group, Inc. LVR
