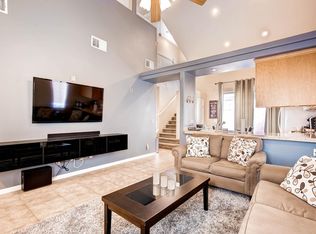
Southwest area, Easy to access freeway, minutes away from big shopping center. High ceiling in living room, new vinyl floor ( replaced in 02/2026 ) through the whole first floor. Corner house, located at the end of the street, extra open parking space next to building, one of the biggest backyard in the whole community.
Active
$349,900
6021 Banbury Heights Way, Las Vegas, NV 89139
3beds
1,398sqft
:
Get pre-qualified$2,325/mo
Single Family Residence
Built in 2003
3,049 Square Feet Lot
$344,300 Zestimate®
$250/sqft
$70/mo HOA
What's special
Corner house
- 14 days |
- 1,645 |
- 134 |
Likely to sell faster than
Zillow last checked:
Listing updated:
Listed by:
Sylvia Sheng B.1001153 702-998-7775,
Desert Springs Realty LTD
Source: LVR,MLS#: 2799579 Originating MLS: Greater Las Vegas Association of Realtors Inc
Originating MLS: Greater Las Vegas Association of Realtors IncFacts & features
Interior
Bedrooms & bathrooms
- Bedrooms: 3
- Bathrooms: 3
- Full bathrooms: 2
- 1/2 bathrooms: 1
Primary bedroom
- Description: Upstairs
- Dimensions: 13x14
Bedroom 2
- Description: Upstairs
- Dimensions: 11x10
Bedroom 3
- Description: Upstairs
- Dimensions: 10x10
Great room
- Description: Downstairs
- Dimensions: 17x15
Kitchen
- Description: Linoleum/Vinyl Flooring
Heating
- Central, Gas
Cooling
- Central Air, Electric
Appliances
- Included: Built-In Gas Oven, Dryer, Disposal, Refrigerator, Washer
- Laundry: Gas Dryer Hookup, Upper Level
Features
- Window Treatments
- Flooring: Carpet, Linoleum, Tile, Vinyl
- Windows: Blinds
- Has fireplace: No
Interior area
- Total structure area: 1,398
- Total interior livable area: 1,398 sqft
Video & virtual tour
Property
Parking
- Total spaces: 2
- Parking features: Attached, Garage, Private
- Attached garage spaces: 2
Features
- Stories: 2
- Exterior features: Private Yard
- Fencing: Brick,Back Yard,Vinyl
Lot
- Size: 3,049 Square Feet
- Features: Desert Landscaping, Landscaped, < 1/4 Acre
Details
- Parcel number: 17612410034
- Zoning description: Single Family
- Horse amenities: None
Construction
Type & style
- Home type: SingleFamily
- Architectural style: Two Story
- Property subtype: Single Family Residence
Materials
- Roof: Tile
Condition
- Resale
- Year built: 2003
Utilities & green energy
- Electric: Photovoltaics None
- Sewer: Public Sewer
- Water: Public
- Utilities for property: Underground Utilities
Community & HOA
Community
- Subdivision: Jones Moberly At Pinnacle Peaks
HOA
- Has HOA: Yes
- Services included: Association Management
- HOA fee: $70 monthly
- HOA name: Sterling Court HOA
- HOA phone: 702-835-6904
Location
- Region: Las Vegas
Financial & listing details
- Price per square foot: $250/sqft
- Tax assessed value: $263,714
- Annual tax amount: $1,544
- Date on market: 7/13/2026
- Listing agreement: Exclusive Right To Sell
- Listing terms: Cash,Conventional
Estimated market value
$344,300
$327,000 - $362,000
$1,934/mo
Price history
| Date | Event | Price |
|---|---|---|
| 7/13/2026 | Listed for sale | $349,900+276.2%$250/sqft |
Source:  LVR #2799579 Report a problem LVR #2799579 Report a problem | ||
| 10/2/2012 | Listing removed | $1,050$1/sqft |
Source: vFlyer Rentals Report a problem | ||
| 9/20/2012 | Listed for rent | $1,050$1/sqft |
Source: vFlyer Rentals Report a problem | ||
| 6/30/2011 | Sold | $93,000-8.6%$67/sqft |
Source: Public Record Report a problem | ||
| 5/16/2011 | Price change | $101,700-4%$73/sqft |
Source: Wardley #1136912 Report a problem | ||
| 4/14/2011 | Listed for sale | $105,900+7%$76/sqft |
Source: Coldwell Banker Wardley #1136912 Report a problem | ||
| 3/28/2011 | Sold | $99,000-51.5%$71/sqft |
Source: Public Record Report a problem | ||
| 12/19/2003 | Sold | $204,000+35.7%$146/sqft |
Source: Public Record Report a problem | ||
| 11/15/2002 | Sold | $150,290$108/sqft |
Source: Public Record Report a problem | ||
Public tax history
| Year | Property taxes | Tax assessment |
|---|---|---|
| 2026 | $1,547 +3% | $92,300 -1.1% |
| 2025 | $1,502 +3% | $93,298 +9.1% |
| 2024 | $1,458 +3% | $85,498 +11.9% |
| 2023 | $1,416 +3% | $76,437 +6.4% |
| 2022 | $1,375 +3% | $71,831 +3.6% |
| 2021 | $1,334 +6.7% | $69,308 +4.4% |
| 2020 | $1,250 +4.8% | $66,411 +11.6% |
| 2019 | $1,193 +6.9% | $59,506 |
| 2018 | $1,116 | $59,506 +0.8% |
| 2017 | $1,116 | $59,014 +13.6% |
| 2016 | $1,116 +0.1% | $51,939 +3.6% |
| 2015 | $1,115 +3.2% | $50,124 +40.3% |
| 2014 | $1,080 | $35,737 |
| 2013 | -- | $35,737 +2.6% |
| 2012 | -- | $34,818 -11.4% |
| 2011 | -- | $39,285 +2% |
| 2010 | -- | $38,528 -32.5% |
| 2009 | -- | $57,088 |
| 2008 | -- | $57,088 -39.7% |
| 2007 | -- | $94,677 +2.8% |
| 2006 | -- | $92,074 +44.9% |
| 2005 | -- | $63,557 +23.9% |
| 2004 | -- | $51,300 |
Find assessor info on the county website
Monthly payment
Est. payment
Payment breakdown
Explore the cost of this home by adjusting the details. Changes won't be saved.Climate risks
Neighborhood: Enterprise
Nearby schools
GreatSchools rating
- 5/10Mark L Fine Elementary SchoolGrades: PK-5Distance: 1.2 mi
- 6/10Lawrence & Heidi Canarelli Middle SchoolGrades: 6-8Distance: 0.5 mi
- 5/10Desert Oasis High SchoolGrades: 9-12Distance: 3.6 mi
Schools provided by the listing agent
- Elementary: Fine, Mark L.,Fine, Mark L.
- Middle: Canarelli Lawrence & Heidi
- High: Desert Oasis
Source: LVR. This data may not be complete. We recommend contacting the local school district to confirm school assignments for this home.
- $360,2003 bd2 ba1.2k sqft6024 Shining Light Ave, Las Vegas, NV 89139Off Market
- $369,4003 bd2 ba1.2k sqft6014 Shining Light Ave, Las Vegas, NV 89139Off Market

- $424,7004 bd2 ba1.9k sqft6029 Banbury Heights Way, Las Vegas, NV 89139Off Market

- $348,5004 bd2 ba1.9k sqft6029 Banbury Heights Way #0, Las Vegas, NV 89139Off Market

- $400,4003 bd2 ba1.5k sqft6034 Shining Light Ave, Las Vegas, NV 89139Off Market
- $369,3003 bd3 ba1.3k sqft6013 Banbury Heights Way, Las Vegas, NV 89139Off Market
- $392,6003 bd3 ba1.5k sqft6037 Clear Sail Ct, Las Vegas, NV 89139Off Market
- $362,4003 bd2 ba1.2k sqft6004 Shining Light Ave, Las Vegas, NV 89139Off Market
A local agent can set up tours, give advice and negotiate with sellers.
Similar homes
- $350,0003 bd3 ba1.2k sqft7486 Vernal St, Las Vegas, NV 89139For Sale
 MLS ID #2803385, Tina L. Wong, Realty ONE Group, Inc. LVR
 - $349,9993 bd3 ba1.2k sqft7329 Aquifer St, Las Vegas, NV 89139For Sale
 MLS ID #2803057, Craig Tann, Huntington & Ellis, A Real Est. LVR
 - $359,9003 bd3 ba1.1k sqft5923 W Santoli Ave, Las Vegas, NV 89139For Sale
 MLS ID #2798657, Robert W. Morganti, LIFE Realty District. LVR
 - $360,0003 bd3 ba1.3k sqft7960 Imperial Treasure St, Las Vegas, NV 89139For Sale
 MLS ID #2790102, Robert E. Salmons Jr, Entera Realty LLC. LVR
 - $374,1003 bd2 ba1.1k sqft7638 Magic Cove Ct #Na, Las Vegas, NV 89139For SaleMLS ID #2801360, Long Tran, Compass Realty & Management. LVR
- $389,0003 bd3 ba1.3k sqft7437 Mojave Canyon St, Las Vegas, NV 89139For SaleMLS ID #2803104, Miaofen Hsu, NVWM Realty. LVR
- $365,0003 bd3 ba1.3k sqft5732 Rose Tiara Dr, Las Vegas, NV 89139For SaleMLS ID #2788992, Giovanna Adams, Coldwell Banker Premier. LVR
- $360,0003 bd3 ba1.3k sqft8166 Royal Lilly Ct, Las Vegas, NV 89139For SaleMLS ID #2777949, Ollie J. Arimado, Coldwell Banker Premier. LVR
- $355,0003 bd3 ba1.4k sqft7431 Mariposa Grove St, Las Vegas, NV 89139For SaleMLS ID #2791575, Sherman Liu, City Villa Realty & Management. LVR
- $349,9993 bd3 ba1.2k sqft6324 Humus Ave, Las Vegas, NV 89139For SaleMLS ID #2790328, Lerma R. Velasquez, City Villa Realty & Management. LVR
- $399,9004 bd3 ba1.7k sqft8034 Sailors Delight Ct, Las Vegas, NV 89139For SaleMLS ID #2796513, Max A. Zurflueh, Keller Williams MarketPlace. LVR
- $340,0002 bd3 ba1.3k sqft6116 Mountain Hemlock Ave, Las Vegas, NV 89139For SaleMLS ID #2798878, Steven K. Lum, Global Assets. LVR
- $380,0004 bd3 ba1.6k sqft6539 Netherseal Ave, Las Vegas, NV 89139For SaleMLS ID #2800680, Sahand Shahir Davarpanah, Scofield Group LLC. LVR
- $410,0003 bd3 ba1.6k sqft5181 Gilleran Ave, Las Vegas, NV 89139For SaleMLS ID #2801699, Daniel Mumm, Huntington & Ellis, A Real Est. LVR
- $374,0003 bd3 ba1.4k sqft5412 Tinker Toy Ave, Las Vegas, NV 89139For SaleMLS ID #2791875, Jonathan Schussler, LPT Realty, LLC. LVR
- $399,8883 bd3 ba1.4k sqft7439 Mariposa Grove St, Las Vegas, NV 89139For SaleMLS ID #2798349, Alex J. Coelho, Realty ONE Group, Inc. LVR
- $389,9003 bd3 ba1.5k sqft8062 Imperial Treasure St, Las Vegas, NV 89139For SaleMLS ID #2759357, Sengmany T. Konesavanh, Elite Realty. LVR
- $340,0003 bd3 ba1.2k sqft6306 Petron Ct, Las Vegas, NV 89139For SaleMLS ID #2746473, Tony K. Sovidaray, Vertex Realty & Property Manag. LVR
- $374,9993 bd3 ba1.2k sqft6739 Catoctin Ave, Las Vegas, NV 89139For SaleMLS ID #2771347, Jorge Alvarez, Real Broker LLC. LVR
- $332,9002 bd3 ba1.2k sqft6271 Pangea Ave, Las Vegas, NV 89139For SaleMLS ID #2793184, Yan Li, Realty ONE Group, Inc. LVR
