MAJOR PRICE DROP — BEST PRICE IN THE SOUTHWEST! Incredible opportunity to own the best-priced home in the highly desired Southwest area! This property features unmatched privacy with no neighboring house next to the side, creating a peaceful, open retreat. This significant price reduction won't last long—schedule your private showing today before it's gone! Freshly painted. This 3-bedroom home offers comfort, convenience, and value all in one! Neutral tones throughout, a recently renovated shared bathroom with modern finishes, and one A/C unit was replaced approximately one year ago for added peace of mind. Conveniently located near shopping, dining, parks, and easy freeway access, this home is perfect for both homeowners and investors alike. Don’t miss this opportunity to own a home in a desirable neighborhood!
Active
Price cut: $15K (7/24)
$360,000
8166 Royal Lilly Ct, Las Vegas, NV 89139
3beds
1,398sqft
:
Get pre-qualified$2,371/mo
Single Family Residence
Built in 2007
2,613 Square Feet Lot
$358,600 Zestimate®
$258/sqft
$52/mo HOA
What's special
High ceilingsFreshly painted walls throughoutNeutral tones throughout
- 86 days |
- 1,190 |
- 91 |
Zillow last checked:
Listing updated:
Listed by:
Ollie J. Arimado S.0175099 (702)858-8735,
Coldwell Banker Premier
Source: LVR,MLS#: 2777949 Originating MLS: Greater Las Vegas Association of Realtors Inc
Originating MLS: Greater Las Vegas Association of Realtors IncFacts & features
Interior
Bedrooms & bathrooms
- Bedrooms: 3
- Bathrooms: 3
- Full bathrooms: 2
- 1/2 bathrooms: 1
Primary bedroom
- Description: Closet
- Dimensions: 15x11
Bedroom 2
- Description: Closet
- Dimensions: 10x10
Bedroom 3
- Description: Closet
- Dimensions: 10x10
Primary bathroom
- Description: Double Sink
Dining room
- Description: Dining Area
- Dimensions: 8x8
Kitchen
- Description: Custom Cabinets
Living room
- Description: Formal
- Dimensions: 19x14
Heating
- Central, Gas
Cooling
- Central Air, Electric
Appliances
- Included: Dryer, Dishwasher, Disposal, Gas Range, Refrigerator, Washer
- Laundry: Gas Dryer Hookup, Laundry Room, Upper Level
Features
- None
- Flooring: Carpet, Laminate, Tile
- Has fireplace: No
Interior area
- Total structure area: 1,398
- Total interior livable area: 1,398 sqft
Video & virtual tour
Property
Parking
- Total spaces: 2
- Parking features: Attached, Garage, Private
- Attached garage spaces: 2
Features
- Stories: 2
- Patio & porch: Patio
- Exterior features: Patio, Private Yard
- Fencing: Block,Back Yard
Lot
- Size: 2,613 Square Feet
- Features: Desert Landscaping, Landscaped, < 1/4 Acre
Details
- Parcel number: 17613110108
- Zoning description: Single Family
- Horse amenities: None
Construction
Type & style
- Home type: SingleFamily
- Architectural style: Two Story
- Property subtype: Single Family Residence
Materials
- Roof: Tile
Condition
- Resale
- Year built: 2007
Utilities & green energy
- Electric: Photovoltaics None
- Sewer: Public Sewer
- Water: Public
- Utilities for property: Cable Available
Community & HOA
Community
- Subdivision: Sterling Court 2
HOA
- Has HOA: Yes
- Services included: Association Management
- HOA fee: $52 monthly
- HOA name: Sterling Court II A
- HOA phone: 702-982-2587
Location
- Region: Las Vegas
Financial & listing details
- Price per square foot: $258/sqft
- Tax assessed value: $278,320
- Annual tax amount: $1,907
- Date on market: 5/1/2026
- Listing agreement: Exclusive Right To Sell
- Listing terms: Cash,Conventional,FHA,VA Loan
Estimated market value
$358,600
$341,000 - $377,000
$1,811/mo
Price history
| Date | Event | Price |
|---|---|---|
| 7/24/2026 | Price change | $360,000-4%$258/sqft |
Source:  LVR #2777949 Report a problem LVR #2777949 Report a problem | ||
| 7/2/2026 | Price change | $374,990-1.3%$268/sqft |
Source: LVR #2777949 Report a problem | ||
| 5/19/2026 | Price change | $379,990-1.8%$272/sqft |
Source: LVR #2777949 Report a problem | ||
| 5/1/2026 | Listed for sale | $386,800+222.3%$277/sqft |
Source: LVR #2777949 Report a problem | ||
| 5/5/2010 | Sold | $120,000-7.7%$86/sqft |
Source: Public Record Report a problem | ||
| 7/30/2009 | Sold | $130,016-52%$93/sqft |
Source: Public Record Report a problem | ||
| 10/5/2006 | Sold | $270,990$194/sqft |
Source: Public Record Report a problem | ||
Public tax history
| Year | Property taxes | Tax assessment |
|---|---|---|
| 2026 | $1,910 +8% | $97,412 +0.6% |
| 2025 | $1,768 +8% | $96,808 +10.9% |
| 2024 | $1,638 +8% | $87,301 +9.5% |
| 2023 | $1,517 +8% | $79,727 +7.1% |
| 2022 | $1,405 +7.7% | $74,407 +4.3% |
| 2021 | $1,304 +6.7% | $71,350 +4.1% |
| 2020 | $1,222 +4.8% | $68,524 +8.2% |
| 2019 | $1,166 +6.9% | $63,352 |
| 2018 | $1,090 | $63,352 +4.9% |
| 2017 | $1,090 | $60,377 +11.8% |
| 2016 | $1,090 +0.3% | $53,983 +12.5% |
| 2015 | $1,087 +3.2% | $47,989 +37.7% |
| 2014 | $1,054 | $34,852 |
| 2013 | -- | $34,852 -7.7% |
| 2012 | -- | $37,751 -5.4% |
| 2011 | -- | $39,920 -0.6% |
| 2010 | -- | $40,141 -33% |
| 2009 | -- | $59,929 -17.2% |
| 2008 | -- | $72,359 -30.1% |
| 2007 | -- | $103,484 |
Find assessor info on the county website
Monthly payment
Est. payment
Payment breakdown
Explore the cost of this home by adjusting the details. Changes won't be saved.Climate risks
Neighborhood: Enterprise
Nearby schools
GreatSchools rating
- 5/10Mark L Fine Elementary SchoolGrades: PK-5Distance: 1.2 mi
- 6/10Lawrence & Heidi Canarelli Middle SchoolGrades: 6-8Distance: 0.9 mi
- 5/10Desert Oasis High SchoolGrades: 9-12Distance: 3.4 mi
Schools provided by the listing agent
- Elementary: Fine, Mark L.,Fine, Mark L.
- Middle: Canarelli Lawrence & Heidi
- High: Desert Oasis
Source: LVR. This data may not be complete. We recommend contacting the local school district to confirm school assignments for this home.
- $384,3003 bd3 ba1.4k sqft5677 Rose Tiara Dr, Las Vegas, NV 89139Off Market

- $388,8003 bd3 ba1.4k sqft8160 Royal Lilly Ct, Las Vegas, NV 89139Off Market
- $380,4003 bd3 ba1.5k sqft8172 Royal Lilly Ct, Las Vegas, NV 89139Off Market

- $370,4003 bd2 ba1.3k sqft8178 Royal Lilly Ct, Las Vegas, NV 89139Off Market

- $310,6003 bd2 ba1.3k sqft8178 Royal Lilly Ct #0, Las Vegas, NV 89139Off Market
- $373,0003 bd3 ba1.3k sqft5671 Rose Tiara Dr, Las Vegas, NV 89139Sold
- $411,9003 bd2 ba1.9k sqft5688 Rose Tiara Dr, Las Vegas, NV 89139Off Market
- $420,0004 bd2 ba1.6k sqft5659 Rose Tiara Dr, Las Vegas, NV 89139Sold
A local agent can set up tours, give advice and negotiate with sellers.
Similar homes
- $399,0003 bd3 ba1.5k sqft5107 W Eldorado Ln, Las Vegas, NV 89139For Sale
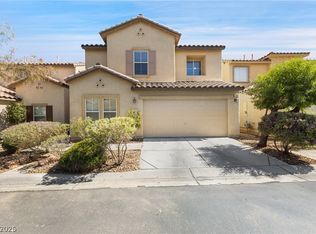 MLS ID #2763787, Yonas Teklebrhan, BHHS Nevada Properties. LVR
 - $389,0004 bd3 ba1.6k sqft6682 Higger Tor Ave, Las Vegas, NV 89139For Sale
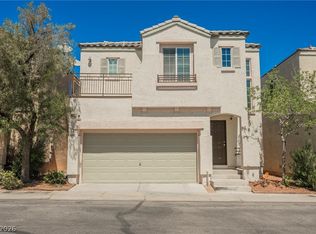 MLS ID #2769899, Maryann A. Dingman, Huntington & Ellis, A Real Est. LVR
 - $430,0003 bd2 ba1.2k sqft5624 Scottyboy Dr, Las Vegas, NV 89113For Sale
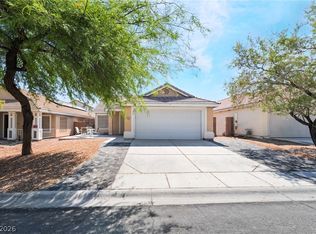 MLS ID #2802168, Oscar A. Castaneda, Realty of America LLC. LVR
 - $384,9953 bd3 ba1.3k sqft10190 Ghost Gum St, Las Vegas, NV 89183For Sale
 MLS ID #2796884, Mahalalel A Hamilton, Infinity Brokerage. LVR
 - $338,7773 bd3 ba1.3k sqft9950 Swimming Hole St, Las Vegas, NV 89183For SaleMLS ID #2790809, Kimberly J. White, Galindo Group Real Estate. LVR
- $340,0003 bd3 ba1.4k sqft161 Belmont Canyon Pl, Henderson, NV 89015For SaleMLS ID #2801603, Daniel Mumm, Huntington & Ellis, A Real Est. LVR
- $345,0002 bd3 ba1.1k sqft10374 Midnight Iris St, Las Vegas, NV 89183For SaleMLS ID #2795001, Sheng Ong, Compass Realty & Management. LVR
- $349,9993 bd3 ba1.6k sqft5593 Gold Mint Ln, Whitney, NV 89122For SaleMLS ID #2798418, Richard J. Brenkus, Keller Williams MarketPlace. LVR
- $388,0004 bd3 ba1.7k sqft10926 Colour Magic St, Henderson, NV 89052For SaleMLS ID #2798640, Cleo Y Li, Keller Williams VIP. LVR
- $420,0003 bd2 ba1.4k sqft617 Mainland Dr, Las Vegas, NV 89123For SaleMLS ID #2779760, Claudia Johnson, Realty ONE Group, Inc. LVR
- $369,0003 bd2 ba1.4k sqft3879 Paint Ct, Las Vegas, NV 89122For SaleMLS ID #2798036, Russell I. Arnold II, The Agency Las Vegas. LVR
- $360,0004 bd3 ba1.6k sqft6823 Gold Nugget Dr, Las Vegas, NV 89122For SaleMLS ID #2778209, Stephanie Barrera, Coldwell Banker Premier. LVR
- $429,0003 bd3 ba2k sqft9118 Barnacle Bay Ave, Las Vegas, NV 89178For SaleMLS ID #2788453, Yvette Riggott, Signature Real Estate Group. LVR
- $350,0002 bd2 ba1.2k sqft5113 Mambo Vista Ave, Las Vegas, NV 89108For SaleMLS ID #2796598, Craig Tann, Huntington & Ellis, A Real Est. LVR
- $349,9994 bd3 ba1.3k sqft5292 Floralita St, Las Vegas, NV 89122For SaleMLS ID #2793397, Shannen D. Tavcar, LIFE Realty District. LVR
- $346,0003 bd3 ba1.2k sqft6673 Pleasant Plains Way, Las Vegas, NV 89108For SaleMLS ID #2784696, Daniel Mumm, Huntington & Ellis, A Real Est. LVR
- $435,0003 bd3 ba1.6k sqft10044 Solid Lime St, Las Vegas, NV 89183For SaleMLS ID #2798215, Susan M. Pierce, Gavish Real Estate and PM. LVR
- $448,8883 bd3 ba1.8k sqft6330 W Levi Ave, Las Vegas, NV 89141For SaleMLS ID #2772366, Robert Gluskin, Real Broker LLC. LVR
- $402,0004 bd3 ba1.6k sqft10817 Holmfield St, Henderson, NV 89052For SaleMLS ID #2786767, Carlos A. Miranda, Vegas Dream Homes Inc. LVR
- $384,9003 bd3 ba1.6k sqft134 Samantha Rose St, Henderson, NV 89012For SaleMLS ID #2786330, Erik M. Lemons, Local Realty. LVR
