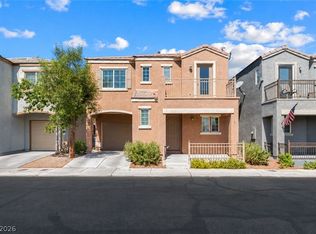
Fantastic home located on a quiet cul-de-sac with a spacious side yard. This beautiful 3 bedroom, 2.5 bath residence features a welcoming front porch and a private patio off the primary bedroom—perfect for relaxing. The kitchen boasts granite countertops and offers both style and functionality. A great opportunity to own a well-appointed home in a desirable setting.
Active
Price cut: $10K (6/8)
$340,000
6306 Petron Ct, Las Vegas, NV 89139
3beds
1,230sqft
:
Get pre-qualified$2,279/mo
Single Family Residence
Built in 2006
1,742 Square Feet Lot
$-- Zestimate®
$276/sqft
$89/mo HOA
What's special
Quiet cul-de-sacSpacious side yardWelcoming front porchGranite countertops
- 199 days |
- 836 |
- 30 |
Zillow last checked:
Listing updated:
Listed by:
Tony K. Sovidaray BS.0002511 702-916-3512,
Vertex Realty & Property Manag
Source: LVR,MLS#: 2746473 Originating MLS: Greater Las Vegas Association of Realtors Inc
Originating MLS: Greater Las Vegas Association of Realtors IncFacts & features
Interior
Bedrooms & bathrooms
- Bedrooms: 3
- Bathrooms: 3
- Full bathrooms: 2
- 1/2 bathrooms: 1
Primary bedroom
- Description: Ceiling Fan,Ceiling Light,Upstairs,Walk-In Closet(s)
- Dimensions: 14x13
Bedroom 2
- Description: Ceiling Fan,Ceiling Light,Closet,Upstairs
- Dimensions: 10x10
Bedroom 3
- Description: Ceiling Fan,Ceiling Light,Upstairs
- Dimensions: 10x10
Primary bathroom
- Description: Tub/Shower Combo
Dining room
- Description: Living Room/Dining Combo
- Dimensions: 15x10
Kitchen
- Description: Granite Countertops
Living room
- Description: Formal
- Dimensions: 15x10
Heating
- Central, Gas
Cooling
- Central Air, Electric
Appliances
- Included: Dryer, Disposal, Gas Range, Refrigerator, Washer
- Laundry: Gas Dryer Hookup, In Garage, Main Level
Features
- Ceiling Fan(s)
- Flooring: Carpet
- Windows: Double Pane Windows
- Has fireplace: No
Interior area
- Total structure area: 1,230
- Total interior livable area: 1,230 sqft
Video & virtual tour
Property
Parking
- Total spaces: 1
- Parking features: Attached, Garage, Private
- Attached garage spaces: 1
Features
- Stories: 2
- Patio & porch: Balcony, Porch
- Exterior features: Balcony, Porch
- Pool features: Community
- Fencing: Block,Back Yard
Lot
- Size: 1,742 Square Feet
- Features: Desert Landscaping, Landscaped, < 1/4 Acre
Details
- Parcel number: 17611513022
- Zoning description: Single Family
- Horse amenities: None
Construction
Type & style
- Home type: SingleFamily
- Architectural style: Two Story
- Property subtype: Single Family Residence
- Attached to another structure: Yes
Materials
- Roof: Tile
Condition
- Resale
- Year built: 2006
Utilities & green energy
- Electric: Photovoltaics None
- Sewer: Public Sewer
- Water: Public
- Utilities for property: Underground Utilities
Green energy
- Energy efficient items: Windows
Community & HOA
Community
- Features: Pool
- Subdivision: Warm Spgs Bronco At Pinnacle Peaks
HOA
- Has HOA: Yes
- Amenities included: Basketball Court, Barbecue, Playground, Pool
- Services included: Recreation Facilities
- HOA fee: $89 monthly
- HOA name: The Courtyards
- HOA phone: 702-737-8580
Location
- Region: Las Vegas
Financial & listing details
- Price per square foot: $276/sqft
- Tax assessed value: $244,251
- Annual tax amount: $1,269
- Date on market: 1/9/2026
- Listing agreement: Exclusive Right To Sell
- Listing terms: Cash,Conventional,FHA,VA Loan
Estimated market value
Not available
Estimated sales range
Not available
Not available
Price history
| Date | Event | Price |
|---|---|---|
| 6/8/2026 | Price change | $340,000-2.9%$276/sqft |
Source:  LVR #2746473 Report a problem LVR #2746473 Report a problem | ||
| 4/3/2026 | Price change | $350,000-1.4%$285/sqft |
Source: LVR #2746473 Report a problem | ||
| 1/9/2026 | Listed for sale | $355,000+7.6%$289/sqft |
Source: LVR #2746473 Report a problem | ||
| 5/8/2023 | Sold | $330,000+3.1%$268/sqft |
Source: LVR #2483343 Report a problem | ||
| 4/26/2023 | Pending sale | $320,000$260/sqft |
Source: LVR #2483343 Report a problem | ||
| 3/31/2023 | Contingent | $320,000$260/sqft |
Source: LVR #2483343 Report a problem | ||
| 3/26/2023 | Listed for sale | $320,000+39.1%$260/sqft |
Source: LVR #2483343 Report a problem | ||
| 12/13/2019 | Sold | $230,000+0%$187/sqft |
Source: LVR #2118877 Report a problem | ||
| 10/24/2019 | Price change | $229,950-4.2%$187/sqft |
Source: Evolve Realty #2118877 Report a problem | ||
| 8/22/2019 | Listed for sale | $240,000$195/sqft |
Source: Evolve Realty #2118877 Report a problem | ||
| 8/22/2019 | Pending sale | $240,000$195/sqft |
Source: Evolve Realty #2118877 Report a problem | ||
| 7/26/2019 | Listed for sale | $240,000+60.5%$195/sqft |
Source: Evolve Realty #2118877 Report a problem | ||
| 12/24/2013 | Sold | $149,500+49.5%$122/sqft |
Source: LVR #1397053 Report a problem | ||
| 10/3/2013 | Sold | $100,000-58.6%$81/sqft |
Source: Public Record Report a problem | ||
| 12/29/2005 | Sold | $241,690$196/sqft |
Source: Public Record Report a problem | ||
Public tax history
| Year | Property taxes | Tax assessment |
|---|---|---|
| 2026 | $1,307 +3% | $85,488 +0% |
| 2025 | $1,269 +3% | $85,471 +7.5% |
| 2024 | $1,232 +3% | $79,477 +12% |
| 2023 | $1,196 +8% | $70,989 +5.8% |
| 2022 | $1,108 +7.7% | $67,094 +2.3% |
| 2021 | $1,028 +6.8% | $65,554 +5.9% |
| 2020 | $963 +4.8% | $61,930 +10.3% |
| 2019 | $919 +6.9% | $56,147 |
| 2018 | $860 | $56,147 +1.3% |
| 2017 | $860 | $55,409 +15.8% |
| 2016 | $860 +0.3% | $47,852 +9.2% |
| 2015 | $857 +3.2% | $43,809 +60.5% |
| 2014 | $831 | $27,302 |
| 2013 | -- | $27,302 +1.5% |
| 2012 | -- | $26,906 -17.8% |
| 2011 | -- | $32,741 0% |
| 2010 | -- | $32,748 -34.2% |
| 2009 | -- | $49,798 |
| 2008 | -- | $49,798 -39.5% |
| 2007 | -- | $82,262 |
Find assessor info on the county website
Monthly payment
Est. payment
Payment breakdown
Explore the cost of this home by adjusting the details. Changes won't be saved.Climate risks
Neighborhood: Enterprise
Nearby schools
GreatSchools rating
- 6/10Tony Alamo Elementary SchoolGrades: PK-5Distance: 0.2 mi
- 6/10Lawrence & Heidi Canarelli Middle SchoolGrades: 6-8Distance: 0.6 mi
- 4/10Sierra Vista High SchoolGrades: 9-12Distance: 2.2 mi
Schools provided by the listing agent
- Elementary: Alamo, Tony,Alamo, Tony
- Middle: Canarelli Lawrence & Heidi
- High: Sierra Vista High
Source: LVR. This data may not be complete. We recommend contacting the local school district to confirm school assignments for this home.
- $315,3002 bd3 ba1.2k sqft6312 Petron Ct, Las Vegas, NV 89139Off Market
- $349,9993 bd3 ba1.2k sqft7329 Aquifer St, Las Vegas, NV 89139For Sale
- $332,0003 bd-- ba1.2k sqft6305 Smooth Plain Ave, Las Vegas, NV 89139Off Market
- $337,7003 bd3 ba1.2k sqft7323 Aquifer St, Las Vegas, NV 89139Off Market

- $335,2003 bd3 ba1.2k sqft7335 Aquifer St, Las Vegas, NV 89139Off Market
- $350,0003 bd3 ba1.2k sqft6311 Smooth Plain Ave, Las Vegas, NV 89139Sold
- $338,0003 bd3 ba1.2k sqft6307 Petron Ct, Las Vegas, NV 89139Sold
- $312,9002 bd3 ba1.1k sqft6318 Petron Ct, Las Vegas, NV 89139Off Market
A local agent can set up tours, give advice and negotiate with sellers.
Similar homes
- $349,9993 bd3 ba1.2k sqft6324 Humus Ave, Las Vegas, NV 89139For Sale
 MLS ID #2790328, Lerma R. Velasquez, City Villa Realty & Management. LVR
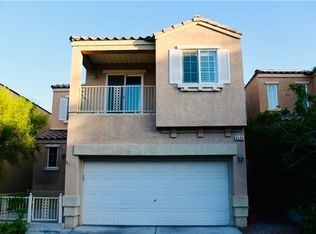
 - $362,0003 bd3 ba1.4k sqft6545 Netherseal Ave, Las Vegas, NV 89139For Sale
 MLS ID #2772614, Sonia A. Guerrero, United Realty Group. LVR
 - $399,8004 bd3 ba1.8k sqft7344 San Pablin St, Las Vegas, NV 89139For Sale
 MLS ID #2783990, Daniel C. Dolofan, AHP Realty LLC. LVR
 - $389,9003 bd3 ba1.5k sqft7582 Whiskey Moon St, Las Vegas, NV 89139For Sale
 MLS ID #2791495, Joanne Olimpo, Strata Real Estate & Leasing. LVR
 - $330,0003 bd3 ba1.2k sqft5246 Souvenir Ln, Las Vegas, NV 89118For SaleMLS ID #2801400, Takumba Britt, Compass Realty & Management. LVR
- $364,5003 bd3 ba1.3k sqft9125 Epworth Ave, Las Vegas, NV 89148For SaleMLS ID #2788212, Ramin M. Shoar, Black & Cherry Real Estate. LVR
- $465,0003 bd3 ba1.6k sqft6721 Carlisle Grove Ave, Las Vegas, NV 89139For SaleMLS ID #2777504, Derek Moellinger, Vice Realty. LVR
- $439,9003 bd3 ba1.6k sqft4808 Diamond Estates Ct, Las Vegas, NV 89139For SaleMLS ID #2796111, Michael M Cheung, Garden Realty LLC. LVR
- $332,4003 bd3 ba1.3k sqft10026 Crisp Clover St, Las Vegas, NV 89183For SaleMLS ID #2773646, Gurdev Kular, HomeSmart Encore. LVR
- $355,0003 bd3 ba1.5k sqft6231 Port Astoria Ct, Las Vegas, NV 89122For SaleMLS ID #2798877, Ruomei Wang, Landmark Realty. LVR
- $319,0003 bd3 ba1.1k sqft10045 Swimming Hole St, Las Vegas, NV 89183For SaleMLS ID #2778971, Marisol A. Pastrana, 24 Karat Realty. LVR
- $395,0003 bd3 ba1.5k sqft7534 Brisa Del Mar Ave, Las Vegas, NV 89179For SaleMLS ID #2790819, Hideko K. Sato, Essex Realty. LVR
- $399,9003 bd3 ba1.5k sqft5259 Ladyhawk Way, Las Vegas, NV 89118For SaleMLS ID #2764850, Yu Mei Jiang, Seven Hills Real Estate. LVR
- $320,0003 bd3 ba1.5k sqft2760 Stargate St, Las Vegas, NV 89108For SaleMLS ID #2803314, Patricia E. Castillo Flores, eProNet Realty. LVR
- $445,0003 bd3 ba1.7k sqft9490 Marshall Creek St, Las Vegas, NV 89178For SaleMLS ID #2803377, Jose L. Avila Roa, Americana Property Management. LVR
- $390,0004 bd3 ba1.6k sqft667 Shadwell St, Las Vegas, NV 89178For SaleMLS ID #2792038, Noreen Ashkins, Ohana Realty Group. LVR
- $374,9003 bd2 ba1.3k sqft2105 El Greco St, Las Vegas, NV 89102For SaleMLS ID #2795120, Vicente Delgadillo, General Realty Group Inc. LVR
- $365,0004 bd2 ba1.3k sqft4643 Califa Dr, Las Vegas, NV 89122For SaleMLS ID #2799958, Yasmin E. Smith, Century 21 Americana. LVR
- $390,0003 bd2 ba1.2k sqft1325 Finale Ln, Las Vegas, NV 89119For SaleMLS ID #2791869, Danielle Roberts, Executive Realty Services. LVR
- $320,0003 bd3 ba1.6k sqft7450 S Eastern Ave Unit 1018, Las Vegas, NV 89123For SaleMLS ID #2795990, Lisa C. Hamilton, THE Brokerage A RE Firm. LVR
