Amazing tri Level hοmе іn the SW, Brаnd Nеw Carpet and paint, Rеsurfаced cabinets, move in ready a must see
Active
Price cut: $200 (7/15)
$399,800
7344 San Pablin St, Las Vegas, NV 89139
4beds
1,813sqft
Single Family Residence
Built in 2006
2,178 Square Feet Lot
$395,600 Zestimate®
$221/sqft
$70/mo HOA
What's special
Tri level homeBrand new carpetResurfaced cabinets
- 111 days
- 334
- 26
Zillow last checked:
Listing updated:
Listed by:
Daniel C. Dolofan S.0062197 702-248-1818,
AHP Realty LLC
Source: LVR,MLS#: 2783990 Originating MLS: Greater Las Vegas Association of Realtors Inc
Originating MLS: Greater Las Vegas Association of Realtors IncFacts & features
Interior
Bedrooms & bathrooms
- Bedrooms: 4
- Bathrooms: 3
- Full bathrooms: 2
- 3/4 bathrooms: 1
Primary bedroom
- Description: Closet
- Dimensions: 14X12
Bedroom 2
- Description: Closet
- Dimensions: 12X12
Bedroom 3
- Description: Closet
- Dimensions: 11X11
Bedroom 4
- Description: Closet
- Dimensions: 11X12
Kitchen
- Description: Island
- Dimensions: 12X10
Heating
- Central, Gas, Multiple Heating Units
Cooling
- Central Air, Electric, 2 Units
Appliances
- Included: Dryer, Gas Cooktop, Disposal, Microwave, Refrigerator, Washer
- Laundry: Gas Dryer Hookup, Laundry Room, Upper Level
Features
- Bedroom on Main Level, Ceiling Fan(s), Window Treatments
- Flooring: Carpet
- Windows: Blinds, Double Pane Windows
- Has fireplace: No
Interior area
- Total structure area: 1,813
- Total interior livable area: 1,813 sqft
Video & virtual tour
Property
Parking
- Total spaces: 2
- Parking features: Attached, Garage, Private
- Attached garage spaces: 2
Features
- Stories: 3
- Exterior features: Private Yard, Sprinkler/Irrigation
- Fencing: Block,Back Yard
Lot
- Size: 2,178 Square Feet
- Features: Drip Irrigation/Bubblers, Desert Landscaping, Landscaped, < 1/4 Acre
Details
- Parcel number: 17611516048
- Zoning description: Single Family
- Horse amenities: None
Construction
Type & style
- Home type: SingleFamily
- Architectural style: Three Story
- Property subtype: Single Family Residence
Materials
- Roof: Tile
Condition
- Resale
- Year built: 2006
Utilities & green energy
- Electric: Photovoltaics None
- Sewer: Public Sewer
- Water: Public
- Utilities for property: Cable Available
Green energy
- Energy efficient items: Windows
Community & HOA
Community
- Subdivision: Sierra Valley 3 At Pinnacle Peaks
HOA
- Has HOA: Yes
- Services included: None
- HOA fee: $70 monthly
- HOA name: Paloma Valley
- HOA phone: 702-365-1621
Location
- Region: Las Vegas
Financial & listing details
- Price per square foot: $221/sqft
- Tax assessed value: $326,406
- Annual tax amount: $2,290
- Date on market: 5/19/2026
- Listing agreement: Exclusive Right To Sell
- Listing terms: Cash,Conventional,FHA,VA Loan
Estimated market value
$395,600
$376,000 - $415,000
$2,133/mo
Price history
| Date | Event | Price |
|---|---|---|
| 8/21/2026 | Listed for sale | $399,800$221/sqft |
Source:  LVR #2783990 Report a problem LVR #2783990 Report a problem | ||
| 8/2/2026 | Contingent | $399,800$221/sqft |
Source: LVR #2783990 Report a problem | ||
| 7/15/2026 | Price change | $399,800-0.1%$221/sqft |
Source: LVR #2783990 Report a problem | ||
| 7/1/2026 | Price change | $400,000-2.4%$221/sqft |
Source: LVR #2783990 Report a problem | ||
| 6/12/2026 | Price change | $410,000-2.4%$226/sqft |
Source: LVR #2783990 Report a problem | ||
| 5/19/2026 | Listed for sale | $420,000+23.4%$232/sqft |
Source: LVR #2783990 Report a problem | ||
| 2/22/2006 | Sold | $340,417$188/sqft |
Source: Public Record Report a problem | ||
Public tax history
| Year | Property taxes | Tax assessment |
|---|---|---|
| 2026 | $2,293 +8% | $114,242 -0.9% |
| 2025 | $2,123 +8% | $115,232 +8.4% |
| 2024 | $1,966 +8% | $106,307 +10.8% |
| 2023 | $1,821 +8% | $95,956 +4.6% |
| 2022 | $1,686 +7.7% | $91,712 +2% |
| 2021 | $1,565 +6.7% | $89,917 +3.3% |
| 2020 | $1,466 +4.8% | $87,059 +17.6% |
| 2019 | $1,399 +6.9% | $74,031 |
| 2018 | $1,309 | $74,031 +1.3% |
| 2017 | $1,309 | $73,108 +24.2% |
| 2016 | $1,309 +0.3% | $58,874 +2.2% |
| 2015 | $1,306 +3.2% | $57,631 +37.7% |
| 2014 | $1,265 | $41,850 |
| 2013 | -- | $41,850 +3.5% |
| 2012 | -- | $40,442 -14.7% |
| 2011 | -- | $47,402 +12.2% |
| 2010 | -- | $42,245 -35.8% |
| 2009 | -- | $65,824 |
| 2008 | -- | $65,824 -39.4% |
| 2007 | -- | $108,690 |
Find assessor info on the county website
Monthly payment
Est. payment
Payment breakdown
Explore the cost of this home by adjusting the details. Changes won't be saved.Climate risks
Neighborhood: Enterprise
Nearby schools
Schools provided by the listing agent
- Elementary: Katz, Edythe & Lloyd,Katz, Edythe & Lloyd
- Middle: Johnston Carroll
- High: Palo Verde
Source: LVR. This data may not be complete. We recommend contacting the local school district to confirm school assignments for this home.
- $373,3003 bd3 ba1.8k sqft7344 San Pablin St #0, Las Vegas, NV 89139Off Market

- $418,0003 bd3 ba1.9k sqft7340 San Pablin St, Las Vegas, NV 89139Off Market
- $387,7003 bd3 ba1.6k sqft7348 San Pablin St, Las Vegas, NV 89139Off Market
- $442,6003 bd2 ba1.6k sqft7348 San Pablin St #0, Las Vegas, NV 89139Off Market
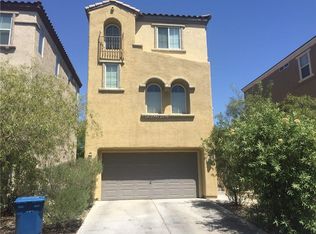
Similar homes
- $358,0003 bd3 ba1.4k sqft5333 Floating Flower Ave, Las Vegas, NV 89139For Sale
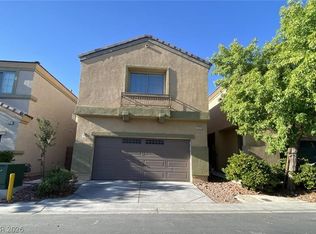 MLS ID #2800199, Sylvia Sheng, Desert Springs Realty LTD. LVR
 - $349,5003 bd3 ba1.2k sqft7486 Vernal St, Las Vegas, NV 89139For Sale
 MLS ID #2803385, Tina L. Wong, Realty ONE Group, Inc. LVR
 - $465,0003 bd3 ba1.6k sqft6721 Carlisle Grove Ave, Las Vegas, NV 89139For Sale
 MLS ID #2777504, Derek Moellinger, Vice Realty. LVR
 - $390,0003 bd3 ba1.5k sqft5259 Ladyhawk Way, Las Vegas, NV 89118For Sale
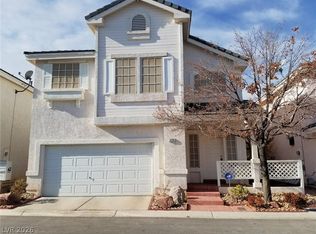 MLS ID #2764850, Yu Mei Jiang, Seven Hills Real Estate. LVR
