OPPORTUNITY KNOCKS! Don't miss this perfect 4-bedroom home located in the desirable Huntington Village community. This inviting property features a spacious open-concept floor plan, perfect for modern living and entertaining. The kitchen offers a center island, breakfast bar, and ample cabinet space. Carpet and vinyl flooring run throughout the home for easy maintenance. Currently tenant-occupied with reliable rental income of $1,885 per month, making this an excellent investment opportunity. The current tenant would like to remain, or move out when lease ends providing immediate cash flow for the new owner. A great addition to any investment portfolio!
Active
$390,000
667 Shadwell St, Las Vegas, NV 89178
4beds
1,696sqft
Single Family Residence
Built in 2006
2,178 Square Feet Lot
$387,900 Zestimate®
$230/sqft
$60/mo HOA
What's special
Ample cabinet spaceBreakfast barSpacious open-concept floor planCarpet and vinyl flooring
- 124 days
- 172
- 8
Zillow last checked:
Listing updated:
Listed by:
Noreen Ashkins S.0182242 702-604-8095,
Ohana Realty Group
Source: LVR,MLS#: 2792038 Originating MLS: Greater Las Vegas Association of Realtors Inc
Originating MLS: Greater Las Vegas Association of Realtors IncFacts & features
Interior
Bedrooms & bathrooms
- Bedrooms: 4
- Bathrooms: 3
- Full bathrooms: 2
- 1/2 bathrooms: 1
Primary bedroom
- Description: Upstairs,Walk-In Closet(s)
- Dimensions: 13x15
Bedroom 2
- Description: Closet,Upstairs
- Dimensions: 11x12
Bedroom 3
- Description: Closet,Upstairs
- Dimensions: 10x11
Bedroom 4
- Description: Closet,Upstairs
- Dimensions: 10x11
Primary bathroom
- Description: Double Sink,Tub/Shower Combo
Dining room
- Description: Breakfast Nook/Eating Area,Kitchen/Dining Room Combo
- Dimensions: 10x10
Kitchen
- Description: Breakfast Bar/Counter,Island
Living room
- Description: Front
- Dimensions: 18x15
Heating
- Central, Gas
Cooling
- Central Air, Electric
Appliances
- Included: Dryer, Gas Cooktop, Disposal, Microwave, Refrigerator, Washer
- Laundry: Gas Dryer Hookup, Laundry Room, Upper Level
Features
- Window Treatments
- Flooring: Carpet, Linoleum, Vinyl
- Windows: Blinds
- Has fireplace: No
Interior area
- Total structure area: 1,696
- Total interior livable area: 1,696 sqft
Video & virtual tour
Property
Parking
- Total spaces: 1
- Parking features: Attached, Garage, Private
- Attached garage spaces: 1
Features
- Stories: 2
- Exterior features: None
- Fencing: Block,Back Yard
Lot
- Size: 2,178 Square Feet
- Features: Landscaped, Rocks, Trees, < 1/4 Acre
Details
- Parcel number: 17618610077
- Zoning description: Single Family
- Horse amenities: None
Construction
Type & style
- Home type: SingleFamily
- Architectural style: Two Story
- Property subtype: Single Family Residence
Materials
- Roof: Tile
Condition
- Resale
- Year built: 2006
Utilities & green energy
- Electric: Photovoltaics None
- Sewer: Public Sewer
- Water: Public
- Utilities for property: Underground Utilities
Community & HOA
Community
- Subdivision: HUNTINGTON VILLAGE A UNIT 1 AT RHODES RA
HOA
- Has HOA: Yes
- Services included: None
- HOA fee: $60 monthly
- HOA name: Villas at Huntington
- HOA phone: 702-940-7061
Location
- Region: Las Vegas
Financial & listing details
- Price per square foot: $230/sqft
- Tax assessed value: $292,526
- Annual tax amount: $1,567
- Date on market: 6/16/2026
- Listing agreement: Exclusive Right To Sell
- Listing terms: Cash,Conventional,FHA,VA Loan
Estimated market value
$387,900
$369,000 - $407,000
$2,036/mo
Price history
| Date | Event | Price |
|---|---|---|
| 7/2/2026 | Price change | $390,000-2.3%$230/sqft |
Source:  LVR #2792038 Report a problem LVR #2792038 Report a problem | ||
| 6/16/2026 | Listed for sale | $399,000+94.7%$235/sqft |
Source: LVR #2792038 Report a problem | ||
| 7/18/2024 | Listing removed | -- |
Source: Zillow Rentals Report a problem | ||
| 7/6/2024 | Price change | $2,000+73.9%$1/sqft |
Source: Zillow Rentals Report a problem | ||
| 11/11/2016 | Listing removed | $204,900$121/sqft |
Source: Keller Williams - Las Vegas SW #1841847 Report a problem | ||
| 10/24/2016 | Price change | $204,900-2.4%$121/sqft |
Source: Keller Williams - Las Vegas SW #1841847 Report a problem | ||
| 10/13/2016 | Listed for sale | $209,900+14.4%$124/sqft |
Source: Keller Williams - Las Vegas SW #1841847 Report a problem | ||
| 7/8/2016 | Sold | $183,500-2.3%$108/sqft |
Source: LVR #1572933 Report a problem | ||
| 7/1/2016 | Pending sale | $187,900$111/sqft |
Source: Desert Sky Realty #1572933 Report a problem | ||
| 2/24/2016 | Listed for sale | $187,900$111/sqft |
Source: Desert Sky Realty #1572933 Report a problem | ||
| 2/24/2016 | Pending sale | $187,900$111/sqft |
Source: Desert Sky Realty #1572933 Report a problem | ||
| 9/14/2015 | Listed for sale | $187,900-29.5%$111/sqft |
Source: Majestic Properties #1572933 Report a problem | ||
| 10/17/2012 | Listed for rent | $1,150$1/sqft |
Source: Please Call Report a problem | ||
| 10/20/2005 | Sold | $266,490$157/sqft |
Source: Public Record Report a problem | ||
Public tax history
| Year | Property taxes | Tax assessment |
|---|---|---|
| 2026 | $1,552 +3% | $102,384 -0.8% |
| 2025 | $1,507 +3% | $103,197 +9.1% |
| 2024 | $1,463 +3% | $94,632 +13.1% |
| 2023 | $1,421 -27.7% | $83,704 +3.9% |
| 2022 | $1,966 +46.9% | $80,592 +2.5% |
| 2021 | $1,339 -11.5% | $78,615 +5.5% |
| 2020 | $1,514 +26.4% | $74,509 +9.4% |
| 2019 | $1,197 +6.9% | $68,118 |
| 2018 | $1,120 | $68,118 +2.3% |
| 2017 | $1,120 | $66,593 +16.9% |
| 2016 | $1,120 +3.3% | $56,989 +22.2% |
| 2015 | $1,084 | $46,621 +30% |
| 2014 | $1,084 | $35,858 |
| 2013 | -- | $35,858 -2.9% |
| 2012 | -- | $36,913 -9.5% |
| 2011 | -- | $40,808 -7.5% |
| 2010 | -- | $44,100 -28.6% |
| 2009 | -- | $61,797 |
| 2008 | -- | $61,797 -33.8% |
| 2007 | -- | $93,355 |
Find assessor info on the county website
Monthly payment
Est. payment
Payment breakdown
Explore the cost of this home by adjusting the details. Changes won't be saved.Climate risks
Neighborhood: Enterprise
Nearby schools
Schools provided by the listing agent
- Elementary: Forbuss, Robert L. ,Forbuss, Robert L.
- Middle: Faiss, Wilbur & Theresa
- High: Sierra Vista High
Source: LVR. This data may not be complete. We recommend contacting the local school district to confirm school assignments for this home.


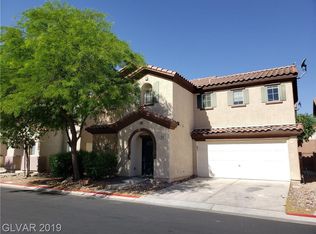
Similar homes
- $404,9993 bd3 ba1.7k sqft9490 Marshall Creek St, Las Vegas, NV 89178For Sale
 MLS ID #2803377, Jose L. Avila Roa, Americana Property Management. LVR
 - $420,0003 bd1 ba1.7k sqft8274 Timely Treasures Ave, Las Vegas, NV 89178For Sale
 MLS ID #2791520, Jie H. Zhou, City Villa Realty & Management. LVR
 - $423,5004 bd3 ba1.6k sqft9014 Partridge Hill St, Las Vegas, NV 89148For Sale
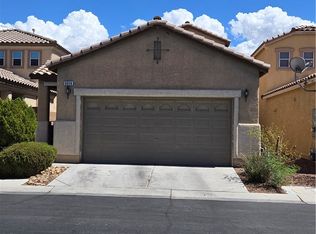 MLS ID #2812792, Darren Rodillon, Realty ONE Group, Inc. LVR
 - $460,0003 bd4 ba1.7k sqft9761 Plane Tree Ct, Las Vegas, NV 89178For Sale
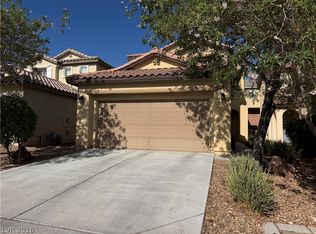 MLS ID #2818278, Yan Kun Zhang, A-Me Realty & Property Mgmt. LVR
