Welcome to this beautifully maintained 3-bedroom, 2.5-bath home in an excellent location! Ideally situated near shopping, dining, entertainment, and the popular Durango Casino, this property offers both convenience and comfort.
This home has been lightly lived in and is in outstanding condition. The functional floor plan features all three bedrooms upstairs, along with a conveniently located laundry area complete with washer and dryer. Enjoy a spacious primary suite, comfortable living areas, and a private garage for added convenience and storage.
Move-in ready and exceptionally well cared for, this is the perfect place to call home. Don’t miss this fantastic opportunity!
Active
Price cut: $400 (7/14)
$364,500
9125 Epworth Ave, Las Vegas, NV 89148
3beds
1,390sqft
:
Get pre-qualified$2,415/mo
Single Family Residence
Built in 2004
1,742 Square Feet Lot
$360,800 Zestimate®
$262/sqft
$90/mo HOA
What's special
Spacious primary suiteAll three bedrooms upstairsFunctional floor plan
- 58 days |
- 391 |
- 13 |
Zillow last checked:
Listing updated:
Listed by:
Ramin M. Shoar S.0169034 702-795-4663,
Black & Cherry Real Estate
Source: LVR,MLS#: 2788212 Originating MLS: Greater Las Vegas Association of Realtors Inc
Originating MLS: Greater Las Vegas Association of Realtors IncFacts & features
Interior
Bedrooms & bathrooms
- Bedrooms: 3
- Bathrooms: 3
- Full bathrooms: 2
- 1/2 bathrooms: 1
Primary bedroom
- Description: Upstairs,Walk-In Closet(s)
- Dimensions: 13x16
Bedroom 2
- Description: Upstairs,Walk-In Closet(s)
- Dimensions: 10x13
Bedroom 3
- Description: Upstairs,Walk-In Closet(s)
- Dimensions: 10x13
Dining room
- Description: Living Room/Dining Combo
- Dimensions: 9x8
Kitchen
- Description: Linoleum/Vinyl Flooring
Living room
- Description: Sunken
- Dimensions: 20x13
Heating
- Central, Gas
Cooling
- Central Air, Electric
Appliances
- Included: Dryer, Disposal, Gas Range, Microwave, Refrigerator, Washer
- Laundry: Gas Dryer Hookup, Upper Level
Features
- Ceiling Fan(s), Window Treatments
- Flooring: Carpet, Laminate
- Windows: Blinds
- Has fireplace: No
Interior area
- Total structure area: 1,390
- Total interior livable area: 1,390 sqft
Video & virtual tour
Property
Parking
- Total spaces: 1
- Parking features: Assigned, Finished Garage, Uncovered, Guest
- Garage spaces: 1
- Has uncovered spaces: Yes
Features
- Stories: 2
- Exterior features: Private Yard
- Pool features: Community
- Fencing: Block,Back Yard
Lot
- Size: 1,742 Square Feet
- Features: Desert Landscaping, Landscaped, < 1/4 Acre
Details
- Parcel number: 17608113055
- Zoning description: Single Family
- Horse amenities: None
Construction
Type & style
- Home type: SingleFamily
- Architectural style: Two Story
- Property subtype: Single Family Residence
Materials
- Roof: Tile
Condition
- Resale
- Year built: 2004
Utilities & green energy
- Electric: Photovoltaics None
- Sewer: Public Sewer
- Water: Public
- Utilities for property: Cable Available
Community & HOA
Community
- Features: Pool
- Subdivision: Warm Spgs Quarterhorse
HOA
- Has HOA: Yes
- Amenities included: Playground, Pool
- Services included: Association Management
- HOA fee: $90 monthly
- HOA name: independence Terra W
- HOA phone: 702-531-3382
Location
- Region: Las Vegas
Financial & listing details
- Price per square foot: $262/sqft
- Tax assessed value: $255,509
- Annual tax amount: $1,271
- Date on market: 6/3/2026
- Listing agreement: Exclusive Right To Sell
- Listing terms: Cash,Conventional,FHA,USDA Loan,VA Loan
Estimated market value
$360,800
$343,000 - $379,000
$1,875/mo
Price history
| Date | Event | Price |
|---|---|---|
| 7/14/2026 | Price change | $364,500-0.1%$262/sqft |
Source:  LVR #2788212 Report a problem LVR #2788212 Report a problem | ||
| 6/17/2026 | Price change | $364,900-1.1%$263/sqft |
Source: LVR #2788212 Report a problem | ||
| 6/3/2026 | Listed for sale | $369,000+251.4%$265/sqft |
Source: LVR #2788212 Report a problem | ||
| 10/14/2010 | Sold | $105,000+2.9%$76/sqft |
Source: Public Record Report a problem | ||
| 8/30/2010 | Price change | $102,000+5.2%$73/sqft |
Source: Realty One Group #1046703 Report a problem | ||
| 7/21/2010 | Price change | $97,000-4.9%$70/sqft |
Source: REALY ONE GROUP #1046703 Report a problem | ||
| 7/18/2010 | Listed for sale | $102,000-4.7%$73/sqft |
Source: REALY ONE GROUP #1046703 Report a problem | ||
| 6/11/2010 | Listing removed | $107,000$77/sqft |
Source: REALY ONE GROUP #1046703 Report a problem | ||
| 6/5/2010 | Listed for sale | $107,000-31.1%$77/sqft |
Source: REALY ONE GROUP #1046703 Report a problem | ||
| 2/25/2004 | Sold | $155,250$112/sqft |
Source: Public Record Report a problem | ||
Public tax history
| Year | Property taxes | Tax assessment |
|---|---|---|
| 2026 | $1,273 +3% | $89,428 -1.1% |
| 2025 | $1,236 +3% | $90,425 +7.3% |
| 2024 | $1,201 +3% | $84,310 +13.7% |
| 2023 | $1,166 +3% | $74,129 +6.7% |
| 2022 | $1,132 +3.1% | $69,467 +1.2% |
| 2021 | $1,098 +3.1% | $68,660 +5.5% |
| 2020 | $1,066 +3% | $65,052 +9.3% |
| 2019 | $1,035 +5.7% | $59,509 |
| 2018 | $979 | $59,509 +2.7% |
| 2017 | $979 | $57,951 +12.9% |
| 2016 | $979 +0.3% | $51,320 +21.3% |
| 2015 | $977 +3% | $42,307 +36.4% |
| 2014 | $948 | $31,019 |
| 2013 | -- | $31,019 -6.7% |
| 2012 | -- | $33,235 -13% |
| 2011 | -- | $38,200 +6.6% |
| 2010 | -- | $35,845 -26.4% |
| 2009 | -- | $48,678 |
| 2008 | -- | $48,678 -45.2% |
| 2007 | -- | $88,766 +0.2% |
| 2006 | -- | $88,582 +53.6% |
| 2005 | -- | $57,659 +17.9% |
| 2004 | -- | $48,916 |
Find assessor info on the county website
Monthly payment
Est. payment
Payment breakdown
Explore the cost of this home by adjusting the details. Changes won't be saved.Climate risks
Neighborhood: Spring Valley
Nearby schools
GreatSchools rating
- 6/10Wayne N Tanaka Elementary SchoolGrades: PK-5Distance: 0.7 mi
- 7/10Wilbur & Theresa Faiss Middle SchoolGrades: 6-8Distance: 0.9 mi
- 4/10Sierra Vista High SchoolGrades: 9-12Distance: 1.3 mi
Schools provided by the listing agent
- Elementary: Forbuss, Robert L. ,Forbuss, Robert L.
- Middle: Faiss, Wilbur & Theresa
- High: Sierra Vista High
Source: LVR. This data may not be complete. We recommend contacting the local school district to confirm school assignments for this home.
- $371,9003 bd3 ba1.4k sqft9131 Epworth Ave, Las Vegas, NV 89148Off Market

- $363,9003 bd3 ba1.3k sqft9119 Epworth Ave, Las Vegas, NV 89148Off Market

- $352,7003 bd2 ba1.4k sqft9124 Beauchamp Ave, Las Vegas, NV 89148Off Market
- $365,0003 bd3 ba1.3k sqft9130 Beauchamp Ave, Las Vegas, NV 89148Sold
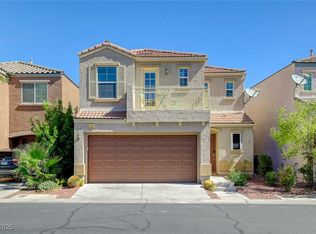
- $361,3003 bd2 ba1.3k sqft9118 Beauchamp Ave, Las Vegas, NV 89148Off Market
- $350,0003 bd3 ba1.3k sqft9137 Epworth Ave, Las Vegas, NV 89148Sold
- $336,3002 bd3 ba1.2k sqft9136 Beauchamp Ave, Las Vegas, NV 89148Off Market
- $356,0003 bd2 ba1.3k sqft9126 Epworth Ave, Las Vegas, NV 89148Off Market
A local agent can set up tours, give advice and negotiate with sellers.
Similar homes
- $459,9003 bd3 ba1.6k sqft9226 Red Currant Ave, Las Vegas, NV 89148For Sale
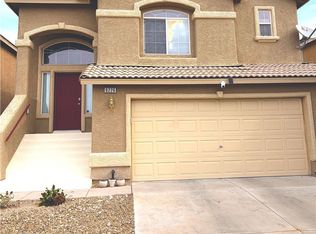 MLS ID #2769370, Lehua-Nani B. Kalima Alvarez, ADG Realty. LVR
 - $444,9003 bd3 ba1.5k sqft7068 Ipe Wood Rd, Las Vegas, NV 89148For Sale
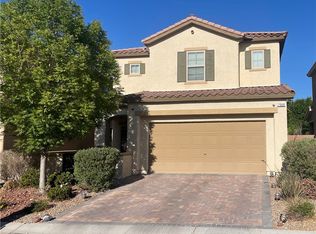 MLS ID #2779598, Fram Saad, USA Realty. LVR
 - $439,6003 bd3 ba1.8k sqft6789 Gold Yarrow St, Las Vegas, NV 89148For Sale
 MLS ID #2776655, Renee Yang, Vertex Realty & Property Manag. LVR
 - $390,0004 bd3 ba1.6k sqft667 Shadwell St, Las Vegas, NV 89178For Sale
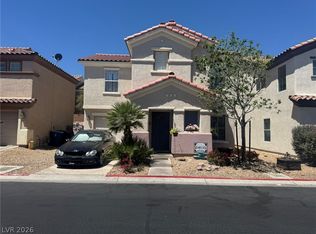 MLS ID #2792038, Noreen Ashkins, Ohana Realty Group. LVR
 - $425,0004 bd3 ba1.6k sqft8986 Ellenbrook St, Las Vegas, NV 89148For SaleMLS ID #2798248, Judy Johnson, Homers Realty LLC. LVR
- $389,9003 bd3 ba1.5k sqft7582 Whiskey Moon St, Las Vegas, NV 89139For SaleMLS ID #2791495, Joanne Olimpo, Strata Real Estate & Leasing. LVR
- $494,9953 bd2 ba1.5k sqft143 Country Greens Ave, Las Vegas, NV 89148For SaleMLS ID #2774191, Janine Ogtong, BHHS Nevada Properties. LVR
- $330,0003 bd3 ba1.2k sqft5246 Souvenir Ln, Las Vegas, NV 89118For SaleMLS ID #2801400, Takumba Britt, Compass Realty & Management. LVR
- $275,0003 bd2 ba1.3k sqft8777 W Maule Ave Unit 1121, Las Vegas, NV 89148For SaleMLS ID #2768263, Sara E. Alexander, The Realty Boutique. LVR
- $390,0003 bd2 ba1.3k sqft6230 Runestone St, Las Vegas, NV 89148For SaleMLS ID #2793487, Darin C. Stratton, Platinum Real Estate Prof. LVR
- $450,0002 bd2 ba1.4k sqft5218 Blue Gum Ct, Las Vegas, NV 89148For SaleMLS ID #2798335, Eddie Dunn, Desert Springs Realty LTD. LVR
- $399,9003 bd3 ba1.5k sqft5259 Ladyhawk Way, Las Vegas, NV 89118For SaleMLS ID #2764850, Yu Mei Jiang, Seven Hills Real Estate. LVR
- $355,0002 bd2 ba1.1k sqft8905 Evening Star Dr, Las Vegas, NV 89134For SaleMLS ID #2801589, Robin L. Verley, BHHS Nevada Properties. LVR
- $428,9003 bd3 ba1.7k sqft8473 Barossa Ct, Las Vegas, NV 89117For SaleMLS ID #2795603, Rian Watson, Solutions. LVR
- $444,9004 bd3 ba1.8k sqft3549 April Springs St, Las Vegas, NV 89147For SaleMLS ID #2799523, Anush Sargsyan, Love Las Vegas Realty. LVR
- $425,0003 bd2 ba1.2k sqft4194 Greenpoint St, Las Vegas, NV 89147For SaleMLS ID #2798043, Rong Chen, Investpro Realty. LVR
- $399,0003 bd2 ba1.4k sqft7912 Seabourn Ct, Las Vegas, NV 89129For SaleMLS ID #2777748, David Shen, Signature Real Estate Group. LVR
- $259,0002 bd2 ba962 sqft7151 S Durango Dr Unit 307, Spring Valley, NV 89113For SaleMLS ID #2787791, Sheila R. Pennell, United Realty Group. LVR
- $360,0003 bd2 ba1.4k sqft3744 Fawn Creek Dr, Las Vegas, NV 89115For SaleMLS ID #2797327, Mary Bernadette Consengco, Creative Real Estate Assoc. LVR
- $410,0003 bd2 ba1.4k sqft1208 Meridian Bay Dr, Las Vegas, NV 89128For SaleMLS ID #2791670, Dolly Panagopoulos, Realty ONE Group, Inc. LVR
