Single-story home with an open floor plan featuring 3 bedrooms, including a third bedroom with its own private exterior entrance. Upon entry, the master bedroom is located to the left, offering a spacious layout and separation from the other bedrooms. Tile flooring throughout the foyer, hallway, and master bath; carpet in the living room and bedrooms. The master bath includes a separate tub and shower and a walk-in closet. The front living room opens to the kitchen, creating a functional and connected living space. Property includes a large backyard with a storage shed.
Active
$360,000
3744 Fawn Creek Dr, Las Vegas, NV 89115
3beds
1,495sqft
Single Family Residence
Built in 2003
6,534 Square Feet Lot
$359,300 Zestimate®
$241/sqft
$-- HOA
What's special
Large backyardStorage shedOpen floor planWalk-in closet
- 46 days |
- 456 |
- 17 |
Likely to sell faster than
Zillow last checked:
Listing updated:
Listed by:
Mary Bernadette Consengco S.0059628 702-450-4106,
Creative Real Estate Assoc
Source: LVR,MLS#: 2797327 Originating MLS: Greater Las Vegas Association of Realtors Inc
Originating MLS: Greater Las Vegas Association of Realtors IncFacts & features
Interior
Bedrooms & bathrooms
- Bedrooms: 3
- Bathrooms: 2
- Full bathrooms: 2
Primary bedroom
- Description: Downstairs,Pbr Separate From Other,Walk-In Closet(s)
- Dimensions: 13x14
Bedroom 2
- Description: Closet,Downstairs
- Dimensions: 12x11
Bedroom 3
- Description: Closet,Downstairs
- Dimensions: 11x10
Dining room
- Description: Formal Dining Room
- Dimensions: 11x11
Kitchen
- Description: Breakfast Bar/Counter,Linoleum/Vinyl Flooring
- Dimensions: 10x10
Living room
- Description: Entry Foyer,Rear
- Dimensions: 14x16
Heating
- Central, Gas
Cooling
- Central Air, Electric
Appliances
- Included: Disposal, Gas Range
- Laundry: Gas Dryer Hookup, Main Level
Features
- Bedroom on Main Level, Primary Downstairs, Window Treatments
- Flooring: Tile
- Windows: Blinds
- Has fireplace: No
Interior area
- Total structure area: 1,495
- Total interior livable area: 1,495 sqft
Video & virtual tour
Property
Parking
- Total spaces: 2
- Parking features: Attached, Garage, Inside Entrance, Private
- Attached garage spaces: 2
Features
- Stories: 1
- Exterior features: None
- Fencing: Back Yard,Vinyl
Lot
- Size: 6,534 Square Feet
- Features: Desert Landscaping, Landscaped, < 1/4 Acre
Details
- Parcel number: 14007219006
- Zoning description: Single Family
- Horse amenities: None
Construction
Type & style
- Home type: SingleFamily
- Architectural style: One Story
- Property subtype: Single Family Residence
Materials
- Roof: Tile
Condition
- Resale
- Year built: 2003
Utilities & green energy
- Electric: Photovoltaics None
- Sewer: Public Sewer
- Water: Public
- Utilities for property: Underground Utilities
Community & HOA
Community
- Subdivision: Walnut Grove
HOA
- Has HOA: No
- Amenities included: None
Location
- Region: Las Vegas
Financial & listing details
- Price per square foot: $241/sqft
- Tax assessed value: $244,003
- Annual tax amount: $1,407
- Date on market: 7/4/2026
- Listing agreement: Exclusive Right To Sell
- Listing terms: Cash,Conventional,FHA,VA Loan
- Ownership: Single Family Residential
Estimated market value
$359,300
$341,000 - $377,000
$1,866/mo
Price history
| Date | Event | Price |
|---|---|---|
| 7/4/2026 | Listed for sale | $360,000+159%$241/sqft |
Source:  LVR #2797327 Report a problem LVR #2797327 Report a problem | ||
| 6/30/2003 | Sold | $138,990$93/sqft |
Source: Public Record Report a problem | ||
Public tax history
| Year | Property taxes | Tax assessment |
|---|---|---|
| 2026 | $1,410 +8% | $85,401 -1.7% |
| 2025 | $1,305 +7.9% | $86,846 +3.3% |
| 2024 | $1,209 +8% | $84,068 +13.9% |
| 2023 | $1,120 +8% | $73,831 +6.1% |
| 2022 | $1,037 +7.7% | $69,591 +2.1% |
| 2021 | $962 +6.8% | $68,158 +8.3% |
| 2020 | $901 +4.8% | $62,920 +9.6% |
| 2019 | $860 +6.9% | $57,390 |
| 2018 | $805 | $57,390 +1.7% |
| 2017 | $805 | $56,441 +10.2% |
| 2016 | $805 +0.3% | $51,237 +38.6% |
| 2015 | $802 +3.2% | $36,978 +43.8% |
| 2014 | $777 | $25,708 |
| 2013 | -- | $25,708 0% |
| 2012 | -- | $25,711 -7.3% |
| 2011 | -- | $27,734 -5.1% |
| 2010 | -- | $29,211 -45.4% |
| 2009 | -- | $53,542 |
| 2008 | -- | $53,542 -37.3% |
| 2007 | -- | $85,389 +10.6% |
| 2006 | -- | $77,218 +45.1% |
| 2005 | -- | $53,200 +14.6% |
| 2004 | -- | $46,428 |
Find assessor info on the county website
Monthly payment
Est. payment
Payment breakdown
Explore the cost of this home by adjusting the details. Changes won't be saved.Climate risks
Neighborhood: Sunrise Manor
Nearby schools
GreatSchools rating
- 3/10Clyde C Cox Elementary SchoolGrades: PK-5Distance: 0.3 mi
- 3/10Marvin M Sedway Middle SchoolGrades: 6-8Distance: 3.3 mi
- 2/10Mojave High SchoolGrades: 9-12Distance: 3.3 mi
Schools provided by the listing agent
- Elementary: Cox, Clyde C.,Cox, Clyde C.
- Middle: Sedway Marvin M
- High: Mojave
Source: LVR. This data may not be complete. We recommend contacting the local school district to confirm school assignments for this home.
- $393,7004 bd3 ba1.9k sqft3754 Fawn Creek Dr, Las Vegas, NV 89115Off Market

- $417,0004 bd2 ba1.9k sqft3867 Acorn Hill Ave, Las Vegas, NV 89115Off Market
- $415,5004 bd2 ba1.9k sqft3764 Fawn Creek Dr, Las Vegas, NV 89115Off Market
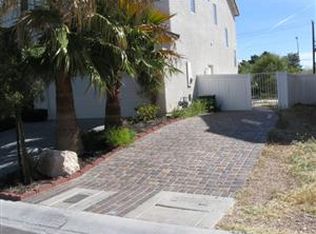
- $384,7004 bd2 ba1.9k sqft3859 Acorn Hill Ave, Las Vegas, NV 89115Off Market
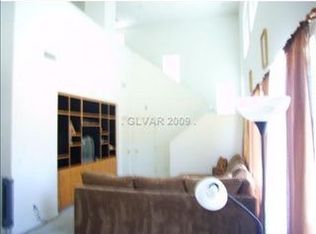
- $359,7003 bd2 ba1.4k sqft3886 Featherbed Ct, Las Vegas, NV 89115Off Market
- $363,8003 bd2 ba1.4k sqft3753 Fawn Creek Dr, Las Vegas, NV 89115Off Market
- $325,5004 bd2 ba1.1k sqft3742 N Walnut Rd, Sunrise Manor, NV 89115Off Market
- $362,8003 bd2 ba1.4k sqft3851 Acorn Hill Ave, Las Vegas, NV 89115Off Market
A local agent can set up tours, give advice and negotiate with sellers.
Similar homes
- $329,9993 bd2 ba1.1k sqft4202 Paramount St, Las Vegas, NV 89115For Sale
 MLS ID #2797764, Sandra Flores-Banyai, United Realty Group. LVR
 - $345,0004 bd2 ba1.3k sqft3916 Nixson Dr, Las Vegas, NV 89110For Sale
 MLS ID #2799456, Rafael Trujillo, Legacy Real Estate Group. LVR
 - $349,8883 bd2 ba1k sqft4222 Union Hill Ct, North Las Vegas, NV 89032For Sale
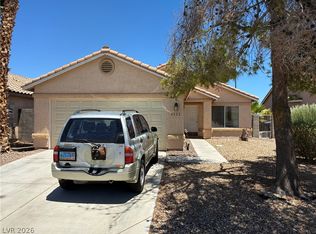 MLS ID #2794385, Robert M. Lamonte, Costello Realty & Mgmt. LVR
 - $365,0003 bd2 ba1.1k sqft3440 Trilogy Dr, Las Vegas, NV 89108For Sale
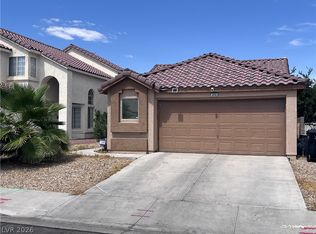 MLS ID #2800916, Francia Slezak, Platinum Real Estate Prof. LVR
 - $340,0003 bd2 ba1.2k sqft5772 Cinnabar Ave, Las Vegas, NV 89110For SaleMLS ID #2781216, Giovanni Pacheco, Keller Williams Realty Las Veg. LVR
- $425,0004 bd3 ba2.2k sqft6041 Glenborough St, Las Vegas, NV 89115For SaleMLS ID #2803378, Abigail P. Prieto, Dream Homes Portfolio Realty. LVR
- $365,0003 bd3 ba1.6k sqft5903 Blue Grouse Trl, Las Vegas, NV 89142For SaleMLS ID #2792394, Tina L. Wong, Realty ONE Group, Inc. LVR
- $375,0003 bd2 ba1.5k sqft738 Loganrun Ln, Las Vegas, NV 89110For SaleMLS ID #2778727, Kimbly Bolden, Realty ONE Group, Inc. LVR
- $389,0004 bd2 ba1.5k sqft5218 Jungle Orchard St, North Las Vegas, NV 89031For SaleMLS ID #2803514, Marcus Berry, LPT Realty, LLC. LVR
- $379,9994 bd2 ba1.5k sqft3440 Mazzocco Ct, North Las Vegas, NV 89032For SaleMLS ID #2793845, Jose Talavera, Local Realty. LVR
- $340,0003 bd2 ba1.1k sqft4937 Secret Rock St, Las Vegas, NV 89122For SaleMLS ID #2807059, Cheuk Ying Cheung, NVWM Realty. LVR
- $389,0004 bd3 ba1.7k sqft2880 Vigilante Ct, North Las Vegas, NV 89081For SaleMLS ID #2785527, Monina S. Ong, Keller Williams MarketPlace. LVR
- $308,8882 bd2 ba1k sqft6881 Legalla Ln, Las Vegas, NV 89156For SaleMLS ID #2807636, John W. Bostedt, Western Realty. LVR
- $374,9003 bd2 ba1.3k sqft2105 El Greco St, Las Vegas, NV 89102For SaleMLS ID #2795120, Vicente Delgadillo, General Realty Group Inc. LVR
- $399,9993 bd2 ba1.6k sqft313 Purple Passion Ave, North Las Vegas, NV 89032For SaleMLS ID #2771941, Joey Rabago, Keller Williams MarketPlace. LVR
- $440,0003 bd2 ba1.4k sqft7904 Limbwood Ct, Las Vegas, NV 89131For SaleMLS ID #2807175, Bradley K. Petersen, Nevada LWF Inc.. LVR
- $340,0003 bd3 ba1.4k sqft740 Tree Vista Ct, North Las Vegas, NV 89084For SaleMLS ID #2792183, Sean M. Amigo, Sphere Real Estate. LVR
- $355,0002 bd2 ba1.1k sqft8905 Evening Star Dr, Las Vegas, NV 89134For SaleMLS ID #2801589, Robin L. Verley, BHHS Nevada Properties. LVR
- $394,5003 bd3 ba1.7k sqft5324 Creeping Ivy Ct, North Las Vegas, NV 89031For SaleMLS ID #2797266, Benjamin Keroles, Key Realty. LVR
- $400,0003 bd2 ba1.8k sqft2496 Abarth St, Las Vegas, NV 89142For SaleMLS ID #2774524, Susan C. Brager, BHHS Nevada Properties. LVR
