Opportunity awaits with this 3-bedroom, 2-bath home situated on a spacious lot offering plenty of room to expand, customize, or create your dream outdoor space. This property is ideal for investors, flippers, or buyers looking to add their own personal touch.
The home needs some TLC but offers solid potential with a functional layout and generous lot size. Whether you're searching for your next investment property, a renovation project, or a home with room to grow, this is an opportunity you won't want to miss.
Conveniently located near shopping, schools, dining, and major roadways. Bring your vision and unlock the possibilities this property has to offer. Sold as-is
Pending
Price cut: $10K (9/25)
$299,990
4202 Paramount St, Las Vegas, NV 89115
3beds
1,196sqft
Single Family Residence
Built in 1979
6,534 Square Feet Lot
$-- Zestimate®
$251/sqft
$-- HOA
What's special
Spacious lotGenerous lot sizeFunctional layout
- 90 days
- 505
- 22
Zillow last checked:
Listing updated:
Listed by:
Sandra Flores-Banyai S.0063133 702-586-0032,
United Realty Group
Source: LVR,MLS#: 2797764 Originating MLS: Greater Las Vegas Association of Realtors Inc
Originating MLS: Greater Las Vegas Association of Realtors IncFacts & features
Interior
Bedrooms & bathrooms
- Bedrooms: 3
- Bathrooms: 2
- Full bathrooms: 2
Primary bedroom
- Description: Closet
- Dimensions: 27x12
Bedroom 2
- Description: Closet
- Dimensions: 10x12
Bedroom 3
- Description: Ceiling Fan,Closet
- Dimensions: 10x11
Kitchen
- Description: Breakfast Bar/Counter
Heating
- Central, Electric
Cooling
- Central Air, Electric
Appliances
- Included: Electric Range, Disposal, Microwave, Refrigerator
- Laundry: Electric Dryer Hookup, Laundry Room
Features
- Primary Downstairs, None
- Flooring: Tile
- Has fireplace: No
Interior area
- Total structure area: 1,196
- Total interior livable area: 1,196 sqft
Video & virtual tour
Property
Parking
- Total spaces: 2
- Parking features: Attached, Garage, Private, RV Potential, RV Access/Parking
- Attached garage spaces: 2
Features
- Stories: 1
- Exterior features: Private Yard
- Fencing: Chain Link,Partial
Lot
- Size: 6,534 Square Feet
- Features: Desert Landscaping, Landscaped, < 1/4 Acre
Details
- Parcel number: 14005412015
- Zoning description: Single Family
- Horse amenities: None
Construction
Type & style
- Home type: SingleFamily
- Architectural style: One Story
- Property subtype: Single Family Residence
Materials
- Roof: Composition,Shingle
Condition
- Resale
- Year built: 1979
Utilities & green energy
- Electric: Photovoltaics None
- Sewer: Public Sewer
- Water: Public
- Utilities for property: Electricity Available
Community & HOA
Community
- Subdivision: Beverley Village
HOA
- Has HOA: No
- Amenities included: None
Location
- Region: Las Vegas
Financial & listing details
- Price per square foot: $251/sqft
- Tax assessed value: $140,383
- Annual tax amount: $732
- Date on market: 7/6/2026
- Listing agreement: Exclusive Right To Sell
- Listing terms: Cash,Conventional
- Electric utility on property: Yes
Estimated market value
Not available
Estimated sales range
Not available
Not available
Price history
| Date | Event | Price |
|---|---|---|
| 10/1/2026 | Pending sale | $299,990$251/sqft |
Source:  LVR #2797764 Report a problem LVR #2797764 Report a problem | ||
| 9/25/2026 | Price change | $299,990-3.2%$251/sqft |
Source: LVR #2797764 Report a problem | ||
| 9/8/2026 | Price change | $309,999-6.1%$259/sqft |
Source: LVR #2797764 Report a problem | ||
| 7/6/2026 | Listed for sale | $329,999+276.7%$276/sqft |
Source: LVR #2797764 Report a problem | ||
| 11/30/1999 | Sold | $87,600$73/sqft |
Source: Public Record Report a problem | ||
Public tax history
| Year | Property taxes | Tax assessment |
|---|---|---|
| 2026 | $1,051 +7.9% | $49,134 -0.1% |
| 2025 | $975 +6.2% | $49,180 +2.2% |
| 2024 | $917 +6.2% | $48,125 +19.9% |
| 2023 | $864 -18.9% | $40,140 +4.5% |
| 2022 | $1,065 +112.2% | $38,420 +4.1% |
| 2021 | $502 -31.2% | $36,909 +6.9% |
| 2020 | $729 +2.8% | $34,520 +10.6% |
| 2019 | $709 +5.6% | $31,212 |
| 2018 | $672 | $31,212 +4.2% |
| 2017 | $672 | $29,965 +10.1% |
| 2016 | $672 +0.3% | $27,208 +38.6% |
| 2015 | $669 +2% | $19,635 +21.5% |
| 2014 | $656 | $16,161 |
| 2013 | -- | $16,161 +25.9% |
| 2012 | -- | $12,833 -16.6% |
| 2011 | -- | $15,396 +11% |
| 2010 | -- | $13,866 -57.4% |
| 2009 | -- | $32,559 |
| 2008 | -- | $32,559 -35.1% |
| 2007 | -- | $50,189 +26.1% |
| 2006 | -- | $39,813 +30.6% |
| 2005 | -- | $30,478 +8.5% |
| 2004 | -- | $28,084 +5.2% |
| 2003 | -- | $26,695 -0.4% |
| 2002 | -- | $26,810 +16.1% |
| 2001 | -- | $23,100 |
Find assessor info on the county website
Monthly payment
Est. payment
Payment breakdown
Explore the cost of this home by adjusting the details. Changes won't be saved.Climate risks
Neighborhood: Sunrise Manor
Nearby schools
Schools provided by the listing agent
- Elementary: Manch, JE,Manch, JE
- Middle: Findlay Clifford O.
- High: Mojave
Source: LVR. This data may not be complete. We recommend contacting the local school district to confirm school assignments for this home.


Similar homes
- $300,0004 bd2 ba1.3k sqft1819 Shagbark Ln, Las Vegas, NV 89156For Sale
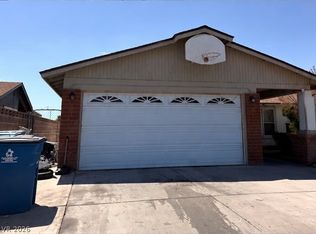 MLS ID #2783722, Yakelin Martinez-Carvajal, Executive Realty Services. LVR
 - $314,9993 bd2 ba1.5k sqft4182 Queen Isabel Ct, Las Vegas, NV 89115For Sale
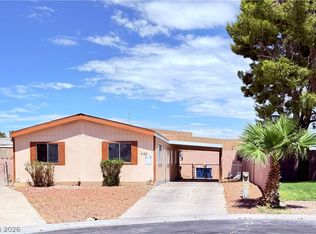 MLS ID #2803981, James Vega, Realty of America LLC. LVR
 - $299,9903 bd2 ba1k sqft1918 King Hill St, Las Vegas, NV 89106For Sale
 MLS ID #2821649, Maricruz Garcia-McIntosh, Realty ONE Group, Inc. LVR
 - $285,0003 bd1 ba1k sqft1821 Canosa Ave, Las Vegas, NV 89104For Sale
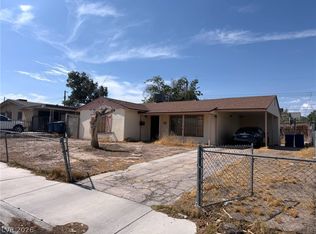 MLS ID #2823218, Grey Edwards, LPT Realty, LLC. LVR
