Welcome home to the community of Winterwood Village! Not age restricted community offers tons of activities to do when you are looking to have some fun! Community Pool, SPA and much more!, LOW HOA. This 2 bedroom 2 bathroom home is located in a cul-de-sac circle drive. The double wide has a full size kitchen, separate living and dining room with the laundry just off the kitchen as well. You will love this open spacious floor plan.
Active
$299,900
2873 Humboldt Ct, Las Vegas, NV 89142
2beds
1,680sqft
Manufactured Home, Single Family Residence
Built in 1979
4,791 Square Feet Lot
$294,100 Zestimate®
$179/sqft
$60/mo HOA
What's special
Community poolFull size kitchenOpen spacious floor plan
- 105 days |
- 41 |
- 0 |
Zillow last checked:
Listing updated:
Listed by:
Jill Amsel BS.0063646 (702)683-6563,
Realty ONE Group, Inc
Source: LVR,MLS#: 2772617 Originating MLS: Greater Las Vegas Association of Realtors Inc
Originating MLS: Greater Las Vegas Association of Realtors IncFacts & features
Interior
Bedrooms & bathrooms
- Bedrooms: 2
- Bathrooms: 2
- Full bathrooms: 2
Primary bedroom
- Description: Closet
- Dimensions: 10x14
Bedroom 2
- Description: Closet
- Dimensions: 10x14
Kitchen
- Description: Other
Living room
- Description: Front
- Dimensions: 10x14
Heating
- Central, Electric
Cooling
- Central Air, Electric
Appliances
- Included: Built-In Gas Oven, Disposal
- Laundry: Electric Dryer Hookup, Main Level
Features
- Bedroom on Main Level, Primary Downstairs, Window Treatments
- Flooring: Carpet
- Windows: Window Treatments
- Has fireplace: No
Interior area
- Total structure area: 1,680
- Total interior livable area: 1,680 sqft
Video & virtual tour
Property
Parking
- Parking features: Garage, Private, Guest
Features
- Stories: 1
- Exterior features: Private Yard
- Pool features: Community
- Fencing: Back Yard,Wood
Lot
- Size: 4,791 Square Feet
- Features: Desert Landscaping, Landscaped, < 1/4 Acre
Details
- Additional structures: Manufactured Home
- Parcel number: 16109611104
- Zoning description: Single Family
- Horse amenities: None
Construction
Type & style
- Home type: MobileManufactured
- Architectural style: Manufactured Home,One Story
- Property subtype: Manufactured Home, Single Family Residence
Materials
- Roof: Composition,Shingle
Condition
- Resale
- Year built: 1979
Utilities & green energy
- Electric: Photovoltaics None
- Sewer: Public Sewer
- Water: Public
- Utilities for property: Electricity Available
Community & HOA
Community
- Features: Pool
- Subdivision: Winterwood Village
HOA
- Has HOA: Yes
- Amenities included: Basketball Court, Barbecue, Pool
- Services included: Association Management
- HOA fee: $60 monthly
- HOA name: Winterwood
- HOA phone: 702-431-3121
Location
- Region: Las Vegas
Financial & listing details
- Price per square foot: $179/sqft
- Tax assessed value: $67,743
- Annual tax amount: $529
- Date on market: 4/14/2026
- Listing agreement: Exclusive Right To Sell
- Listing terms: Cash,Conventional,FHA,Lease Option,Owner Will Carry,VA Loan
- Electric utility on property: Yes
Estimated market value
$294,100
$279,000 - $309,000
$1,444/mo
Price history
| Date | Event | Price |
|---|---|---|
| 6/1/2025 | Listed for sale | $299,900$179/sqft |
Source:  LVR #2688382 Report a problem LVR #2688382 Report a problem | ||
| 6/1/2025 | Listing removed | $299,900$179/sqft |
Source: LVR #2581803 Report a problem | ||
| 4/6/2025 | Price change | $299,900+9.1%$179/sqft |
Source: LVR #2581803 Report a problem | ||
| 1/9/2025 | Price change | $274,900+11.8%$164/sqft |
Source: LVR #2581803 Report a problem | ||
| 5/8/2024 | Listed for sale | $245,900$146/sqft |
Source: LVR #2581803 Report a problem | ||
| 11/6/2023 | Listing removed | -- |
Source: LVR #2536390 Report a problem | ||
| 11/6/2023 | Listed for sale | $245,900+0.4%$146/sqft |
Source: LVR #2539756 Report a problem | ||
| 10/31/2023 | Listing removed | $244,900$146/sqft |
Source: LVR #2536390 Report a problem | ||
| 10/23/2023 | Listed for sale | $244,900+1924%$146/sqft |
Source: LVR #2536390 Report a problem | ||
| 1/19/2021 | Sold | $12,100+36.9%$7/sqft |
Source: Public Record Report a problem | ||
| 3/7/2008 | Sold | $8,837$5/sqft |
Source: Public Record Report a problem | ||
Public tax history
| Year | Property taxes | Tax assessment |
|---|---|---|
| 2026 | $281 +8% | $23,710 +0.3% |
| 2025 | $261 -50.7% | $23,638 +18% |
| 2024 | $529 +135.9% | $20,032 +22.4% |
| 2023 | $224 -69.4% | $16,360 +7.5% |
| 2022 | $732 +280% | $15,220 +9.8% |
| 2021 | $193 -21.3% | $13,862 +25.2% |
| 2020 | $245 +42.5% | $11,075 +60.8% |
| 2019 | $172 +6.1% | $6,888 |
| 2018 | $162 | $6,888 +37% |
| 2017 | $162 | $5,026 -0.5% |
| 2016 | $162 +1.3% | $5,052 +7% |
| 2015 | $160 +3.2% | $4,723 -0.1% |
| 2014 | $155 | $4,728 |
| 2013 | -- | $4,728 -27.3% |
| 2012 | -- | $6,506 +0.5% |
| 2011 | -- | $6,471 -1.1% |
| 2010 | -- | $6,543 -57.2% |
| 2009 | -- | $15,300 |
| 2008 | -- | $15,300 -31.2% |
| 2007 | -- | $22,232 +38% |
| 2006 | -- | $16,108 +39.8% |
| 2005 | -- | $11,522 +7.9% |
| 2004 | -- | $10,679 +8.8% |
| 2003 | -- | $9,811 +3.4% |
| 2002 | -- | $9,490 +28.9% |
| 2001 | -- | $7,360 |
Find assessor info on the county website
Monthly payment
Climate risks
Neighborhood: Sunrise Manor
Nearby schools
GreatSchools rating
- 5/10Jenkins Earl N Elementary SchoolGrades: PK-5Distance: 1.7 mi
- 3/10Kathleen & Tim Harney Middle SchoolGrades: 6-8Distance: 2 mi
- 2/10Chaparral High SchoolGrades: 9-12Distance: 2.3 mi
Schools provided by the listing agent
- Elementary: Jenkins, Earl N.,Jenkins, Earl N.
- Middle: Harney Kathleen & Tim
- High: Chaparral
Source: LVR. This data may not be complete. We recommend contacting the local school district to confirm school assignments for this home.
- $5,954-- bd-- ba1.4k sqft2873 Humboldt Ct, Las Vegas, NV 89142Off Market
- $200,0003 bd2 ba1.4k sqft2867 Humboldt Ct, Las Vegas, NV 89142Pending

- $171,500-- bd-- ba-- sqft2879 Humboldt Ct, Las Vegas, NV 89142Off Market
- $1,960-- bd-- ba768 sqft2879 Humboldt Ct, Las vegas, NV 89142Off Market
- $137,9002 bd2 ba792 sqft2872 Lassen Ct, Las Vegas, NV 89142Off Market
- $1,920-- bd-- ba768 sqft2872 Lassen Ct, Las vegas, NV 89142Off Market
- $283,0003 bd2 ba1.3k sqft2878 Lassen Ct, Las Vegas, NV 89142Sold
- $188,200-- bd-- ba-- sqft2866 Lassen Ct, Las Vegas, NV 89142Off Market
A local agent can set up tours, give advice and negotiate with sellers.
Similar homes
- $360,0004 bd3 ba2k sqft5621 Tahoe Dr, Las Vegas, NV 89142For Sale
 MLS ID #2801537, Susana Miramontes, United Realty Group. LVR
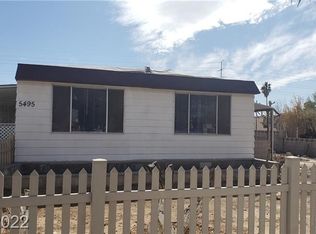
 - $229,9003 bd2 ba1.4k sqft5495 Everglade St, Las Vegas, NV 89142For Sale
 MLS ID #2799292, Angel Bothof, Angel Bothof. LVR
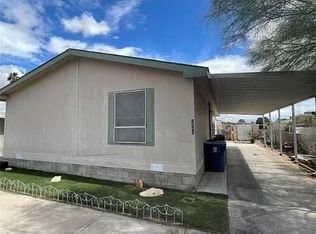
 - $289,9003 bd2 ba1.3k sqft3560 Estes Park Dr, Las Vegas, NV 89122For Sale
 MLS ID #2801807, Angel Bothof, Angel Bothof. LVR
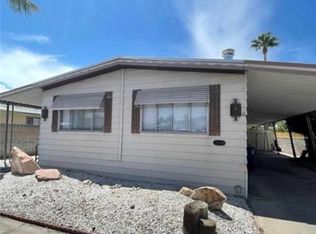
 - $274,9003 bd2 ba1.6k sqft3559 Lost Hills Dr, Las Vegas, NV 89122For Sale
 MLS ID #2771580, Jill Amsel, Realty ONE Group, Inc. LVR
 - $299,9003 bd2 ba920 sqft6061 Judson Ave, Las Vegas, NV 89156For SaleMLS ID #2801823, Angel Bothof, Angel Bothof. LVR
- $329,9003 bd2 ba1.3k sqft4575 Stemrose Way, Las Vegas, NV 89122For SaleMLS ID #2774047, Jill Amsel, Realty ONE Group, Inc. LVR
- $229,9003 bd2 ba1.1k sqft3102 Comitan Ln, Las Vegas, NV 89122For SaleMLS ID #2746318, Gregory J. Benner, Keller Williams Realty Las Veg. LVR
- $299,9002 bd2 ba1.1k sqft4217 Park Ct, Las Vegas, NV 89110For SaleMLS ID #2706371, Jill Amsel, Realty ONE Group, Inc. LVR
- $274,9003 bd2 ba1.5k sqft5000 Royal Ave, Las Vegas, NV 89103For SaleMLS ID #2801778, Angel Bothof, Angel Bothof. LVR
- $309,9003 bd2 ba1.2k sqft4241 Brockton Green Ct, Las Vegas, NV 89110For SaleMLS ID #2754196, Humberto T. Aguayo, Desert Vision Realty. LVR
- $200,0003 bd2 ba1k sqft3326 Isle Royale Dr, Las Vegas, NV 89122For SaleMLS ID #2793147, Zakkiyah T. Walker, Neighborhood Assistance Corpor. LVR
- $289,9993 bd2 ba1.1k sqft554 Roxella Ln Unit B, Las Vegas, NV 89110For SaleMLS ID #2776442, Irma Coward, Xtreme Realty. LVR
- $318,0003 bd2 ba1.7k sqft2548 Malabar Ave, Las Vegas, NV 89121For SaleMLS ID #2792172, Kathryn M. Johnson, Compass Realty & Management. LVR
- $299,9992 bd2 ba856 sqft313 N 8th St, Las Vegas, NV 89101For SaleMLS ID #2768333, Michael Joseph, Real Broker LLC. LVR
- $173,0002 bd2 ba960 sqft3427 Haleakala Dr, Las Vegas, NV 89122For SaleMLS ID #2792365, Athena M. Wallace, BHHS Nevada Properties. LVR
- $319,5003 bd2 ba1.7k sqft3711 Casey Dr, Las Vegas, NV 89120For SaleMLS ID #2774505, Yvonne Thompson, Realty Executives of SNV. LVR
- $349,5003 bd2 ba1.3k sqft3643 Indios Ave, Las Vegas, NV 89121For SaleMLS ID #2758447, Sonia S. Passalacqua, RE/MAX Advantage. LVR
- $335,0002 bd1 ba1.1k sqft3708 Waikiki Ave, Las Vegas, NV 89104For SaleMLS ID #2797779, Yailin Ruiz Lopez, Desert Vision Realty. LVR
- $340,0003 bd2 ba1.2k sqft5772 Cinnabar Ave, Las Vegas, NV 89110For SaleMLS ID #2781216, Giovanni Pacheco, Keller Williams Realty Las Veg. LVR
- $329,9993 bd2 ba1.1k sqft4202 Paramount St, Las Vegas, NV 89115For SaleMLS ID #2797764, Sandra Flores-Banyai, United Realty Group. LVR
