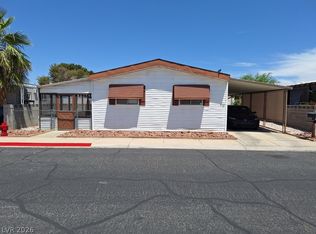
Single-story manufactured home in a 55+ community featuring 2 bedrooms, 2 bathrooms, and 960 square feet of living space. Situated on a fully fenced lot, this home offers an open-concept layout with tile flooring, built-in cabinetry, ceiling fans, and abundant natural light throughout. The spacious kitchen provides ample cabinet and countertop space, along with included appliances, making meal preparation a breeze.
The primary bedroom features direct access to a private bathroom, while the secondary bedroom offers a comfortable retreat for guests or family members. Outside, enjoy a welcoming covered front porch, low-maintenance landscaping, and a private swimming pool perfect for relaxing or entertaining during warm Las Vegas days.
Conveniently located near shopping, dining, and everyday amenities, this property offers an excellent opportunity for affordable homeownership with the added benefit of outdoor living and recreational space.
Active
$173,000
3427 Haleakala Dr, Las Vegas, NV 89122
2beds
960sqft
Manufactured Home, Single Family Residence
Built in 1977
4,356 Square Feet Lot
$170,900 Zestimate®
$180/sqft
$72/mo HOA
What's special
Low-maintenance landscapingOpen-concept layoutSpacious kitchenAbundant natural light throughoutWelcoming covered front porchIncluded appliancesBuilt-in cabinetry
- 56 days |
- 95 |
- 0 |
Likely to sell faster than
Zillow last checked:
Listing updated:
Listed by:
Athena M. Wallace S.0174738 (702)683-9198,
BHHS Nevada Properties
Source: LVR,MLS#: 2792365 Originating MLS: Greater Las Vegas Association of Realtors Inc
Originating MLS: Greater Las Vegas Association of Realtors IncFacts & features
Interior
Bedrooms & bathrooms
- Bedrooms: 2
- Bathrooms: 2
- Full bathrooms: 2
Primary bedroom
- Description: Closet
- Dimensions: 12x12
Bedroom 2
- Description: Closet
- Dimensions: 10x10
Kitchen
- Description: Man Made Woodor Laminate Flooring
Living room
- Description: Entry Foyer
- Dimensions: 14x13
Heating
- Central, Gas
Cooling
- Central Air, Electric
Appliances
- Included: Dishwasher, Gas Cooktop, Disposal, Refrigerator
- Laundry: Electric Dryer Hookup, Laundry Room
Features
- Primary Downstairs, None
- Flooring: Carpet, Linoleum, Vinyl
- Has fireplace: No
Interior area
- Total structure area: 960
- Total interior livable area: 960 sqft
Video & virtual tour
Property
Parking
- Total spaces: 2
- Parking features: Attached Carport, Open
- Carport spaces: 2
- Has uncovered spaces: Yes
Features
- Stories: 1
- Patio & porch: Porch
- Exterior features: Porch, Private Yard
- Pool features: Community
- Fencing: Chain Link,Full
Lot
- Size: 4,356 Square Feet
- Features: Desert Landscaping, Landscaped, Rocks, < 1/4 Acre
Details
- Parcel number: 16116110373
- Zoning description: Single Family
- Horse amenities: None
Construction
Type & style
- Home type: MobileManufactured
- Architectural style: One Story
- Property subtype: Manufactured Home, Single Family Residence
Materials
- Roof: Composition,Shingle
Condition
- Resale
- Year built: 1977
Utilities & green energy
- Electric: Photovoltaics None
- Sewer: Public Sewer
- Water: Public
- Utilities for property: Underground Utilities
Community & HOA
Community
- Features: Pool
- Senior community: Yes
- Subdivision: Desert Inn Mobile Estate 2
HOA
- Has HOA: Yes
- Amenities included: Clubhouse, Pool
- Services included: Association Management, Maintenance Grounds, Recreation Facilities
- HOA fee: $72 monthly
- HOA name: Desert Inn Mobile
- HOA phone: 702-456-0624
Location
- Region: Las Vegas
Financial & listing details
- Price per square foot: $180/sqft
- Tax assessed value: $103,780
- Annual tax amount: $832
- Date on market: 6/23/2026
- Listing agreement: Exclusive Right To Sell
- Listing terms: Cash,Conventional,FHA,VA Loan
- Ownership: Manufactured
Estimated market value
$170,900
$162,000 - $179,000
$1,597/mo
Price history
| Date | Event | Price |
|---|---|---|
| 6/23/2026 | Listed for sale | $173,000+145.4%$180/sqft |
Source:  LVR #2792365 Report a problem LVR #2792365 Report a problem | ||
| 6/2/2017 | Sold | $70,500+235.7%$73/sqft |
Source: Public Record Report a problem | ||
| 1/20/2017 | Sold | $21,000$22/sqft |
Source: Public Record Report a problem | ||
| 9/2/2016 | Sold | $21,000-76.7%$22/sqft |
Source: Public Record Report a problem | ||
| 3/18/2005 | Sold | $89,950$94/sqft |
Source: Public Record Report a problem | ||
Public tax history
| Year | Property taxes | Tax assessment |
|---|---|---|
| 2026 | $835 +8% | $36,323 +8.7% |
| 2025 | $773 +7.9% | $33,429 +8% |
| 2024 | $716 +8% | $30,944 +21.2% |
| 2023 | $663 -6.1% | $25,522 +1.4% |
| 2022 | $706 +23.9% | $25,167 +6.7% |
| 2021 | $570 -5.7% | $23,591 +2.7% |
| 2020 | $605 +5.4% | $22,969 +9% |
| 2019 | $573 +285.6% | $21,082 |
| 2018 | $149 | $21,082 +200.8% |
| 2017 | $149 | $7,008 +0.2% |
| 2016 | $149 +1.3% | $6,997 +53.5% |
| 2015 | $147 +3% | $4,558 |
| 2014 | $142 | $4,558 |
| 2013 | -- | $4,558 -0.2% |
| 2012 | -- | $4,569 -27.2% |
| 2011 | -- | $6,277 -21.8% |
| 2010 | -- | $8,030 -46.6% |
| 2009 | -- | $15,044 |
| 2008 | -- | $15,044 -19.4% |
| 2007 | -- | $18,655 +37.3% |
| 2006 | -- | $13,585 +28.9% |
| 2005 | -- | $10,542 +25.3% |
| 2004 | -- | $8,411 -1.2% |
| 2003 | -- | $8,512 -0.2% |
| 2002 | -- | $8,530 +0.2% |
| 2001 | -- | $8,510 |
Find assessor info on the county website
Monthly payment
Climate risks
Neighborhood: Sunrise Manor
Nearby schools
GreatSchools rating
- 2/10Hal Smith Elementary SchoolGrades: PK-5Distance: 0.3 mi
- 3/10Kathleen & Tim Harney Middle SchoolGrades: 6-8Distance: 2.8 mi
- 2/10Chaparral High SchoolGrades: 9-12Distance: 1.6 mi
Schools provided by the listing agent
- Elementary: Smith, Hal,Smith, Hal
- Middle: Harney Kathleen & Tim
- High: Chaparral
Source: LVR. This data may not be complete. We recommend contacting the local school district to confirm school assignments for this home.
- $4,229-- bd-- ba960 sqft3427 Haleakala Dr, Las vegas, NV 89122Off Market
- $166,1002 bd2 ba960 sqft3419 Haleakala Dr, Las Vegas, NV 89122Off Market

- $4,557-- bd-- ba960 sqft3419 Haleakala Dr, Las vegas, NV 89122Off Market
- $209,0002 bd2 ba1k sqft3435 Haleakala Dr, Las Vegas, NV 89122Off Market
- $4,989-- bd-- ba1.2k sqft3435 Haleakala Dr, Las vegas, NV 89122Off Market
- $200,9002 bd2 ba1.2k sqft3426 Gulf Shores Dr, Las Vegas, NV 89122Off Market
- $5,463-- bd-- ba1.2k sqft3426 Gulf Shores Dr, Las vegas, NV 89122Off Market
- $185,0002 bd2 ba1.1k sqft3418 Gulf Shores Dr, Las Vegas, NV 89122Sold
Similar homes
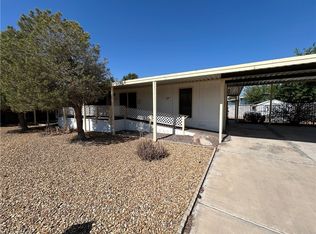
- $200,0003 bd2 ba1k sqft3326 Isle Royale Dr, Las Vegas, NV 89122For Sale
 MLS ID #2793147, Zakkiyah T. Walker, Neighborhood Assistance Corpor. LVR
 - $214,9983 bd2 ba1.4k sqft3333 Ewa Beach Dr, Las Vegas, NV 89122For Sale
 MLS ID #2782659, Barb Eagan, Limestone Investments LLC. LVR
 - $220,0003 bd2 ba1.3k sqft3397 Isle Royale Dr, Las Vegas, NV 89122For Sale
 MLS ID #2789494, Georgia Purpura, Sphere Real Estate. LVR
 - $224,9992 bd2 ba1.3k sqft3420 Haleakala Dr, Las Vegas, NV 89122For Sale
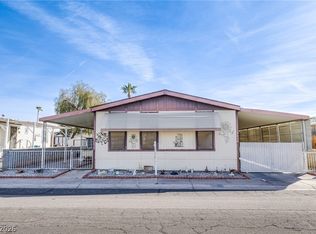 MLS ID #2759396, Kimberly A. Alexander, Century 21 1st Priority Realty. LVR
 - $170,0002 bd2 ba892 sqft3823 S Maryland Pkwy Unit C12, Las Vegas, NV 89119For SaleMLS ID #2764990, Sharon A. Martin, Pulse Realty Group LLC. LVR
- $219,9002 bd2 ba1.2k sqft3063 Comitan Ln, Las Vegas, NV 89122For SaleMLS ID #2798351, Edward J. Huslik, Elm Management Group LLC. LVR
- $176,9992 bd2 ba1k sqft2725 S Nellis Blvd Unit 1163, Las Vegas, NV 89121For SaleMLS ID #2784412, Peggy J. Collura, HomeSmart Encore. LVR
- $229,9003 bd2 ba1.1k sqft3102 Comitan Ln, Las Vegas, NV 89122For SaleMLS ID #2746318, Gregory J. Benner, Keller Williams Realty Las Veg. LVR
- $175,0002 bd2 ba980 sqft4633 Royal Ridge Blvd, Las Vegas, NV 89103For SaleMLS ID #2766888, Andy Truong, Titan Real Estate & Investment. LVR
- $240,0002 bd2 ba1.4k sqft5565 Tres Piedras Rd, Las Vegas, NV 89122For SaleMLS ID #2797111, Ameha Eshete Woldmarime, Realty ONE Group, Inc. LVR
- $185,0002 bd2 ba1k sqft4555 E Sahara Ave Unit 146, Sunrise Manor Town, NV 89104For SaleMLS ID #2796984, Sue T. Kamjorn, Realty ONE Group, Inc. LVR
- $190,0003 bd2 ba1.4k sqft3410 Happy Jack Dr, Sunrise Manor, NV 89115For SaleMLS ID #2793196, Milena Daneva, Realty ONE Group, Inc. LVR
- $187,5002 bd2 ba981 sqft3145 E Flamingo Rd APT 2129, Las Vegas, NV 89121For SaleMLS ID #2799749, Heidi L. Haustein, Five Star Realty. LVR
- $229,9003 bd2 ba1.4k sqft5495 Everglade St, Las Vegas, NV 89142For SaleMLS ID #2799292, Angel Bothof, Angel Bothof. LVR
- $169,9992 bd1 ba618 sqft460 Elm Dr Unit 201, Las Vegas, NV 89169For SaleMLS ID #2807615, Zainab Hamza, Advantage Realty. LVR
- $179,0002 bd2 ba892 sqft3823 S Maryland Pkwy Unit N9, Las Vegas, NV 89119For SaleMLS ID #2803147, Cindy N. Vu, SierraLV Prop. Mngt. & Realty. LVR
- $179,9992 bd2 ba978 sqft211 N Lamb Blvd Unit D, Las Vegas, NV 89110For SaleMLS ID #2787845, Antonio Gastelum, Advent Realty Elite. LVR
- $200,0002 bd2 ba987 sqft3060 Casey Dr Unit 101, Las Vegas, NV 89120For SaleMLS ID #2808016, David F. Sajdak, Win Win Real Estate. LVR
- $188,0002 bd2 ba1k sqft4960 Harrison Dr APT 230, Las Vegas, NV 89120For SaleMLS ID #2797396, Sue T. Kamjorn, Realty ONE Group, Inc. LVR
- $180,0002 bd1 ba850 sqft3175 Marsford Pl, Las Vegas, NV 89102For SaleMLS ID #2807543, Victor Alvarez, Perla Herrera Realty. LVR
