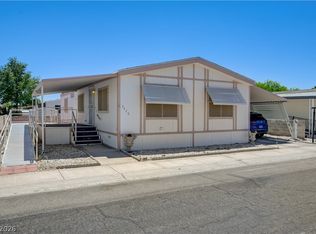
Welcome to your drеаmу retreat іn a vіbrant 55+ community! Thiѕ chаrming 1,152 sq/ft manufactured home offers 3 bedrooms and 2 baths, perfect for relaxed living or hosting guests. Step into the beautifully upgraded kitchen, with modern finishes, flowing into a spacious living room and dining area ideal for entertaining or quiet evenings. Outside, a 2-car carport, a generous shed for storage, and a unique air-conditioned standalone room—perfect for a hobby space, office, or private getaway. Plus, eco-friendly solar panels on the roof help keep energy costs low, adding value and sustainability to your home.
The community is a paradise, packed with amenities to keep you active and connected: multiple pools, an exercise room, sauna, billiards, golf cages, shuffleboard courts, scenic walking paths, and picnic areas. Join clubs, dive into a packed social calendar, or feel secure with 24-hour roving security. This is more than a home—it’s a lifestyle tailored for your best years!!!
Active
$229,900
3102 Comitan Ln, Las Vegas, NV 89122
3beds
1,152sqft
Manufactured Home, Single Family Residence
Built in 1982
4,791 Square Feet Lot
$-- Zestimate®
$200/sqft
$108/mo HOA
What's special
Modern finishesUnique air-conditioned standalone roomGenerous shed for storageBeautifully upgraded kitchen
- 283 days
- 83
- 4
Zillow last checked:
Listing updated:
Listed by:
Gregory J. Benner S.0196220 (702)299-6748,
Keller Williams Realty Las Veg
Source: LVR,MLS#: 2746318 Originating MLS: Greater Las Vegas Association of Realtors Inc
Originating MLS: Greater Las Vegas Association of Realtors IncFacts & features
Interior
Bedrooms & bathrooms
- Bedrooms: 3
- Bathrooms: 2
- 3/4 bathrooms: 2
Primary bedroom
- Description: Ceiling Fan,Ceiling Light,Closet
- Dimensions: 13x12
Bedroom 2
- Description: Closet
- Dimensions: 12x12
Bedroom 3
- Description: Closet
- Dimensions: 11x10
Primary bathroom
- Description: Shower Only
Dining room
- Description: Kitchen/Dining Room Combo,Living Room/Dining Combo
- Dimensions: 8X10
Kitchen
- Description: Breakfast Bar/Counter
Living room
- Description: Entry Foyer,Front
- Dimensions: 18x12
Heating
- Central, Gas
Cooling
- Central Air, Electric
Appliances
- Included: Dryer, Disposal, Gas Range, Refrigerator, Washer
- Laundry: Electric Dryer Hookup, Laundry Room
Features
- Bathroom on Main Level, Bedroom on Main Level, Primary Downstairs, Three Quarter Bath on Main Level, Window Treatments
- Flooring: Laminate
- Windows: Blinds, Drapes, Window Treatments
- Has fireplace: No
Interior area
- Total structure area: 1,152
- Total interior livable area: 1,152 sqft
Video & virtual tour
Property
Parking
- Total spaces: 2
- Parking features: Attached Carport, Tandem
- Carport spaces: 2
Features
- Stories: 1
- Patio & porch: Covered, Patio
- Exterior features: Out Building(s), Patio, Shed
- Fencing: Block,Chain Link,Full
Lot
- Size: 4,791 Square Feet
- Features: Desert Landscaping, Landscaped, Rocks, < 1/4 Acre
Details
- Additional structures: Outbuilding, Shed(s)
- Parcel number: 16109810083
- Zoning description: Single Family
- Horse amenities: None
Construction
Type & style
- Home type: MobileManufactured
- Architectural style: One Story
- Property subtype: Manufactured Home, Single Family Residence
Materials
- Roof: Composition,Shingle
Condition
- Resale
- Year built: 1982
Utilities & green energy
- Sewer: Public Sewer
- Water: Public
- Utilities for property: Underground Utilities
Green energy
- Energy efficient items: Solar Panel(s)
Community & HOA
Community
- Senior community: Yes
- Subdivision: Desert Inn Mobile Estate 3 Amd
HOA
- Has HOA: Yes
- Amenities included: Clubhouse, Fitness Center, Recreation Room, RV Parking, Security
- Services included: Association Management, Recreation Facilities
- HOA fee: $108 monthly
- HOA name: Dime 3
- HOA phone: 702-458-0599
Location
- Region: Las Vegas
Financial & listing details
- Price per square foot: $200/sqft
- Tax assessed value: $69,517
- Annual tax amount: $251
- Date on market: 1/9/2026
- Listing agreement: Exclusive Right To Sell
- Listing terms: Cash,Conventional,FHA,VA Loan
Estimated market value
Not available
Estimated sales range
Not available
Not available
Price history
| Date | Event | Price |
|---|---|---|
| 2/19/2026 | Price change | $229,900-2.2%$200/sqft |
Source:  LVR #2746318 Report a problem LVR #2746318 Report a problem | ||
| 2/5/2026 | Price change | $235,000-4.1%$204/sqft |
Source: LVR #2746318 Report a problem | ||
| 1/9/2026 | Listed for sale | $245,000$213/sqft |
Source: LVR #2746318 Report a problem | ||
| 9/5/2025 | Listing removed | $245,000$213/sqft |
Source: LVR #2690074 Report a problem | ||
| 6/9/2025 | Listed for sale | $245,000+75%$213/sqft |
Source: LVR #2690074 Report a problem | ||
| 9/6/2019 | Sold | $140,000-3.4%$122/sqft |
Source: LVR #2089706 Report a problem | ||
| 8/31/2019 | Pending sale | $145,000$126/sqft |
Source: CENTURY 21 Consolidated #2089706 Report a problem | ||
| 7/4/2019 | Listed for sale | $145,000$126/sqft |
Source: CENTURY 21 Consolidated #2089706 Report a problem | ||
| 6/27/2019 | Pending sale | $145,000$126/sqft |
Source: CENTURY 21 Consolidated #2089706 Report a problem | ||
| 4/22/2019 | Listed for sale | $145,000$126/sqft |
Source: CENTURY 21 Consolidated #2089706 Report a problem | ||
| 4/22/2019 | Pending sale | $145,000$126/sqft |
Source: CENTURY 21 Consolidated #2089706 Report a problem | ||
| 4/21/2019 | Pending sale | $145,000$126/sqft |
Source: CENTURY 21 Consolidated #2089706 Report a problem | ||
| 4/21/2019 | Listed for sale | $145,000+222.2%$126/sqft |
Source: Century 21 Consolidated #2089706 Report a problem | ||
| 7/15/2014 | Sold | $45,000-29.7%$39/sqft |
Source: LVR #1401867 Report a problem | ||
| 7/9/2014 | Pending sale | $64,000$56/sqft |
Source: CENTURY 21 Consolidated #1401867 Report a problem | ||
| 6/22/2014 | Listed for sale | $64,000-8.2%$56/sqft |
Source: CENTURY 21 Consolidated #1401867 Report a problem | ||
| 11/21/2013 | Listed for sale | $69,750$61/sqft |
Source: CENTURY 21 Consolidated #1401867 Report a problem | ||
Public tax history
| Year | Property taxes | Tax assessment |
|---|---|---|
| 2026 | $259 +3.1% | $24,331 +0.2% |
| 2025 | $251 +2.8% | $24,290 +17.3% |
| 2024 | $245 -1.8% | $20,712 +21.5% |
| 2023 | $249 +7.9% | $17,046 +7.1% |
| 2022 | $231 +7.9% | $15,920 +9.5% |
| 2021 | $214 +7% | $14,545 +24% |
| 2020 | $200 +4.7% | $11,726 +13.8% |
| 2019 | $191 +6.8% | $10,307 |
| 2018 | $179 | $10,307 +18.9% |
| 2017 | $179 | $8,672 +9% |
| 2016 | $179 +1.1% | $7,957 +44.2% |
| 2015 | $177 +3.2% | $5,517 -23.8% |
| 2014 | $171 | $7,244 |
| 2013 | -- | $7,244 -0.3% |
| 2012 | -- | $7,266 +1.1% |
| 2011 | -- | $7,187 -0.8% |
| 2010 | -- | $7,243 -65.9% |
| 2009 | -- | $21,239 |
| 2008 | -- | $21,239 -20.5% |
| 2007 | -- | $26,700 +32.1% |
| 2006 | -- | $20,218 +30.1% |
| 2005 | -- | $15,540 +53.8% |
| 2004 | -- | $10,101 -1% |
| 2003 | -- | $10,203 -0.4% |
| 2002 | -- | $10,240 +0.6% |
| 2001 | -- | $10,180 |
Find assessor info on the county website
Monthly payment
Climate risks
Neighborhood: Sunrise Manor
Nearby schools
Schools provided by the listing agent
- Elementary: Smith, Hal,Smith, Hal
- Middle: Harney Kathleen & Tim
- High: Chaparral
Source: LVR. This data may not be complete. We recommend contacting the local school district to confirm school assignments for this home.
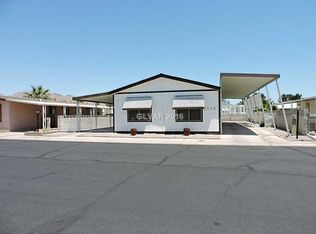
Similar homes
- $229,9003 bd2 ba1.4k sqft5495 Everglade St, Las Vegas, NV 89142For Sale
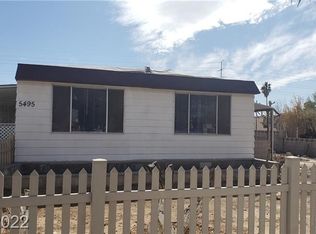 MLS ID #2826895, Angel Bothof, Angel Bothof. LVR
 - $239,9003 bd2 ba1.1k sqft3188 Gavilan Ln, Las Vegas, NV 89122For Sale
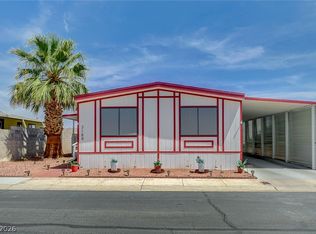 MLS ID #2811122, Aaron Powers, Keller Williams MarketPlace. LVR
 - $225,0002 bd2 ba1.2k sqft3038 La Barca Ln, Las Vegas, NV 89122For Sale
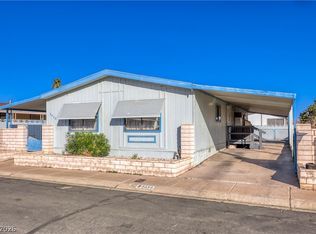 MLS ID #2823668, Donna R. Kelton, Century 21 Consolidated. LVR
 - $225,0002 bd2 ba1.2k sqft3426 Gulf Shores Dr, Las Vegas, NV 89122For Sale
 MLS ID #2822844, Margaretha Breytenbach, Real Broker LLC. LVR
