Own your land in Desert Inn Mobile Estates III, an active 55+ community where the home is converted to real property (FHA/VA/Conventional financing may be available - buyer to verify with lender). This single-story home offers 2 bedrooms plus a den, 2 full baths, and 1,248 sq ft with a spacious kitchen, dedicated laundry room, and all appliances included. Recent updates include HVAC (2022), refrigerator (2021), washer (2025), and a new water heater (2026), with fresh cosmetic work underway. Relax on the full-length covered patio, enjoy the block-fenced backyard, and park under the 2-car attached carport. Community amenities include two pools, clubhouse, fitness room, saunas, billiards, parks, RV parking, roving security, and an active social calendar. Low HOA.
Active
Price cut: $5K (11/6)
$220,000
3038 La Barca Ln, Las Vegas, NV 89122
2beds
1,248sqft
Manufactured Home, Single Family Residence
Built in 1986
4,791 Square Feet Lot
$219,300 Zestimate®
$176/sqft
$103/mo HOA
What's special
Dedicated laundry roomBlock-fenced backyardFull-length covered patioSpacious kitchenAll appliances included
- 34 days
- 81
- 7
Zillow last checked:
Listing updated:
Listed by:
Donna R. Kelton BS.0144663 702-732-7282,
Century 21 Consolidated
Source: LVR,MLS#: 2823668 Originating MLS: Greater Las Vegas Association of Realtors Inc
Facts & features
Interior
Bedrooms & bathrooms
- Bedrooms: 2
- Bathrooms: 2
- Full bathrooms: 2
Primary bedroom
- Description: Downstairs
- Dimensions: 11x15
Bedroom 2
- Description: Downstairs
- Dimensions: 10x12
Primary bathroom
- Description: Separate Shower,Separate Tub
Dining room
- Description: Dining Area
- Dimensions: 9x10
Kitchen
- Description: Linoleum/Vinyl Flooring
Living room
- Description: None
- Dimensions: 15x18
Heating
- Central, Electric
Cooling
- Central Air, Electric
Appliances
- Included: Dryer, Electric Range, Electric Water Heater, Disposal, Refrigerator, Washer
- Laundry: Electric Dryer Hookup, Main Level
Features
- Bathroom on Main Level, Bedroom on Main Level, Full Bath on Main Level, Primary Downstairs, Window Treatments
- Flooring: Carpet, Linoleum, Vinyl
- Windows: Blinds
- Has fireplace: No
Interior area
- Total structure area: 1,248
- Total interior livable area: 1,248 sqft
Video & virtual tour
Property
Parking
- Total spaces: 2
- Parking features: Attached Carport, Open
- Carport spaces: 2
- Has uncovered spaces: Yes
Features
- Stories: 1
- Patio & porch: Covered, Patio
- Exterior features: Patio
- Fencing: Block,Back Yard
Lot
- Size: 4,791 Square Feet
Details
- Parcel number: 16109710050
- Zoning description: Single Family
- Horse amenities: None
Construction
Type & style
- Home type: MobileManufactured
- Architectural style: One Story
- Property subtype: Manufactured Home, Single Family Residence
Materials
- Roof: Composition,Shingle
Condition
- Resale
- Year built: 1986
Utilities & green energy
- Electric: Photovoltaics None
- Sewer: Public Sewer
- Water: Public
- Utilities for property: Electricity Available
Community & HOA
Community
- Senior community: Yes
- Subdivision: Desert Inn Mobile Estate 3 Amd
HOA
- Has HOA: Yes
- Amenities included: Clubhouse, Barbecue
- Services included: Recreation Facilities, Security
- HOA fee: $103 monthly
- HOA name: DIME III
- HOA phone: 702-458-0599
Location
- Region: Las Vegas
Financial & listing details
- Price per square foot: $176/sqft
- Tax assessed value: $125,100
- Annual tax amount: $708
- Date on market: 10/5/2026
- Listing agreement: Exclusive Right To Sell
- Listing terms: Cash,Conventional,FHA,VA Loan
- Electric utility on property: Yes
- Road surface type: Paved
Estimated market value
$219,300
$208,000 - $230,000
Not available
Price history
| Date | Event | Price |
|---|---|---|
| 11/6/2026 | Price change | $220,000-2.2%$176/sqft |
Source:  LVR #2823668 Report a problem | ||
| 10/5/2026 | Listed for sale | $225,000$180/sqft |
Source: LVR #2823668 Report a problem | ||
| 4/28/2026 | Listing removed | $225,000$180/sqft |
Source: LVR #2753542 Report a problem | ||
| 2/6/2026 | Listed for sale | $225,000+55.2%$180/sqft |
Source: LVR #2753542 Report a problem | ||
| 12/24/2019 | Sold | $145,000$116/sqft |
Source: LVR #2149477 Report a problem | ||
| 12/5/2019 | Pending sale | $145,000$116/sqft |
Source: CENTURY 21 Consolidated #2149477 Report a problem | ||
| 11/4/2019 | Listed for sale | $145,000+26.1%$116/sqft |
Source: CENTURY 21 Consolidated #2090069 Report a problem | ||
| 11/1/2019 | Sold | $115,000-8%$92/sqft |
Source: LVR #2090069 Report a problem | ||
| 10/21/2019 | Pending sale | $125,000$100/sqft |
Source: CENTURY 21 Consolidated #2090069 Report a problem | ||
| 10/19/2019 | Price change | $125,000-10.7%$100/sqft |
Source: CENTURY 21 Consolidated #2090069 Report a problem | ||
| 10/4/2019 | Listed for sale | $140,000$112/sqft |
Source: Century 21 Consolidated #2090069 Report a problem | ||
| 10/4/2019 | Pending sale | $140,000$112/sqft |
Source: Century 21 Consolidated #2090069 Report a problem | ||
| 9/17/2019 | Listed for sale | $140,000$112/sqft |
Source: CENTURY 21 Consolidated #2090069 Report a problem | ||
| 8/16/2019 | Pending sale | $140,000$112/sqft |
Source: CENTURY 21 Consolidated #2090069 Report a problem | ||
| 8/9/2019 | Listed for sale | $140,000$112/sqft |
Source: CENTURY 21 Consolidated #2090069 Report a problem | ||
| 8/2/2019 | Pending sale | $140,000$112/sqft |
Source: CENTURY 21 Consolidated #2090069 Report a problem | ||
| 7/16/2019 | Listed for sale | $140,000$112/sqft |
Source: CENTURY 21 Consolidated #2090069 Report a problem | ||
| 5/21/2019 | Pending sale | $140,000$112/sqft |
Source: CENTURY 21 Consolidated #2090069 Report a problem | ||
| 4/23/2019 | Listed for sale | $140,000+75%$112/sqft |
Source: Century 21 Consolidated #2090069 Report a problem | ||
| 9/14/2016 | Sold | $80,000-5.9%$64/sqft |
Source: LVR #1812952 Report a problem | ||
| 9/4/2016 | Pending sale | $85,000$68/sqft |
Source: CENTURY 21 Consolidated #1812952 Report a problem | ||
| 8/3/2016 | Listed for sale | $85,000$68/sqft |
Source: CENTURY 21 Consolidated #1812952 Report a problem | ||
| 7/28/2016 | Pending sale | $85,000$68/sqft |
Source: CENTURY 21 Consolidated #1812952 Report a problem | ||
| 4/27/2016 | Price change | $85,000-5.6%$68/sqft |
Source: St. Rose Branch #1605131 Report a problem | ||
| 4/6/2016 | Price change | $90,000-5.3%$72/sqft |
Source: St. Rose Branch #1605131 Report a problem | ||
| 3/28/2016 | Listed for sale | $95,000+5.6%$76/sqft |
Source: St. Rose Branch #1605131 Report a problem | ||
| 5/24/2005 | Sold | $90,000$72/sqft |
Source: Public Record Report a problem | ||
Public tax history
| Year | Property taxes | Tax assessment |
|---|---|---|
| 2026 | $1,028 +7.9% | $43,785 -1.7% |
| 2025 | $953 +26.7% | $44,520 +12.9% |
| 2024 | $752 +13.9% | $39,447 +15.5% |
| 2023 | $660 +26.1% | $34,157 +5.6% |
| 2022 | $523 +7.8% | $32,347 +4% |
| 2021 | $486 +3.1% | $31,095 +10.6% |
| 2020 | $471 +3% | $28,123 +7.1% |
| 2019 | $457 +5.6% | $26,254 |
| 2018 | $433 | $26,254 +4.7% |
| 2017 | $433 | $25,069 +15.7% |
| 2016 | $433 +0.5% | $21,664 +44.3% |
| 2015 | $430 +3% | $15,016 +11.2% |
| 2014 | $418 | $13,500 |
| 2013 | -- | $13,500 -4.1% |
| 2012 | -- | $14,076 -38.8% |
| 2011 | -- | $23,007 -2.9% |
| 2010 | -- | $23,684 -35.9% |
| 2009 | -- | $36,966 |
| 2008 | -- | $36,966 +871.5% |
| 2007 | -- | $3,805 +6.8% |
| 2006 | -- | $3,563 +1.5% |
| 2005 | -- | $3,510 +13.2% |
| 2004 | -- | $3,100 +2.3% |
| 2003 | -- | $3,030 -26.5% |
| 2002 | -- | $4,120 -14.2% |
| 2001 | -- | $4,800 |
Find assessor info on the county website
Monthly payment
Climate risks
Neighborhood: Sunrise Manor
Nearby schools
Schools provided by the listing agent
- Elementary: Smith, Hal,Smith, Hal
- Middle: Harney Kathleen & Tim
- High: Chaparral
Source: LVR. This data may not be complete. We recommend contacting the local school district to confirm school assignments for this home.
Similar homes
- $219,9002 bd2 ba1.2k sqft3063 Comitan Ln, Las Vegas, NV 89122For Sale
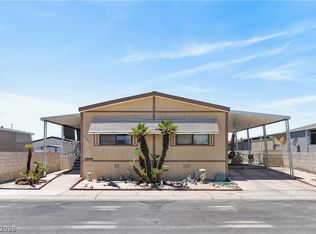 MLS ID #2798351, Edward J. Huslik, Elm Management Group LLC. LVR
- $225,0002 bd2 ba1.2k sqft3426 Gulf Shores Dr, Las Vegas, NV 89122For Sale
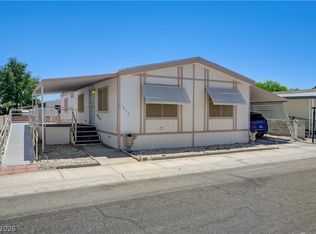 MLS ID #2822844, Margaretha Breytenbach, Real Broker LLC. LVR
- $239,9003 bd2 ba1.1k sqft3188 Gavilan Ln, Las Vegas, NV 89122For Sale
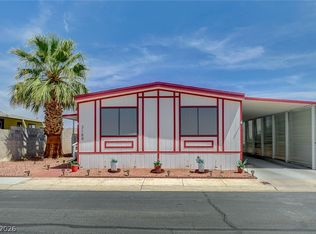 MLS ID #2811122, Aaron Powers, Keller Williams MarketPlace. LVR
- $229,9003 bd2 ba1.1k sqft3102 Comitan Ln, Las Vegas, NV 89122For Sale
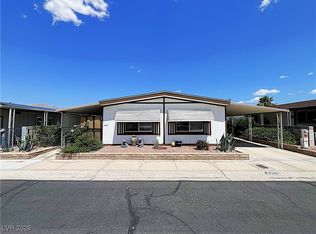 MLS ID #2746318, Gregory J. Benner, Keller Williams Realty Las Veg. LVR
