Welcome to this spacious 1,288-square-foot manufactured home designed for flexible living. The main residence features 3 bedrooms and 2 bathrooms (one full bath and one 3/4 bath), thoughtfully paired with a detached studio casita boasting its own 3/4 bathroom and small kitchenette. It is the ideal setup for a guest suite, rental potential, dedicated home office, or creative space.
Key functional upgrades provide complete peace of mind, including new windows installed in 2022, a full re-piping completed three years ago, and a newer stove. Outside, enjoy an attached two-car carport, a storage shed for extra organization, and a fully finished, low-maintenance paver backyard built for easy outdoor relaxing.
Don't miss out on this unique property—schedule your private showing today!
Active
Price cut: $35K (9/19)
$225,000
3802 Pecan Ln, Las Vegas, NV 89115
4beds
1,432sqft
Manufactured Home, Single Family Residence
Built in 1977
5,227 Square Feet Lot
$224,200 Zestimate®
$157/sqft
$-- HOA
What's special
Attached two-car carportNewer stove
- 56 days
- 432
- 26
Zillow last checked:
Listing updated:
Listed by:
Randy Myers S.0179042 (702)461-5784,
Keller Williams MarketPlace
Source: LVR,MLS#: 2810533 Originating MLS: Greater Las Vegas Association of Realtors Inc
Originating MLS: Greater Las Vegas Association of Realtors IncFacts & features
Interior
Bedrooms & bathrooms
- Bedrooms: 4
- Bathrooms: 3
- Full bathrooms: 1
- 3/4 bathrooms: 2
Primary bedroom
- Description: Bedroom With Bath Downstairs,Ceiling Light,Closet,Downstairs
- Dimensions: 13x12
Bedroom 2
- Description: Ceiling Light,Closet
- Dimensions: 14x8
Bedroom 3
- Description: Ceiling Light,Closet
- Dimensions: 10x10
Bedroom 4
- Description: Ceiling Fan,Ceiling Light,Closet,Downstairs,With Bath
- Dimensions: 10x12
Primary bathroom
- Description: Tub/Shower Combo
- Dimensions: 13x12
Dining room
- Description: Kitchen/Dining Room Combo
- Dimensions: 8x8
Kitchen
- Description: Laminate Countertops
Living room
- Description: Front
- Dimensions: 16x11
Heating
- Gas, Wall Furnace
Cooling
- Electric, Window Unit(s)
Appliances
- Included: Dryer, Gas Cooktop, Disposal, Microwave, Refrigerator, Washer
- Laundry: Electric Dryer Hookup, Gas Dryer Hookup, Main Level, Laundry Room
Features
- Bathroom on Main Level, Bedroom on Main Level, Ceiling Fan(s), Full Bath on Main Level, Primary Downstairs
- Flooring: Linoleum, Vinyl
- Windows: Double Pane Windows
- Has fireplace: No
Interior area
- Total structure area: 832
- Total interior livable area: 1,432 sqft
Video & virtual tour
Property
Parking
- Total spaces: 2
- Parking features: Attached Carport, Assigned, Covered
- Carport spaces: 2
Features
- Stories: 1
- Patio & porch: Patio, Porch
- Exterior features: Porch, Patio, Private Yard, Shed
- Fencing: Chain Link,Front Yard
Lot
- Size: 5,227 Square Feet
- Features: Desert Landscaping, Landscaped, < 1/4 Acre
Details
- Additional structures: Guest House, Manufactured Home, Shed(s)
- Parcel number: 14019410051
- Zoning description: Single Family
- Horse amenities: None
Construction
Type & style
- Home type: MobileManufactured
- Architectural style: One Story
- Property subtype: Manufactured Home, Single Family Residence
Materials
- Roof: Metal
Condition
- Resale
- Year built: 1977
Utilities & green energy
- Electric: Photovoltaics None
- Sewer: Public Sewer
- Water: Public
- Utilities for property: Cable Available, Underground Utilities
Green energy
- Energy efficient items: Windows
Community & HOA
Community
- Subdivision: Walnut Estate
HOA
- Has HOA: No
- Amenities included: None
Location
- Region: Las Vegas
Financial & listing details
- Price per square foot: $157/sqft
- Tax assessed value: $58,786
- Annual tax amount: $188
- Date on market: 8/24/2026
- Listing agreement: Exclusive Right To Sell
- Listing terms: Cash
Estimated market value
$224,200
$213,000 - $235,000
Not available
Price history
| Date | Event | Price |
|---|---|---|
| 9/19/2026 | Price change | $225,000-13.5%$157/sqft |
Source:  LVR #2810533 Report a problem LVR #2810533 Report a problem | ||
| 8/24/2026 | Listed for sale | $260,000+13.1%$182/sqft |
Source: LVR #2810533 Report a problem | ||
| 8/13/2026 | Listing removed | $229,900$161/sqft |
Source: BHHS broker feed #2754253 Report a problem | ||
| 7/17/2026 | Price change | $229,900-8%$161/sqft |
Source: LVR #2754253 Report a problem | ||
| 3/6/2026 | Price change | $249,900-5.7%$175/sqft |
Source: LVR #2754253 Report a problem | ||
| 2/12/2026 | Listed for sale | $265,000+564.2%$185/sqft |
Source: LVR #2754253 Report a problem | ||
| 2/29/2012 | Sold | $39,900+33%$28/sqft |
Source: Public Record Report a problem | ||
| 1/4/2012 | Price change | $30,000-14.3%$21/sqft |
Source: Anetta Replogle Report a problem | ||
| 11/20/2011 | Price change | $35,000-31.4%$24/sqft |
Source: Anetta Replogle Report a problem | ||
| 11/15/2011 | Price change | $51,000+900%$36/sqft |
Source: Anetta Replogle Report a problem | ||
| 11/14/2011 | Listed for sale | $5,100-81.1%$4/sqft |
Source: Anetta Replogle Report a problem | ||
| 1/12/2010 | Sold | $27,000$19/sqft |
Source: Public Record Report a problem | ||
Public tax history
| Year | Property taxes | Tax assessment |
|---|---|---|
| 2026 | $191 +3.1% | $20,575 +9.7% |
| 2025 | $185 +2.7% | $18,760 -0.1% |
| 2024 | $180 +2.9% | $18,787 +10.8% |
| 2023 | $175 +3% | $16,958 +26.2% |
| 2022 | $170 +3.3% | $13,435 +5.3% |
| 2021 | $164 +39.4% | $12,759 +19.8% |
| 2020 | $118 -23.6% | $10,654 +29.9% |
| 2019 | $154 +42.8% | $8,202 |
| 2018 | $108 | $8,202 -4.6% |
| 2017 | $108 | $8,598 +39.9% |
| 2016 | $108 -25.1% | $6,147 +29.1% |
| 2015 | $144 +3.2% | $4,760 +0.1% |
| 2014 | $140 | $4,757 |
| 2013 | -- | $4,757 -0.4% |
| 2012 | -- | $4,774 +1% |
| 2011 | -- | $4,728 +8.1% |
| 2010 | -- | $4,375 -47% |
| 2009 | -- | $8,261 |
| 2008 | -- | $8,261 -65.4% |
| 2007 | -- | $23,905 +4.4% |
| 2006 | -- | $22,887 +60.7% |
| 2005 | -- | $14,245 +24.7% |
| 2004 | -- | $11,421 -0.8% |
| 2003 | -- | $11,515 -19.7% |
| 2002 | -- | $14,340 +0.2% |
| 2001 | -- | $14,310 |
Find assessor info on the county website
Monthly payment
Climate risks
Neighborhood: Sunrise Manor
Nearby schools
Schools provided by the listing agent
- Elementary: Cortez, Manuel J.,Cortez, Manuel J.
- Middle: Monaco Mario C & Joanne
- High: Desert Pines
Source: LVR. This data may not be complete. We recommend contacting the local school district to confirm school assignments for this home.

Similar homes
- $275,0003 bd2 ba1.4k sqft1838 Quintearo St, Las Vegas, NV 89115For Sale
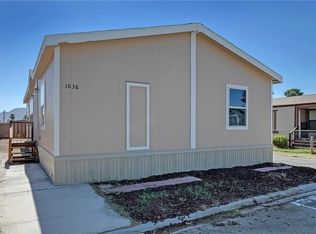 MLS ID #2800627, Gwendolyn Lion, Love Las Vegas Realty. LVR
 - $250,0003 bd2 ba1.3k sqft5422 N Sir Richard Dr, Las Vegas, NV 89110For Sale
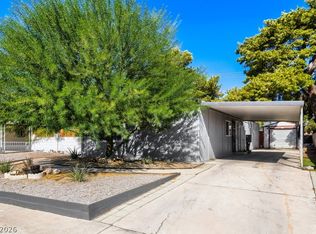 MLS ID #2824918, Marcia E. Jarrett, Realty ONE Group, Inc. LVR
 - $230,0002 bd3 ba1.3k sqft4790 Fuentes Way, Paradise, NV 89121For Sale
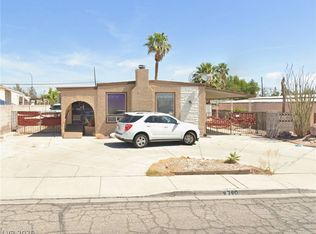 MLS ID #2821355, Adrian Eduardo Lemus Galera, Golden Stars Realty Group LLC. LVR
 - $225,0002 bd2 ba1.2k sqft3038 La Barca Ln, Las Vegas, NV 89122For Sale
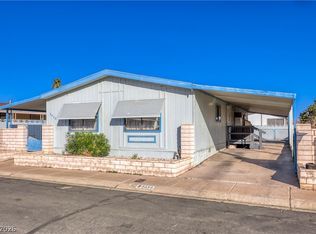 MLS ID #2823668, Donna R. Kelton, Century 21 Consolidated. LVR
