YOU OWN THE LAND! One-of-a-kind opportunity in Las Vegas, priced to sell. This manufactured home offers 1,635 sq ft of flexible living space with a 4 bed, 3 bath layout, including a bright main residence plus a fully equipped casita with private entrance, kitchen, and bath—perfect for guests or multi-generational living. Enjoy a private yard and covered carport for added convenience. Specialized financing may be available, making ownership more attainable. Don’t miss this unique opportunity—schedule your private tour today!
Active
$289,900
111 Sir Arthur Dr, Las Vegas, NV 89110
4beds
1,440sqft
Manufactured Home, Single Family Residence
Built in 1975
6,534 Square Feet Lot
$-- Zestimate®
$201/sqft
$75/mo HOA
What's special
Bright main residenceCovered carportPrivate yard
- 120 days |
- 1,406 |
- 83 |
Zillow last checked:
Listing updated:
Listed by:
Johnny Williams S.0194998 jw@nvhomeslv.com,
United Realty Group
Source: LVR,MLS#: 2767851 Originating MLS: Greater Las Vegas Association of Realtors Inc
Originating MLS: Greater Las Vegas Association of Realtors IncFacts & features
Interior
Bedrooms & bathrooms
- Bedrooms: 4
- Bathrooms: 3
- Full bathrooms: 2
- 3/4 bathrooms: 1
Primary bedroom
- Description: Ceiling Light,Walk-In Closet(s)
- Dimensions: 14x11
Bedroom 2
- Description: Closet
- Dimensions: 12x11
Bedroom 3
- Description: Closet
- Dimensions: 10x11
Bedroom 4
- Description: Ceiling Light,No Closet,With Bath
- Dimensions: 15x10
Kitchen
- Description: Linoleum/Vinyl Flooring
- Dimensions: 10x11
Heating
- Central, Gas
Cooling
- Central Air, Electric
Appliances
- Included: Dryer, Disposal, Gas Range, Refrigerator, Washer
- Laundry: Gas Dryer Hookup, Main Level, Laundry Room
Features
- Bedroom on Main Level, Ceiling Fan(s), Primary Downstairs, Window Treatments
- Flooring: Linoleum, Vinyl
- Windows: Blinds
- Has fireplace: No
Interior area
- Total structure area: 1,440
- Total interior livable area: 1,440 sqft
Video & virtual tour
Property
Parking
- Total spaces: 1
- Parking features: Attached Carport, Guest
- Carport spaces: 1
Features
- Exterior features: Private Yard
- Pool features: Community
- Fencing: Back Yard,Wood
Lot
- Size: 6,534 Square Feet
- Features: Desert Landscaping, Landscaped, < 1/4 Acre
Details
- Additional structures: Manufactured Home
- Parcel number: 14033414019
- Zoning description: Single Family
- Horse amenities: None
Construction
Type & style
- Home type: MobileManufactured
- Architectural style: Manufactured Home
- Property subtype: Manufactured Home, Single Family Residence
Materials
- Roof: Composition,Shingle
Condition
- Resale
- Year built: 1975
Utilities & green energy
- Electric: Photovoltaics None
- Sewer: Public Sewer
- Water: Public
- Utilities for property: Underground Utilities
Community & HOA
Community
- Features: Pool
- Subdivision: Regency Village
HOA
- Has HOA: Yes
- Amenities included: None, Pool, Spa/Hot Tub
- Services included: Association Management
- HOA fee: $75 monthly
- HOA name: Regency Village
- HOA phone: 702-835-6905
Location
- Region: Las Vegas
Financial & listing details
- Price per square foot: $201/sqft
- Tax assessed value: $75,654
- Annual tax amount: $361
- Date on market: 3/27/2026
- Listing agreement: Exclusive Right To Sell
- Listing terms: Cash,Conventional
- Ownership: Manufactured
Estimated market value
Not available
Estimated sales range
Not available
Not available
Price history
| Date | Event | Price |
|---|---|---|
| 3/27/2026 | Listed for sale | $289,900-6.5%$201/sqft |
Source:  LVR #2767851 Report a problem LVR #2767851 Report a problem | ||
| 3/27/2026 | Listing removed | $309,900$215/sqft |
Source: LVR #2722227 Report a problem | ||
| 3/13/2026 | Price change | $309,900-4.6%$215/sqft |
Source: LVR #2722227 Report a problem | ||
| 9/26/2025 | Listed for sale | $324,900+51.1%$226/sqft |
Source: LVR #2722227 Report a problem | ||
| 6/2/2022 | Sold | $215,000-4.4%$149/sqft |
Source: LVR #2390794 Report a problem | ||
| 5/26/2022 | Contingent | $224,900$156/sqft |
Source: LVR #2390794 Report a problem | ||
| 5/13/2022 | Price change | $224,900-10%$156/sqft |
Source: LVR #2390794 Report a problem | ||
| 4/29/2022 | Listed for sale | $249,900+861.2%$174/sqft |
Source: LVR #2390794 Report a problem | ||
| 4/25/2022 | Listing removed | -- |
Source: Zillow Rental Network_1 Report a problem | ||
| 4/20/2022 | Listed for rent | $1,495$1/sqft |
Source: Zillow Rental Network_1 Report a problem | ||
| 6/29/2012 | Sold | $26,000$18/sqft |
Source: LVR #1240221 Report a problem | ||
Public tax history
| Year | Property taxes | Tax assessment |
|---|---|---|
| 2026 | $331 -8.3% | $26,479 +4.2% |
| 2025 | $361 -23.4% | $25,402 +15.9% |
| 2024 | $471 +78.9% | $21,910 +21.7% |
| 2023 | $263 +3% | $18,002 +6% |
| 2022 | $256 +3.2% | $16,987 +8.2% |
| 2021 | $248 +3.3% | $15,704 +17.7% |
| 2020 | $240 +3% | $13,337 +14.3% |
| 2019 | $233 +5.6% | $11,668 |
| 2018 | $221 | $11,668 +16.9% |
| 2017 | $221 | $9,979 +14.2% |
| 2016 | $221 +1% | $8,738 +12.3% |
| 2015 | $219 +3.2% | $7,780 +3.2% |
| 2014 | $212 | $7,542 |
| 2013 | -- | $7,542 -0.7% |
| 2012 | -- | $7,596 +1.8% |
| 2011 | -- | $7,465 +33.9% |
| 2010 | -- | $5,576 -59.8% |
| 2009 | -- | $13,860 |
| 2008 | -- | $13,860 -37.5% |
| 2007 | -- | $22,176 +11.5% |
| 2006 | -- | $19,897 +17.7% |
| 2005 | -- | $16,912 +11.6% |
| 2004 | -- | $15,155 -0.6% |
| 2003 | -- | $15,250 -0.3% |
| 2002 | -- | $15,300 +0.2% |
| 2001 | -- | $15,270 |
Find assessor info on the county website
Monthly payment
Climate risks
Neighborhood: Sunrise Manor
Nearby schools
GreatSchools rating
- 3/10Richard J Rundle Elementary SchoolGrades: PK-5Distance: 0.7 mi
- 4/10Duane D Keller Middle SchoolGrades: 6-8Distance: 1.4 mi
- 2/10Eldorado High SchoolGrades: 9-12Distance: 1.4 mi
Schools provided by the listing agent
- Elementary: Rundle, Richard,Rundle, Richard
- Middle: Keller
- High: Eldorado Freshman Academy
Source: LVR. This data may not be complete. We recommend contacting the local school district to confirm school assignments for this home.
- $2,400-- bd-- ba1.4k sqft111 Sir Arthur Dr, Las vegas, NV 89110Off Market
- $328,7003 bd2 ba1.6k sqft109 Sir Arthur Dr, Las Vegas, NV 89110Off Market

- $173,400-- bd-- ba-- sqft115 Sir Arthur Dr, Las Vegas, NV 89110Off Market
- $4,883-- bd-- ba1.5k sqft115 Sir Arthur Dr, Las vegas, NV 89110Off Market
- $314,8003 bd2 ba1.9k sqft117 Sir Thomas Dr, Las Vegas, NV 89110Off Market
- $177,900-- bd-- ba-- sqft107 Sir Arthur Dr, Las Vegas, NV 89110Off Market
- $1,100-- bd-- ba720 sqft107 Sir Arthur Dr, Las vegas, NV 89110Off Market
- $201,400-- bd-- ba-- sqft118 Sir Thomas Dr, Las Vegas, NV 89110Off Market
A local agent can set up tours, give advice and negotiate with sellers.
Similar homes
- $285,0003 bd3 ba1.4k sqft330 Sir Richard East Dr, Las Vegas, NV 89110For Sale
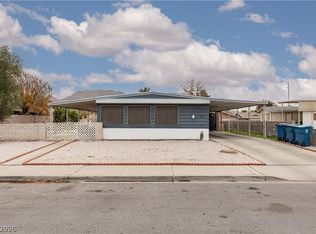 MLS ID #2791806, Paola Escalona, ERA Brokers Consolidated. LVR
 - $340,0003 bd2 ba1.2k sqft55 N Christy Ln, Las Vegas, NV 89110For Sale
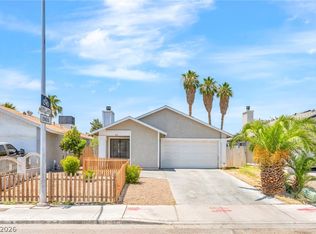 MLS ID #2789766, Ryan Williams, LPT Realty LLC. LVR
 - $260,0003 bd3 ba1.2k sqft5512 Aldama Rd, Sunrise Manor Town, NV 89122For Sale
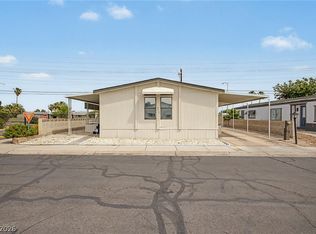 MLS ID #2780977, Kaitlyn Frihse, LPT Realty, LLC. LVR
 - $269,0003 bd2 ba1.3k sqft5898 Sassy Rose Dr, Las Vegas, NV 89122For Sale
 MLS ID #2788368, Brian Neal, LPT Realty, LLC. LVR
 - $356,0003 bd1 ba979 sqft4533 Sherrill Ave, Las Vegas, NV 89110For SaleMLS ID #2774776, Juan F. Alonso Garcia, eXp Realty. LVR
- $329,9002 bd1 ba936 sqft5681 Coaldale Pl, Las Vegas, NV 89110For SaleMLS ID #2764434, Johnny Williams, United Realty Group. LVR
- $242,0003 bd2 ba1.5k sqft3510 Allegheny Dr, Las Vegas, NV 89122For SaleMLS ID #2794791, Kimberly A. Alexander, Century 21 1st Priority Realty. LVR
- $359,9993 bd2 ba1.1k sqft3971 Saguaro Ln, Las Vegas, NV 89110For SaleMLS ID #2782114, Alcira Arellano, United Realty Group. LVR
- $385,0003 bd2 ba1.4k sqft320 Searchlight Dr, Las Vegas, NV 89110For SaleMLS ID #2798307, Mahsheed Parsons, Mahsheed Real Estate LLC. LVR
- $250,0003 bd2 ba1.3k sqft5974 Mount McKinley Ave, Las Vegas, NV 89156For SaleMLS ID #2703739, Cynthia L. Glickman, Century 21 Elevate. LVR
- $349,0003 bd2 ba1.1k sqft1720 E Carson Ave, Las Vegas, NV 89101For SaleMLS ID #2802641, Niramol Manmalai, Weichert Realtors-Millennium. LVR
- $290,0003 bd3 ba1.6k sqft3320 Sagebrook Ln, Las Vegas, NV 89121For SaleMLS ID #2798722, Emmeline M. Deville, Realty ONE Group, Inc. LVR
- $321,0003 bd2 ba1k sqft4614 Little Finch Ln, Las Vegas, NV 89115For SaleMLS ID #2798633, Jason Mattson, Orange Realty Group LLC. LVR
- $255,0002 bd2 ba1.1k sqft3519 Isle Royale Dr, Las Vegas, NV 89122For SaleMLS ID #2781413, Yasmin E. Smith, Century 21 Americana. LVR
- $275,0003 bd2 ba1.5k sqft4460 Cranbrook Way, Las Vegas, NV 89103For SaleMLS ID #2801682, Joe Paul May, eXp Realty. LVR
- $290,0002 bd3 ba1.3k sqft3368 Reka St, Las Vegas, NV 89121For SaleMLS ID #2773012, Debra R. Armstrong, Keller Williams MarketPlace. LVR
- $300,0004 bd2 ba1k sqft2124 Kenneth Rd, North Las Vegas, NV 89030For SaleMLS ID #2792557, Diana Day, Win Win Real Estate. LVR
- $339,9993 bd3 ba1.5k sqft4662 Coronado Hills Way, Las Vegas, NV 89115For SaleMLS ID #2794120, John P. Nelson, Simply Vegas. LVR
- $294,5002 bd2 ba1.9k sqft5054 Ridge Dr, Las Vegas, NV 89103For SaleMLS ID #2789469, Donald L. Clemenson, Change Real Estate, LLC. LVR
- $219,0002 bd2 ba1.5k sqft3430 Isle Royale Dr, Las Vegas, NV 89122For SaleMLS ID #2792053, Adam J. Weston, Compass Realty & Management. LVR
