Charming 2-bed, 1-bath single-story home offering 1,150 sq ft of living space, featuring sleek tile flooring and a bright, open floor plan. Situated on a desirable corner lot, this home includes an additional living area perfect for a great room, home office, or flexible use. Enjoy a huge backyard with low-maintenance desert landscaping, plus a 1-car garage and great curb appeal. Conveniently located near shopping, dining, and easy freeway access. Schedule your showing today!
Active
Price cut: $10K (7/2)
$329,900
5681 Coaldale Pl, Las Vegas, NV 89110
2beds
936sqft
Single Family Residence
Built in 1982
6,969 Square Feet Lot
$-- Zestimate®
$352/sqft
$-- HOA
What's special
Sleek tile flooringDesirable corner lotBright open floor planGreat curb appeal
- 178 days
- 126
- 15
Zillow last checked:
Listing updated:
Listed by:
Johnny Williams S.0194998 jw@nvhomeslv.com,
United Realty Group
Source: LVR,MLS#: 2764434 Originating MLS: Greater Las Vegas Association of Realtors Inc
Originating MLS: Greater Las Vegas Association of Realtors IncFacts & features
Interior
Bedrooms & bathrooms
- Bedrooms: 2
- Bathrooms: 1
- Full bathrooms: 1
Primary bedroom
- Description: Ceiling Fan,Walk-In Closet(s)
- Dimensions: 13x15
Bedroom 2
- Description: Ceiling Fan,Closet
- Dimensions: 11x10
Dining room
- Dimensions: 7x11
Great room
- Dimensions: 13x17
Kitchen
- Dimensions: 8x11
Living room
- Dimensions: 15x13
Heating
- Central, Gas
Cooling
- Central Air, Electric
Appliances
- Included: Dryer, Disposal, Gas Range, Refrigerator, Washer
- Laundry: Gas Dryer Hookup, Main Level
Features
- Bedroom on Main Level, Primary Downstairs, None
- Flooring: Ceramic Tile
- Has fireplace: No
Interior area
- Total structure area: 936
- Total interior livable area: 936 sqft
Video & virtual tour
Property
Parking
- Total spaces: 1
- Parking features: Attached, Garage, Private
- Attached garage spaces: 1
Features
- Stories: 1
- Patio & porch: Patio
- Exterior features: Patio, Private Yard
- Fencing: Block,Chain Link,Full
Lot
- Size: 6,969 Square Feet
- Features: Corner Lot, Desert Landscaping, Landscaped
Details
- Parcel number: 14033611059
- Zoning description: Single Family
- Horse amenities: None
Construction
Type & style
- Home type: SingleFamily
- Architectural style: One Story
- Property subtype: Single Family Residence
Materials
- Roof: Composition,Shingle
Condition
- Resale
- Year built: 1982
Utilities & green energy
- Electric: Photovoltaics None
- Sewer: Public Sewer
- Water: Public
- Utilities for property: Underground Utilities
Community & HOA
Community
- Subdivision: Stewart Place
HOA
- Has HOA: No
- Amenities included: None
Location
- Region: Las Vegas
Financial & listing details
- Price per square foot: $352/sqft
- Tax assessed value: $134,823
- Annual tax amount: $650
- Date on market: 3/14/2026
- Listing agreement: Exclusive Right To Sell
- Listing terms: Cash,Conventional,FHA,VA Loan
- Ownership: Single Family Residential
Estimated market value
Not available
Estimated sales range
Not available
Not available
Price history
| Date | Event | Price |
|---|---|---|
| 7/2/2026 | Price change | $329,900-2.9%$352/sqft |
Source:  LVR #2764434 Report a problem LVR #2764434 Report a problem | ||
| 3/14/2026 | Listed for sale | $339,900+385.6%$363/sqft |
Source: LVR #2764434 Report a problem | ||
| 3/6/2013 | Sold | $70,000-12.5%$75/sqft |
Source: LVR #1320308 Report a problem | ||
| 2/28/2013 | Pending sale | $80,000$85/sqft |
Source: CENTURY 21 Martinez & Associates #1320308 Report a problem | ||
| 2/10/2013 | Listed for sale | $80,000+33.3%$85/sqft |
Source: Century 21 Martinez & Associates #1320308 Report a problem | ||
| 6/30/2009 | Sold | $60,000+3.9%$64/sqft |
Source: Public Record Report a problem | ||
| 12/15/2008 | Sold | $57,728-35.9%$62/sqft |
Source: Public Record Report a problem | ||
| 2/5/1999 | Sold | $90,000$96/sqft |
Source: Public Record Report a problem | ||
Public tax history
| Year | Property taxes | Tax assessment |
|---|---|---|
| 2026 | $653 +3% | $47,188 -0.1% |
| 2025 | $634 +2.9% | $47,212 +0.3% |
| 2024 | $616 +3% | $47,068 +12.8% |
| 2023 | $598 +3% | $41,735 +5.3% |
| 2022 | $581 +7.8% | $39,640 +4.3% |
| 2021 | $539 +6.8% | $38,022 +4.9% |
| 2020 | $504 +4.8% | $36,253 +20.3% |
| 2019 | $481 +6.9% | $30,138 |
| 2018 | $450 | $30,138 +4.6% |
| 2017 | $450 | $28,815 +4.4% |
| 2016 | $450 +0.5% | $27,606 +21.3% |
| 2015 | $448 +3.2% | $22,759 +58.5% |
| 2014 | $434 | $14,359 |
| 2013 | -- | $14,359 -3.3% |
| 2012 | -- | $14,852 -23.9% |
| 2011 | -- | $19,517 +9.9% |
| 2010 | -- | $17,758 +3.8% |
| 2009 | -- | $17,111 |
| 2008 | -- | $17,111 -73.4% |
| 2007 | -- | $64,255 +40.5% |
| 2006 | -- | $45,720 +33.7% |
| 2005 | -- | $34,188 +11.3% |
| 2004 | -- | $30,713 +8.1% |
| 2003 | -- | $28,406 +18.6% |
| 2002 | -- | $23,960 +2.4% |
| 2001 | -- | $23,390 |
Find assessor info on the county website
Monthly payment
Est. payment
Payment breakdown
Explore the cost of this home by adjusting the details. Changes won't be saved.Climate risks
Neighborhood: Sunrise Manor
Nearby schools
Schools provided by the listing agent
- Elementary: Rundle, Richard,Rundle, Richard
- Middle: O Callaghan M
- High: Eldorado
Source: LVR. This data may not be complete. We recommend contacting the local school district to confirm school assignments for this home.
Similar homes
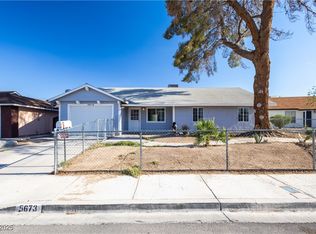
- $325,0002 bd2 ba1k sqft418 Linn Ln, Las Vegas, NV 89110For Sale
 MLS ID #2794280, Amy Allen, Leading Vegas Realty. LVR
 - $340,0003 bd1 ba979 sqft4533 Sherrill Ave, Las Vegas, NV 89110For Sale
 MLS ID #2774776, Juan F. Alonso Garcia, eXp Realty. LVR
 - $350,0003 bd3 ba1.2k sqft5425 Alpaca Cir, Las Vegas, NV 89142For Sale
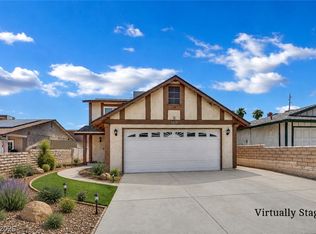 MLS ID #2811228, Laura V. Ramirez-Reyes, United Realty Group. LVR
 - $300,0003 bd2 ba695 sqft1160 Orange Meadow St, Las Vegas, NV 89142For Sale
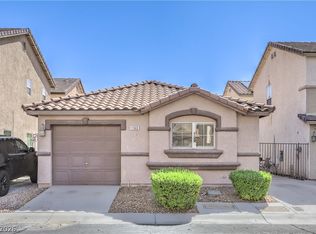 MLS ID #2812389, Stephanie Y. Caceres Martinez, Coldwell Banker Premier. LVR
