MUST SEE! Beautifully updated! No HOA. Possible double masters with attached bath and walk-in closet. Possible 3rd bedroom with slight adjustments. Newer remodeled Kitchen, pantry, double pain windows, ceiling fans and overhead lighting throughout, blinds, window coverings, shower jacuzzi tub, separate laundry room, lots of shelving/storage in 2-car garage with workbench, good size yard including pomegranate tree. No neighbors behind. Easy maintenance desert landscaping yard. Near shopping, schools and parks. DON'T MISS THIS ONE!
Active
$325,000
2144 Valley Dr, Las Vegas, NV 89108
2beds
1,401sqft
Single Family Residence
Built in 1964
6,098 Square Feet Lot
$318,400 Zestimate®
$232/sqft
$-- HOA
What's special
Separate laundry roomShower jacuzzi tubBeautifully updatedNewer remodeled kitchen
- 1 day
- 114
- 4
Likely to sell faster than
Zillow last checked:
Listing updated:
Listed by:
Tamara Phillips S.0178206 702-482-8588,
Reside LLC
Source: LVR,MLS#: 2825920 Originating MLS: Greater Las Vegas Association of Realtors Inc
Facts & features
Interior
Bedrooms & bathrooms
- Bedrooms: 2
- Bathrooms: 2
- Full bathrooms: 2
Primary bedroom
- Description: Ceiling Fan,Ceiling Light,Walk-In Closet(s)
- Dimensions: 20x12
Bedroom 2
- Description: Ceiling Fan,Ceiling Light,Walk-In Closet(s)
- Dimensions: 15x10
Dining room
- Description: Kitchen/Dining Room Combo
- Dimensions: 11x9
Family room
- Description: Ceiling Fan,Separate Family Room
- Dimensions: 13x19
Kitchen
- Description: Lighting Recessed,Pantry,Solid Surface Countertops,Tile Flooring
Living room
- Description: Front
- Dimensions: 15x11
Heating
- Central, Electric
Cooling
- Central Air, Electric
Appliances
- Included: Dryer, Dishwasher, Electric Range, Disposal, Microwave, Refrigerator, Washer
- Laundry: Electric Dryer Hookup, Main Level, Laundry Room
Features
- Ceiling Fan(s), Primary Downstairs, Window Treatments
- Flooring: Carpet, Tile
- Windows: Blinds, Drapes, Window Treatments
- Has fireplace: No
Interior area
- Total structure area: 1,401
- Total interior livable area: 1,401 sqft
Video & virtual tour
Property
Parking
- Total spaces: 2
- Parking features: Attached, Garage, Private
- Attached garage spaces: 2
Features
- Stories: 1
- Exterior features: Private Yard
- Fencing: Block,Back Yard
Lot
- Size: 6,098 Square Feet
- Features: Desert Landscaping, Landscaped, Rocks, Trees, < 1/4 Acre
Details
- Parcel number: 13919215036
- Zoning description: Single Family
- Horse amenities: None
Construction
Type & style
- Home type: SingleFamily
- Architectural style: One Story
- Property subtype: Single Family Residence
Materials
- Drywall
- Roof: Composition,Shingle
Condition
- Resale
- Year built: 1964
Utilities & green energy
- Electric: Photovoltaics None
- Sewer: Public Sewer
- Water: Public
- Utilities for property: Electricity Available
Community & HOA
Community
- Subdivision: College Heights #1
HOA
- Has HOA: No
- Amenities included: None
Location
- Region: Las Vegas
Financial & listing details
- Price per square foot: $232/sqft
- Tax assessed value: $139,980
- Annual tax amount: $769
- Date on market: 10/23/2026
- Listing agreement: Exclusive Right To Sell
- Listing terms: Cash,Conventional,FHA,VA Loan
- Electric utility on property: Yes
Estimated market value
$318,400
$302,000 - $334,000
$1,821/mo
Price history
| Date | Event | Price |
|---|---|---|
| 10/23/2026 | Listed for sale | $325,000+42.9%$232/sqft |
Source:  LVR #2825920 Report a problem | ||
| 11/20/2020 | Sold | $227,500$162/sqft |
Source: LVR #2238467 Report a problem | ||
| 10/14/2020 | Listed for sale | $227,500+33.8%$162/sqft |
Source: Love Local Real Estate #2238467 Report a problem | ||
| 3/13/2018 | Sold | $170,000+0.1%$121/sqft |
Source: LVR #1962966 Report a problem | ||
| 2/13/2018 | Listed for sale | $169,880$121/sqft |
Source: Orange Realty Group LLC #1962966 Report a problem | ||
| 2/13/2018 | Pending sale | $169,880$121/sqft |
Source: Orange Realty Group LLC #1962966 Report a problem | ||
| 2/1/2018 | Listed for sale | $169,880+88.8%$121/sqft |
Source: Orange Realty Group LLC #1962966 Report a problem | ||
| 4/21/1998 | Sold | $90,000$64/sqft |
Source: Public Record Report a problem | ||
Public tax history
| Year | Property taxes | Tax assessment |
|---|---|---|
| 2026 | $772 +3% | $48,993 +0.3% |
| 2025 | $749 +2.9% | $48,864 -4.2% |
| 2024 | $728 +3% | $51,011 +25.3% |
| 2023 | $707 +3% | $40,701 +8.4% |
| 2022 | $686 | $37,544 -8.4% |
| 2021 | -- | $41,001 +29.1% |
| 2020 | $3 +80.3% | $31,764 +515.2% |
| 2019 | $2 -99.7% | $5,163 -82.3% |
| 2018 | $593 | $29,163 +0.4% |
| 2017 | $593 | $29,045 +22.3% |
| 2016 | $593 +0.4% | $23,742 +11.7% |
| 2015 | $591 +3% | $21,263 +10.7% |
| 2014 | $574 | $19,202 |
| 2013 | -- | $19,202 +11.9% |
| 2012 | -- | $17,161 -11.6% |
| 2011 | -- | $19,415 +25.3% |
| 2010 | -- | $15,495 -48.6% |
| 2009 | -- | $30,172 |
| 2008 | -- | $30,172 -39.6% |
| 2007 | -- | $49,970 +19.6% |
| 2006 | -- | $41,777 +43.6% |
| 2005 | -- | $29,085 +11.5% |
| 2004 | -- | $26,075 +0.5% |
| 2003 | -- | $25,935 +1.8% |
| 2002 | -- | $25,470 +12.3% |
| 2001 | -- | $22,690 |
Find assessor info on the county website
Monthly payment
Est. payment
Payment breakdown
Explore the cost of this home by adjusting the details. Changes won't be saved.Climate risks
Neighborhood: Twin Lakes
Nearby schools
Schools provided by the listing agent
- Elementary: Twin Lakes,Twin Lakes
- Middle: Brinley J. Harold
- High: Western
Source: LVR. This data may not be complete. We recommend contacting the local school district to confirm school assignments for this home.
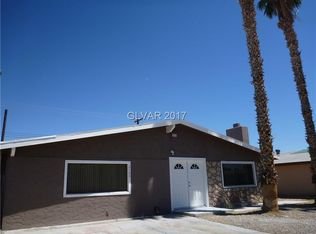
Similar homes
- $379,9954 bd2 ba1.2k sqft906 Baker Ave, Las Vegas, NV 89108For Sale
 MLS ID #2829291, Kevin Goujon, Infinity Brokerage. LVR
- $--3 bd2 ba1.6k sqft5604 Eugene Ave, Las Vegas, NV 89108Auction
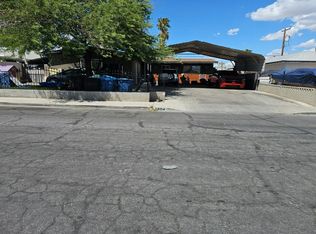 Auction.com 2
- $340,0004 bd2 ba1.3k sqft1025 Villa Cir, Las Vegas, NV 89108For Sale
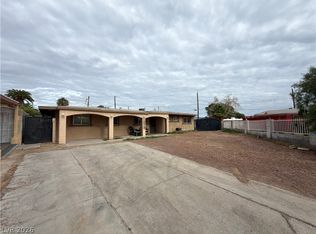 MLS ID #2822152, Daniel Sandoval, Keller Williams MarketPlace. LVR
- $329,9993 bd2 ba1.2k sqft5213 Pebble Beach Blvd, Las Vegas, NV 89108For Sale
 MLS ID #2809468, Matthew Doolin, Lyons Share Real Estate. LVR
