Welcome to 1025 Villa Circle, a single-story Las Vegas residence featuring four bedrooms, three bathrooms, dual primary bedrooms, and approximately 1,302 square feet of living space on a spacious 0.27-acre lot. The home features a distinctive exterior with stucco construction, arched walkways, and a covered entry that adds architectural character. Inside, the functional single-level floor plan is enhanced by two primary bedrooms, providing additional flexibility and privacy within the home. The oversized lot is a standout feature. A covered patio extends the living space outdoors, while backyard access and an expansive yard provide plenty of room for outdoor activities, gardening, storage, or future improvements. With four bedrooms, three bathrooms, dual primary bedrooms, single-story living, and more than a quarter-acre of land, 1025 Villa Circle offers a combination of space and versatility that is worth seeing in person.
Active
$340,000
1025 Villa Cir, Las Vegas, NV 89108
4beds
1,302sqft
Single Family Residence
Built in 1954
0.27 Acres Lot
$-- Zestimate®
$261/sqft
$-- HOA
What's special
- 19 days
- 845
- 64
Likely to sell faster than
Zillow last checked:
Listing updated:
Listed by:
Daniel Sandoval BS.0147088 (702)888-0133,
Keller Williams MarketPlace
Source: LVR,MLS#: 2822152 Originating MLS: Greater Las Vegas Association of Realtors Inc
Facts & features
Interior
Bedrooms & bathrooms
- Bedrooms: 4
- Bathrooms: 2
- Full bathrooms: 1
- 3/4 bathrooms: 1
Primary bedroom
- Description: Closet
- Dimensions: 11X13
Bedroom 2
- Description: Closet
- Dimensions: 10X11
Bedroom 3
- Description: Closet
- Dimensions: 10X11
Den
- Description: Other
- Dimensions: 11X16
Dining room
- Description: Dining Area,Kitchen/Dining Room Combo
- Dimensions: 7X8
Kitchen
- Description: Laminate Countertops,Tile Countertops,Tile Flooring
Living room
- Description: Rear
- Dimensions: 12X20
Heating
- Central, Gas
Cooling
- Central Air, Electric
Appliances
- Included: Dryer, Disposal, Gas Range, Refrigerator, Washer
- Laundry: Gas Dryer Hookup, Laundry Room
Features
- Bathroom on Main Level, Bedroom on Main Level, Full Bath on Main Level, Handicap Access, Primary Downstairs
- Flooring: Ceramic Tile, Tile
- Has fireplace: No
Interior area
- Total structure area: 1,302
- Total interior livable area: 1,302 sqft
Video & virtual tour
Property
Parking
- Parking features: Open, RV Access/Parking
- Has uncovered spaces: Yes
Features
- Stories: 1
- Patio & porch: Covered, Patio
- Exterior features: Patio
- Fencing: Block,Back Yard
Lot
- Size: 0.27 Acres
- Features: Cul-De-Sac, Desert Landscaping, Landscaped, Rocks, < 1/4 Acre
Details
- Parcel number: 13930619059
- Zoning description: Single Family
- Horse amenities: None
Construction
Type & style
- Home type: SingleFamily
- Architectural style: One Story
- Property subtype: Single Family Residence
Materials
- Roof: Composition,Shingle,Tile
Condition
- Resale
- Year built: 1954
Utilities & green energy
- Electric: Photovoltaics None
- Sewer: Public Sewer
- Water: Public
- Utilities for property: Underground Utilities
Community & HOA
Community
- Subdivision: Twin Lakes Village
HOA
- Has HOA: No
- Amenities included: None
Location
- Region: Las Vegas
Financial & listing details
- Price per square foot: $261/sqft
- Tax assessed value: $137,234
- Annual tax amount: $803
- Date on market: 10/29/2026
- Listing agreement: Exclusive Right To Sell
- Listing terms: Cash,Conventional,FHA,VA Loan
Estimated market value
Not available
Estimated sales range
Not available
$2,033/mo
Price history
| Date | Event | Price |
|---|---|---|
| 10/18/2026 | Listed for sale | $340,000+48.5%$261/sqft |
Source:  LVR #2822152 Report a problem | ||
| 12/30/2020 | Sold | $229,000-0.4%$176/sqft |
Source: LVR #2187420 Report a problem | ||
| 11/10/2020 | Listed for sale | $229,990$177/sqft |
Source: United Realty Group #2187420 Report a problem | ||
| 6/11/2020 | Listing removed | $229,990$177/sqft |
Source: United Realty Group #2187420 Report a problem | ||
| 5/19/2020 | Price change | $229,9900%$177/sqft |
Source: United Realty Group #2187420 Report a problem | ||
| 4/1/2020 | Listed for sale | $229,999+91.7%$177/sqft |
Source: United Realty Group #2187420 Report a problem | ||
| 12/8/2015 | Sold | $120,000+0.1%$92/sqft |
Source: LVR #1566745 Report a problem | ||
| 10/8/2015 | Price change | $119,900-3.2%$92/sqft |
Source: Hastings Brokerage Ltd #1566745 Report a problem | ||
| 9/16/2015 | Listed for sale | $123,900$95/sqft |
Source: Hastings Brokerage Ltd #1566745 Report a problem | ||
| 9/3/2015 | Pending sale | $123,900$95/sqft |
Source: Hastings Brokerage Ltd #1566745 Report a problem | ||
| 8/21/2015 | Listed for sale | $123,900+32.2%$95/sqft |
Source: Hastings Brokerage Ltd #1566745 Report a problem | ||
| 6/2/2015 | Sold | $93,695+56.2%$72/sqft |
Source: Public Record Report a problem | ||
| 5/27/2015 | Price change | $60,000-57.7%$46/sqft |
Source: Auction.com Report a problem | ||
| 5/20/2015 | Price change | $141,849+25.9%$109/sqft |
Source: Auction.com Report a problem | ||
| 4/17/2015 | Pending sale | -- |
Source: Auction.com Report a problem | ||
| 4/17/2015 | Listed for sale | -- |
Source: Auction.com Report a problem | ||
| 4/16/2015 | Pending sale | -- |
Source: Auction.com Report a problem | ||
| 4/15/2015 | Listed for sale | -- |
Source: Auction.com Report a problem | ||
| 4/15/2015 | Pending sale | -- |
Source: Auction.com Report a problem | ||
| 4/14/2015 | Pending sale | -- |
Source: Auction.com Report a problem | ||
| 4/14/2015 | Listed for sale | -- |
Source: Auction.com Report a problem | ||
| 4/14/2015 | Pending sale | -- |
Source: Auction.com Report a problem | ||
| 4/13/2015 | Pending sale | -- |
Source: Auction.com Report a problem | ||
| 8/30/2002 | Sold | $112,700+32.6%$87/sqft |
Source: Public Record Report a problem | ||
| 8/22/1997 | Sold | $85,000+40.5%$65/sqft |
Source: Public Record Report a problem | ||
| 11/12/1996 | Sold | $60,500$46/sqft |
Source: Public Record Report a problem | ||
Public tax history
| Year | Property taxes | Tax assessment |
|---|---|---|
| 2026 | $806 +8% | $48,032 -1.2% |
| 2025 | $746 +7.9% | $48,593 +1.6% |
| 2024 | $692 +8% | $47,835 +19.4% |
| 2023 | $641 +8% | $40,059 +11.4% |
| 2022 | $593 +7.8% | $35,971 +7.4% |
| 2021 | $551 -33.4% | $33,499 +17.4% |
| 2020 | $827 +68.1% | $28,538 +8.2% |
| 2019 | $492 +6.9% | $26,382 |
| 2018 | $460 | $26,382 +7.6% |
| 2017 | $460 | $24,527 +25.3% |
| 2016 | $460 +0.5% | $19,578 +19% |
| 2015 | $458 -41.8% | $16,452 +25.3% |
| 2014 | $788 | $13,133 |
| 2013 | -- | $13,133 -8.5% |
| 2012 | -- | $14,346 +5.2% |
| 2011 | -- | $13,638 -2.2% |
| 2010 | -- | $13,948 -36.7% |
| 2009 | -- | $22,051 |
| 2008 | -- | $22,051 -47.8% |
| 2007 | -- | $42,221 +28.3% |
| 2006 | -- | $32,897 +34.4% |
| 2005 | -- | $24,486 +18.7% |
| 2004 | -- | $20,626 -0.5% |
| 2003 | -- | $20,731 -1.4% |
| 2002 | -- | $21,020 +9.2% |
| 2001 | -- | $19,250 |
Find assessor info on the county website
Monthly payment
Est. payment
Payment breakdown
Explore the cost of this home by adjusting the details. Changes won't be saved.Climate risks
Neighborhood: Twin Lakes
Nearby schools
Schools provided by the listing agent
- Elementary: Twin Lakes,Twin Lakes
- Middle: Gibson Robert O.
- High: Western
Source: LVR. This data may not be complete. We recommend contacting the local school district to confirm school assignments for this home.
Similar homes
- $385,0004 bd2 ba1.2k sqft909 Mezpah St, Las Vegas, NV 89106For Sale
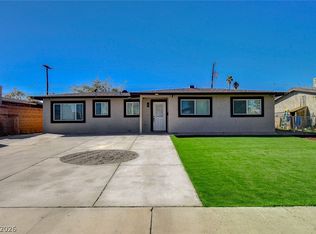 MLS ID #2828086, Rebecca L. Stoker, Platinum Real Estate Prof. LVR
- $364,9003 bd2 ba1.4k sqft910 Magnolia Ave, Las Vegas, NV 89108For Sale
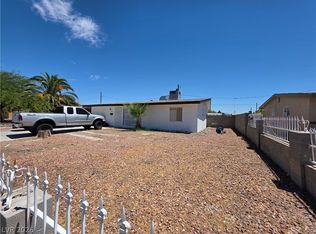 MLS ID #2803257, Brandy J. White Elk, Innovative Real Estate Strateg. LVR
- $329,9993 bd2 ba1.2k sqft5213 Pebble Beach Blvd, Las Vegas, NV 89108For Sale
 MLS ID #2809468, Matthew Doolin, Lyons Share Real Estate. LVR
- $344,0003 bd2 ba1.1k sqft1305 Jackson Ave, Las Vegas, NV 89106For Sale
 MLS ID #2826852, Jesse Kougias, Xtreme Realty. LVR
