Welcome Home ***This charming single-story home offers 3 bedrooms, 2 bathrooms, and a spacious 2-car attached garage located on a large-size lot providing the perfect combination of comfort, convenience, and functionality All new paint throughout, newer roof, newer a/c unit. No HOA!! This is a real must! Step inside to a welcoming living area featuring a cozy gas fireplace, creating a warm and inviting space to relax or entertain. The home offers a practical floor plan with comfortable living spaces, while the kitchen features a gas range and microwave for everyday convenience. Enjoy the ease of single-story living, along with central heating and cooling, a mix of ceramic tile and other durable flooring, and plenty of parking with the attached 2-car garage. The generously sized 8,712-square-foot lot also features a fenced backyard with block-wall fencing and low-maintenance desert landscaping, offering private outdoor space to enjoy. Conveniently located in the Monroe Manor neighborhood with easy access to nearby freeways, this home puts shopping, dining, entertainment, and everyday amenities within convenient reach. Don't miss the opportunity to make this spacious and conveniently located Las Vegas home your own!
Active
$344,000
1305 Jackson Ave, Las Vegas, NV 89106
3beds
1,190sqft
Single Family Residence
Built in 1978
8,712 Square Feet Lot
$341,300 Zestimate®
$289/sqft
$-- HOA
What's special
Low-maintenance desert landscapingLarge-size lotCentral heating and coolingCozy gas fireplacePractical floor plan
- 4 days
- 192
- 10
Likely to sell faster than
Zillow last checked:
Listing updated:
Listed by:
Jesse Kougias B.0048153 702-384-7253,
Xtreme Realty
Source: LVR,MLS#: 2826852 Originating MLS: Greater Las Vegas Association of Realtors Inc
Originating MLS: Greater Las Vegas Association of Realtors IncFacts & features
Interior
Bedrooms & bathrooms
- Bedrooms: 3
- Bathrooms: 2
- Full bathrooms: 2
Primary bedroom
- Description: Closet
- Dimensions: 12x10
Bedroom 2
- Description: Closet
- Dimensions: 12x10
Bedroom 3
- Description: Closet
- Dimensions: 10x12
Primary bathroom
- Description: None
Kitchen
- Description: Breakfast Nook/Eating Area
Living room
- Description: None
Heating
- Central, Gas
Cooling
- Central Air, Electric
Appliances
- Included: Gas Range, Microwave
- Laundry: Gas Dryer Hookup, None
Features
- Bathroom on Main Level, Primary Downstairs, None
- Flooring: Carpet, Ceramic Tile, Linoleum, Vinyl
- Number of fireplaces: 1
- Fireplace features: Gas, Living Room
Interior area
- Total structure area: 1,190
- Total interior livable area: 1,190 sqft
Video & virtual tour
Property
Parking
- Total spaces: 2
- Parking features: Attached, Garage, Inside Entrance, Open, Private
- Attached garage spaces: 2
- Has uncovered spaces: Yes
Features
- Stories: 1
- Exterior features: None
- Fencing: Block,Back Yard
Lot
- Size: 8,712 Square Feet
- Features: Desert Landscaping, Landscaped, < 1/4 Acre
Details
- Parcel number: 13928512007
- Zoning description: Single Family
- Horse amenities: None
Construction
Type & style
- Home type: SingleFamily
- Architectural style: One Story
- Property subtype: Single Family Residence
Materials
- Roof: Composition,Shingle
Condition
- Resale
- Year built: 1978
Utilities & green energy
- Electric: Photovoltaics None
- Sewer: Public Sewer
- Water: Public
- Utilities for property: Underground Utilities
Community & HOA
Community
- Subdivision: Monroe Manor
HOA
- Has HOA: No
- Amenities included: None
Location
- Region: Las Vegas
Financial & listing details
- Price per square foot: $289/sqft
- Tax assessed value: $130,289
- Annual tax amount: $592
- Date on market: 10/14/2026
- Listing agreement: Exclusive Right To Sell
- Listing terms: Cash,Conventional,FHA,VA Loan
Estimated market value
$341,300
$324,000 - $358,000
$1,747/mo
Price history
| Date | Event | Price |
|---|---|---|
| 10/13/2026 | Listed for sale | $344,000$289/sqft |
Source:  LVR #2804359 Report a problem LVR #2804359 Report a problem | ||
| 9/17/2026 | Listing removed | $344,000$289/sqft |
Source: LVR #2804359 Report a problem | ||
| 8/7/2026 | Listed for sale | $344,000+882.9%$289/sqft |
Source: LVR #2804359 Report a problem | ||
| 3/29/1978 | Sold | $35,000$29/sqft |
Source: Agent Provided Report a problem | ||
Public tax history
| Year | Property taxes | Tax assessment |
|---|---|---|
| 2026 | $595 +3% | $45,601 -2.1% |
| 2025 | $577 +2.9% | $46,587 +2.2% |
| 2024 | $561 +3% | $45,589 +20.4% |
| 2023 | $545 +3% | $37,859 +2.4% |
| 2022 | $529 +3.1% | $36,970 +7.4% |
| 2021 | $513 +1.4% | $34,414 +8.7% |
| 2020 | $506 +15.4% | $31,665 +8.5% |
| 2019 | $439 -2.9% | $29,193 -4.4% |
| 2018 | $452 | $30,543 +1.7% |
| 2017 | $452 | $30,020 +22.5% |
| 2016 | $452 +10.9% | $24,498 +4.2% |
| 2015 | $408 +3.1% | $23,505 +82% |
| 2014 | $396 | $12,915 |
| 2013 | -- | $12,915 -24.4% |
| 2012 | -- | $17,077 +18.7% |
| 2011 | -- | $14,384 -32.3% |
| 2010 | -- | $21,249 -31.5% |
| 2009 | -- | $30,999 |
| 2008 | -- | $30,999 -12.7% |
| 2007 | -- | $35,509 +4.8% |
| 2006 | -- | $33,896 +24% |
| 2005 | -- | $27,346 +14.4% |
| 2004 | -- | $23,902 -2.9% |
| 2003 | -- | $24,616 -0.5% |
| 2002 | -- | $24,730 +10.4% |
| 2001 | -- | $22,410 |
Find assessor info on the county website
Monthly payment
Est. payment
Payment breakdown
Explore the cost of this home by adjusting the details. Changes won't be saved.Climate risks
Neighborhood: West Las Vegas
Nearby schools
Schools provided by the listing agent
- Elementary: Williams, Wendell P.,Williams, Wendell P.
- Middle: West Prep
- High: Canyon Springs HS
Source: LVR. This data may not be complete. We recommend contacting the local school district to confirm school assignments for this home.

Similar homes
- $--4 bd2 ba1.3k sqft3420 Drover Ave, Las Vegas, NV 89101Auction
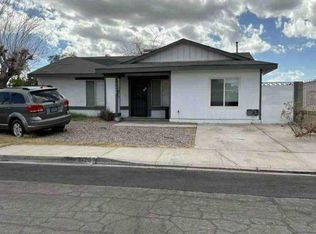 Auction.com 1
 - $400,0004 bd3 ba1.7k sqft1812 Lexington St, Las Vegas, NV 89106For Sale
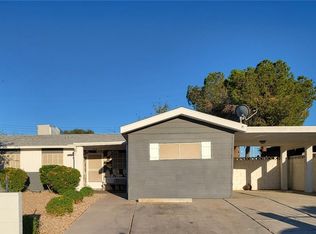 MLS ID #2824433, Rachel A. Fox-Green, Compass Realty & Management. LVR
 - $329,0003 bd2 ba1k sqft1910 Winter Hill St, Las Vegas, NV 89106For Sale
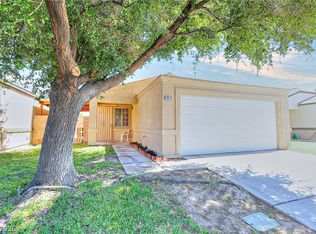 MLS ID #2816698, Angel G. Herrera, Perla Herrera Realty. LVR
 - $340,0004 bd2 ba1.3k sqft1025 Villa Cir, Las Vegas, NV 89108For Sale
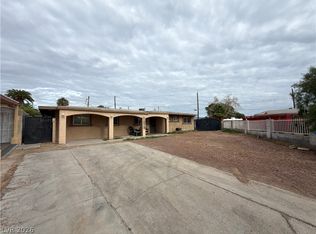 MLS ID #2822152, Daniel Sandoval, Keller Williams MarketPlace. LVR
