GOLF COURSE LIVING • NO HOA • LARGE LOT • PLENTY OF PARKING
Welcome to this inviting four-bedroom, two-bath home ideally situated along the golf course with no HOA restrictions. The roof was recently replaced and the LVP flooring is brand new.Set on a generously sized lot, this property offers plenty of outdoor space, abundant parking, and the flexibility buyers are looking for.
Inside, the home features a functional layout with comfortable living spaces, fresh interior paint, granite countertops, and newly tiled showers that give the bathrooms a clean, updated feel. The home is surrounded by easy-care desert landscaping, making it both attractive and practical.
Enjoy the added privacy and open feel that comes with a golf course location while having plenty of room for vehicles, toys, or outdoor entertaining. With four bedrooms, two full bathrooms, a large lot, no HOA, and golf course frontage, this home offers a combination that’s becoming increasingly hard to find.
A great opportunity for anyone looking for a comfortable home with space, flexibility, and a prime golf course setting.
Active
Price cut: $9K (11/13)
$349,999
1821 S Christy Ln, Las Vegas, NV 89142
4beds
1,392sqft
Single Family Residence
Built in 1989
5,227 Square Feet Lot
$350,000 Zestimate®
$251/sqft
$-- HOA
What's special
Golf course locationGolf course frontageAbundant parkingEasy-care desert landscapingFour-bedroom two-bath homePlenty of outdoor spaceNewly tiled showers
- 47 days
- 581
- 37
Zillow last checked:
Listing updated:
Listed by:
Keith Hill S.0181555 (725)910-7805,
Axis Real Estate LLC
Source: LVR,MLS#: 2823742 Originating MLS: Greater Las Vegas Association of Realtors Inc
Facts & features
Interior
Bedrooms & bathrooms
- Bedrooms: 4
- Bathrooms: 2
- Full bathrooms: 2
Primary bedroom
- Description: Downstairs,Walk-In Closet(s)
- Dimensions: 11x14
Bedroom 2
- Description: Downstairs
- Dimensions: 10x11
Bedroom 3
- Description: Downstairs
- Dimensions: 10x10
Bedroom 4
- Description: Downstairs
- Dimensions: 12x13
Primary bathroom
- Description: Tub/Shower Combo
- Dimensions: 5x8
Dining room
- Description: None
- Dimensions: 10x8
Family room
- Description: Downstairs
- Dimensions: 15x10
Kitchen
- Description: Laminate Countertops,Tile Countertops
- Dimensions: 6x8
Heating
- Central, Gas
Cooling
- Central Air, Electric
Appliances
- Included: Gas Cooktop, Gas Range, Microwave
- Laundry: Gas Dryer Hookup, Main Level, Laundry Room
Features
- Bathroom on Main Level, Bedroom on Main Level, Primary Downstairs, Window Treatments
- Flooring: Laminate, Tile
- Has fireplace: No
Interior area
- Total structure area: 1,392
- Total interior livable area: 1,392 sqft
Video & virtual tour
Property
Parking
- Total spaces: 1
- Parking features: Attached, Garage, Garage Door Opener, Inside Entrance, Private, Workshop in Garage
- Attached garage spaces: 1
Features
- Stories: 1
- Patio & porch: Covered, Patio
- Exterior features: Patio, Private Yard
- Fencing: Block,Back Yard,Wrought Iron
Lot
- Size: 5,227 Square Feet
- Features: Desert Landscaping, Landscaped, < 1/4 Acre
Details
- Parcel number: 16104710002
- Zoning description: Single Family
- Horse amenities: None
Construction
Type & style
- Home type: SingleFamily
- Architectural style: One Story
- Property subtype: Single Family Residence
Materials
- Roof: Composition,Shingle
Condition
- Resale
- Year built: 1989
Utilities & green energy
- Electric: Photovoltaics None
- Sewer: Public Sewer
- Water: Public
- Utilities for property: Cable Available, Underground Utilities
Community & HOA
Community
- Subdivision: Winterwood Sunrise
HOA
- Has HOA: No
- Amenities included: None
Location
- Region: Las Vegas
Financial & listing details
- Price per square foot: $251/sqft
- Tax assessed value: $175,297
- Annual tax amount: $1,177
- Date on market: 10/3/2026
- Listing agreement: Exclusive Right To Sell
- Listing terms: Cash,Conventional,FHA,VA Loan
Estimated market value
$350,000
$333,000 - $368,000
$1,971/mo
Price history
| Date | Event | Price |
|---|---|---|
| 11/13/2026 | Price change | $349,999-2.5%$251/sqft |
Source:  LVR #2823742 Report a problem | ||
| 10/27/2026 | Price change | $358,999-3%$258/sqft |
Source: LVR #2823742 Report a problem | ||
| 10/3/2026 | Listed for sale | $369,999+68.2%$266/sqft |
Source: LVR #2823742 Report a problem | ||
| 7/21/2020 | Sold | $220,000$158/sqft |
Source: LVR #2176938 Report a problem | ||
| 6/19/2020 | Pending sale | $220,000$158/sqft |
Source: Urban Nest Realty #2176938 Report a problem | ||
| 6/18/2020 | Price change | $220,000-8.3%$158/sqft |
Source: Urban Nest Realty #2176938 Report a problem | ||
| 5/27/2020 | Price change | $239,900-2%$172/sqft |
Source: Urban Nest Realty #2176938 Report a problem | ||
| 3/19/2020 | Price change | $244,900-2%$176/sqft |
Source: Urban Nest Realty #2176938 Report a problem | ||
| 3/16/2020 | Listed for sale | $250,000$180/sqft |
Source: Urban Nest Realty #2176938 Report a problem | ||
| 3/4/2020 | Pending sale | $250,000$180/sqft |
Source: Urban Nest Realty #2176938 Report a problem | ||
| 2/26/2020 | Listed for sale | $250,000+152.8%$180/sqft |
Source: Urban Nest Realty #2176938 Report a problem | ||
| 10/30/2012 | Listing removed | $98,900$71/sqft |
Source: Century 21 Aadvantage Gold #1296428 Report a problem | ||
| 10/28/2012 | Listed for sale | $98,900-25.6%$71/sqft |
Source: Century 21 Aadvantage Gold #1296428 Report a problem | ||
| 9/18/2003 | Sold | $133,000$96/sqft |
Source: Public Record Report a problem | ||
Public tax history
| Year | Property taxes | Tax assessment |
|---|---|---|
| 2026 | $1,179 +8% | $61,354 -1.5% |
| 2025 | $1,092 +7.9% | $62,305 -1.9% |
| 2024 | $1,012 +8% | $63,543 +14.9% |
| 2023 | $937 +8% | $55,325 +5.4% |
| 2022 | $868 +7.8% | $52,470 +2.3% |
| 2021 | $805 -20.5% | $51,302 +11.2% |
| 2020 | $1,014 +3.4% | $46,116 +5.2% |
| 2019 | $981 +45.6% | $43,855 |
| 2018 | $673 | $43,855 +6.3% |
| 2017 | $673 | $41,273 +6.7% |
| 2016 | $673 -26% | $38,693 +33.5% |
| 2015 | $910 +39.8% | $28,986 +23.1% |
| 2014 | $651 | $23,540 |
| 2013 | -- | $23,540 +12.5% |
| 2012 | -- | $20,917 -19.2% |
| 2011 | -- | $25,900 +14.4% |
| 2010 | -- | $22,644 -49.1% |
| 2009 | -- | $44,529 |
| 2008 | -- | $44,529 -40.6% |
| 2007 | -- | $74,977 +20.5% |
| 2006 | -- | $62,237 +38.6% |
| 2005 | -- | $44,891 +18.9% |
| 2004 | -- | $37,748 +2% |
| 2003 | -- | $37,002 -0.1% |
| 2002 | -- | $37,050 +14.8% |
| 2001 | -- | $32,270 |
Find assessor info on the county website
Monthly payment
Est. payment
Payment breakdown
Explore the cost of this home by adjusting the details. Changes won't be saved.Climate risks
Neighborhood: Sunrise Manor
Nearby schools
Schools provided by the listing agent
- Elementary: Mendoza, John F.,Mendoza, John F.
- Middle: Keller
- High: Las Vegas
Source: LVR. This data may not be complete. We recommend contacting the local school district to confirm school assignments for this home.

Similar homes
- $349,9994 bd3 ba1.5k sqft4320 Wyndham St, Las Vegas, NV 89115For Sale
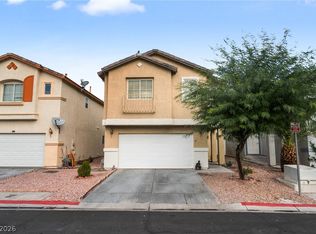 MLS ID #2835156, Ricardo Sanchez, Realty of America LLC. LVR
- $340,0002 bd2 ba1k sqft5786 Slice Dr, Las Vegas, NV 89142For Sale
 MLS ID #2810889, Giselle Leyva, Realty ONE Group, Inc. LVR
- $383,2003 bd3 ba1.6k sqft6103 Peach Orchard Rd, Las Vegas, NV 89142For Sale
 MLS ID #2806548, Arthur Chung, Las Vegas Realty LLC. LVR
- $379,9004 bd2 ba1.2k sqft4792 Rita Dr, Las Vegas, NV 89121For Sale
 MLS ID #2831068, Valerie A. Prospero, BHHS Nevada Properties. LVR
