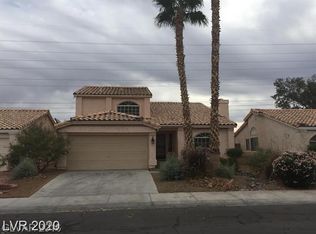
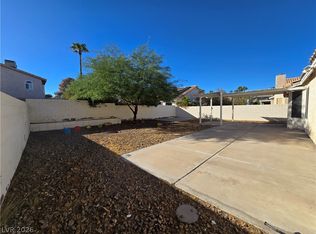
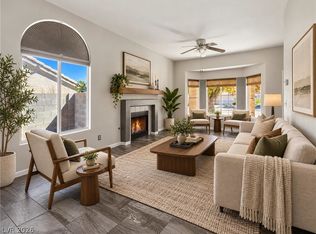
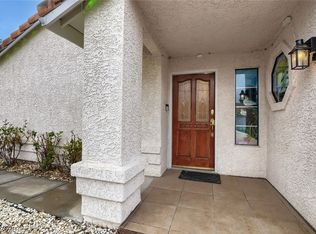
Welcome to easy living in Whitney Ranch! This single-story, 2-bedroom home has been refreshed and is ready for its next owner. Inside, you’ll find fresh paint, new carpet, upgraded luxury tile/vinyl flooring, and vaulted ceilings that give the living and dining areas a bright, open feel. The primary bathroom features a new vanity, while the 2-car garage provides plenty of room for parking and storage. Out back, enjoy extra privacy with no rear neighbors and a low-maintenance yard. Brand-new desert landscaping means less yard work and more time enjoying Vegas—LOCK IT, LEAVE IT, AND GO LIVE YOUR LIFE! All of this comes with a SUPER LOW HOA and a convenient Whitney Ranch location near Costco, Galleria at Sunset, Sunset Station, shopping, dining, schools, and freeway access. Low maintenance, low HOA, great location—what’s not to love?
Active
$359,000
768 Panhandle Dr, Henderson, NV 89014
2beds
1,071sqft
Single Family Residence
Built in 1989
4,356 Square Feet Lot
$353,800 Zestimate®
$335/sqft
$20/mo HOA
What's special
Brand-new desert landscapingVaulted ceilingsBright open feelLow-maintenance yardNew carpetFresh paint
- 1 day
- 95
- 6
Zillow last checked:
Listing updated:
Listed by:
Erik Newkirk S.0193900 (702)767-6440,
Keller Williams MarketPlace
Source: LVR,MLS#: 2824648 Originating MLS: Greater Las Vegas Association of Realtors Inc
Originating MLS: Greater Las Vegas Association of Realtors IncFacts & features
Interior
Bedrooms & bathrooms
- Bedrooms: 2
- Bathrooms: 1
- Full bathrooms: 1
Primary bedroom
- Description: Ceiling Light,Closet
- Dimensions: 16x11
Bedroom 2
- Description: Closet
- Dimensions: 11x10
Primary bathroom
- Description: Tub/Shower Combo
Dining room
- Description: Dining Area,Vaulted Ceiling
- Dimensions: 11x10
Kitchen
- Description: Breakfast Nook/Eating Area,Garden Window,Tile Countertops,Tile Flooring
Living room
- Description: Front,Vaulted Ceiling
- Dimensions: 16x14
Heating
- Central, Gas
Cooling
- Central Air, Electric
Appliances
- Included: Dryer, Dishwasher, Disposal, Gas Range, Refrigerator, Washer
- Laundry: Gas Dryer Hookup, In Garage
Features
- Bathroom on Main Level, Bedroom on Main Level, Ceiling Fan(s), Handicap Access, Primary Downstairs, Window Treatments
- Flooring: Luxury Vinyl Plank, Tile
- Windows: Blinds, Double Pane Windows, Window Treatments
- Has fireplace: No
Interior area
- Total structure area: 1,071
- Total interior livable area: 1,071 sqft
Video & virtual tour
Property
Parking
- Total spaces: 2
- Parking features: Attached, Garage, Guest, Private
- Attached garage spaces: 2
Features
- Stories: 1
- Exterior features: Private Yard, IrrigationSprinklers
- Fencing: Block,Back Yard
Lot
- Size: 4,356 Square Feet
- Features: Drip Irrigation/Bubblers, Desert Landscaping, Landscaped, < 1/4 Acre
Details
- Parcel number: 17804516057
- Zoning description: Single Family
- Horse amenities: None
Construction
Type & style
- Home type: SingleFamily
- Architectural style: One Story
- Property subtype: Single Family Residence
Materials
- Roof: Tile
Condition
- Resale
- Year built: 1989
Utilities & green energy
- Electric: Photovoltaics None
- Sewer: Public Sewer
- Water: Public
- Utilities for property: Underground Utilities
Green energy
- Energy efficient items: Windows
Community & HOA
Community
- Subdivision: Cimarron
HOA
- Has HOA: Yes
- Services included: Maintenance Grounds
- HOA fee: $60 quarterly
- HOA name: Whitney Ranch
- HOA phone: 702-821-7660
Location
- Region: Henderson
Financial & listing details
- Price per square foot: $335/sqft
- Tax assessed value: $194,206
- Annual tax amount: $1,629
- Date on market: 10/7/2026
- Listing agreement: Exclusive Right To Sell
- Listing terms: Cash,Conventional,FHA,VA Loan
Estimated market value
$353,800
$336,000 - $371,000
$2,044/mo
Price history
| Date | Event | Price |
|---|---|---|
| 10/7/2026 | Listed for sale | $359,000+434.2%$335/sqft |
Source:  LVR #2824648 Report a problem LVR #2824648 Report a problem | ||
| 1/8/2023 | Listing removed | -- |
Source: Zillow Rentals Report a problem | ||
| 11/22/2022 | Price change | $1,975-12.2%$2/sqft |
Source: Zillow Rental Manager Report a problem | ||
| 11/19/2022 | Listed for rent | $2,250+61.3%$2/sqft |
Source: Zillow Rental Manager Report a problem | ||
| 3/24/2021 | Listing removed | -- |
Source: Owner Report a problem | ||
| 2/21/2020 | Listing removed | $1,395$1/sqft |
Source: Owner Report a problem | ||
| 1/25/2020 | Price change | $1,395-4.8%$1/sqft |
Source: Owner Report a problem | ||
| 1/24/2020 | Listed for rent | $1,465$1/sqft |
Source: Owner Report a problem | ||
| 3/15/2012 | Sold | $67,201-24.1%$63/sqft |
Source: Public Record Report a problem | ||
| 3/4/2012 | Listed for sale | $88,500-4.3%$83/sqft |
Source: RE/MAX EXCELLENCE #1231145 Report a problem | ||
| 10/18/1996 | Sold | $92,500$86/sqft |
Source: Public Record Report a problem | ||
Public tax history
| Year | Property taxes | Tax assessment |
|---|---|---|
| 2026 | $1,632 +8% | $67,972 -1.4% |
| 2025 | $1,511 +8% | $68,921 -0.5% |
| 2024 | $1,400 +8% | $69,241 +16.7% |
| 2023 | $1,296 +8% | $59,330 +10.7% |
| 2022 | $1,201 +7.7% | $53,589 0% |
| 2021 | $1,114 +6.8% | $53,606 +6.7% |
| 2020 | $1,044 +4.8% | $50,229 +8.8% |
| 2019 | $996 +6.9% | $46,148 |
| 2018 | $932 | $46,148 +3.7% |
| 2017 | $932 | $44,517 +4.7% |
| 2016 | $932 +0.3% | $42,501 +14.6% |
| 2015 | $929 +3.2% | $37,085 +23% |
| 2014 | $900 | $30,148 |
| 2013 | -- | $30,148 -0.9% |
| 2012 | -- | $30,416 -14.8% |
| 2011 | -- | $35,690 -2.2% |
| 2010 | -- | $36,499 -33.9% |
| 2009 | -- | $55,201 |
| 2008 | -- | $55,201 -35.1% |
| 2007 | -- | $85,004 +6.5% |
| 2006 | -- | $79,838 +60.5% |
| 2005 | -- | $49,728 +25.7% |
| 2004 | -- | $39,561 +5.7% |
| 2003 | -- | $37,433 +4.6% |
| 2002 | -- | $35,770 +11.3% |
| 2001 | -- | $32,140 |
Find assessor info on the county website
Monthly payment
Est. payment
Payment breakdown
Explore the cost of this home by adjusting the details. Changes won't be saved.Climate risks
Neighborhood: Whitney Ranch
Nearby schools
Schools provided by the listing agent
- Elementary: Thorpe, Jim,Thorpe, Jim
- Middle: Cortney Francis
- High: Green Valley
Source: LVR. This data may not be complete. We recommend contacting the local school district to confirm school assignments for this home.


Similar homes
- $350,0002 bd2 ba1k sqft755 Panhandle Dr, Henderson, NV 89014For Sale
 MLS ID #2822513, Karin Comeaux, Compass Realty & Management. LVR
 - $369,0002 bd3 ba1.2k sqft1662 Cloister Ave, Henderson, NV 89014For Sale
 MLS ID #2824343, Mark M. Minelli, Realty ONE Group, Inc. LVR
 - $400,0002 bd2 ba1.1k sqft1698 Sweet View Ct, Henderson, NV 89014For Sale
 MLS ID #2823048, Ben Correa, Real Broker LLC. LVR
 - $395,0003 bd2 ba1.1k sqft749 Tenderfoot Cir, Henderson, NV 89014For Sale
 MLS ID #2822603, Heidi W. Kasama, BHHS Nevada Properties. LVR
