Welcome home! This beautifully remodeled TWO MASTER-bedroom, single-family residence offers a fresh, move-in-ready feel in a desirable Las Vegas neighborhood. Step inside to find brand-new flooring, fresh interior paint, and new carpet, creating a clean and modern atmosphere throughout. The spacious living room features a charming brick fireplace, providing a cozy focal point for relaxing or entertaining. The open layout offers plenty of natural light and comfortable living space, while the kitchen provides a functional setting for everyday living.
Enjoy the added benefits of a community pool and park, perfect for relaxing, enjoying the outdoors, or spending time with family and friends. Conveniently located near shopping, dining, entertainment, and the Las Vegas Strip, this home offers the perfect combination of comfort and convenience.
Whether you’re looking for a primary residence, second home, or investment opportunity, this freshly remodeled property is a fantastic opportunity in a desirable location. Come see all this home has to offer!
Active
Price cut: $10K (9/26)
$339,999
2915 Pine Nut Way, Henderson, NV 89074
2beds
1,311sqft
Single Family Residence
Built in 1986
2,613 Square Feet Lot
$338,000 Zestimate®
$259/sqft
$55/mo HOA
What's special
Community poolCharming brick fireplaceNew carpetBrand-new flooringFresh interior paint
- 31 days
- 782
- 59
Zillow last checked:
Listing updated:
Listed by:
Narine Vardanyan S.0192623 702-444-0806,
Vegas Realty Experts
Source: LVR,MLS#: 2818949 Originating MLS: Greater Las Vegas Association of Realtors Inc
Originating MLS: Greater Las Vegas Association of Realtors IncFacts & features
Interior
Bedrooms & bathrooms
- Bedrooms: 2
- Bathrooms: 3
- Full bathrooms: 2
- 1/2 bathrooms: 1
Primary bedroom
- Description: Upstairs
- Dimensions: 14X12
Bedroom 2
- Description: With Bath
- Dimensions: 12X12
Dining room
- Description: Family Room/Dining Combo
- Dimensions: 10X11
Kitchen
- Description: Breakfast Bar/Counter
Living room
- Description: Front
- Dimensions: 16X13
Heating
- Central, Gas
Cooling
- Central Air, Electric
Appliances
- Included: Dryer, Gas Cooktop, Disposal, Microwave, Refrigerator, Washer
- Laundry: Electric Dryer Hookup, Gas Dryer Hookup, Main Level
Features
- Window Treatments
- Flooring: Carpet, Luxury Vinyl Plank
- Windows: Blinds
- Number of fireplaces: 1
- Fireplace features: Family Room, Gas
Interior area
- Total structure area: 1,311
- Total interior livable area: 1,311 sqft
Video & virtual tour
Property
Parking
- Total spaces: 1
- Parking features: Attached, Electric Vehicle Charging Station(s), Garage, Open, Private
- Attached garage spaces: 1
- Has uncovered spaces: Yes
Features
- Stories: 2
- Patio & porch: Covered, Deck, Patio
- Exterior features: Deck, Patio
- Fencing: Block,Full
Lot
- Size: 2,613 Square Feet
- Features: Desert Landscaping, Landscaped, < 1/4 Acre
Details
- Parcel number: 17713215002
- Zoning description: Single Family
- Horse amenities: None
Construction
Type & style
- Home type: SingleFamily
- Architectural style: Two Story
- Property subtype: Single Family Residence
- Attached to another structure: Yes
Materials
- Roof: Other
Condition
- Resale
- Year built: 1986
Utilities & green energy
- Electric: Photovoltaics None
- Sewer: Public Sewer
- Water: Public
- Utilities for property: Above Ground Utilities
Community & HOA
Community
- Subdivision: Oak Forest Villas
HOA
- Has HOA: Yes
- Services included: Association Management, Maintenance Grounds
- HOA fee: $44 monthly
- HOA name: OAK FOREST VILLAS
- HOA phone: 702-736-9450
- Second HOA fee: $11 monthly
Location
- Region: Henderson
Financial & listing details
- Price per square foot: $259/sqft
- Tax assessed value: $185,520
- Annual tax amount: $1,668
- Date on market: 9/16/2026
- Listing agreement: Exclusive Right To Sell
- Listing terms: Cash,Conventional,FHA,VA Loan
Estimated market value
$338,000
$321,000 - $355,000
$1,840/mo
Price history
| Date | Event | Price |
|---|---|---|
| 9/26/2026 | Price change | $339,999-2.9%$259/sqft |
Source:  LVR #2818949 Report a problem LVR #2818949 Report a problem | ||
| 9/19/2026 | Price change | $349,999-5.1%$267/sqft |
Source: LVR #2818949 Report a problem | ||
| 9/16/2026 | Listed for sale | $369,000+7%$281/sqft |
Source: LVR #2818949 Report a problem | ||
| 5/2/2022 | Sold | $345,000+1.8%$263/sqft |
Source: LVR #2380098 Report a problem | ||
| 4/4/2022 | Contingent | $339,000$259/sqft |
Source: LVR #2380098 Report a problem | ||
| 4/3/2022 | Listed for sale | $339,000$259/sqft |
Source: LVR #2380098 Report a problem | ||
| 3/27/2022 | Contingent | $339,000$259/sqft |
Source: LVR #2380098 Report a problem | ||
| 3/22/2022 | Listed for sale | $339,000+55.5%$259/sqft |
Source: LVR #2380098 Report a problem | ||
| 2/21/2020 | Sold | $218,000$166/sqft |
Source: LVR #2159711 Report a problem | ||
| 2/6/2020 | Pending sale | $218,000$166/sqft |
Source: Realty ONE Group, Inc #2159711 Report a problem | ||
| 2/5/2020 | Price change | $218,000+1.4%$166/sqft |
Source: Realty ONE Group, Inc #2159711 Report a problem | ||
| 12/16/2019 | Pending sale | $214,900$164/sqft |
Source: Realty ONE Group, Inc #2159711 Report a problem | ||
| 12/15/2019 | Listed for sale | $214,900$164/sqft |
Source: Realty ONE Group, Inc #2159711 Report a problem | ||
Public tax history
| Year | Property taxes | Tax assessment |
|---|---|---|
| 2026 | $1,671 +8% | $64,932 -1.5% |
| 2025 | $1,547 +8% | $65,906 +9.3% |
| 2024 | $1,433 +8% | $60,295 +15.9% |
| 2023 | $1,327 +8% | $52,010 +5.6% |
| 2022 | $1,229 +7.7% | $49,249 +2.9% |
| 2021 | $1,141 +6.8% | $47,880 +3.4% |
| 2020 | $1,069 +4.8% | $46,305 +8.9% |
| 2019 | $1,020 +6.9% | $42,532 |
| 2018 | $954 | $42,532 +2.3% |
| 2017 | $954 | $41,557 +7% |
| 2016 | $954 +0.3% | $38,826 +6.3% |
| 2015 | $951 +3.2% | $36,535 +13.8% |
| 2014 | $922 | $32,110 |
| 2013 | -- | $32,110 +9.1% |
| 2012 | -- | $29,434 -12.1% |
| 2011 | -- | $33,502 +3.2% |
| 2010 | -- | $32,470 -21.1% |
| 2009 | -- | $41,176 |
| 2008 | -- | $41,176 -40.2% |
| 2007 | -- | $68,821 +1.4% |
| 2006 | -- | $67,874 +26.3% |
| 2005 | -- | $53,736 +41% |
| 2004 | -- | $38,115 +8.8% |
| 2003 | -- | $35,028 -0.3% |
| 2002 | -- | $35,130 +13.5% |
| 2001 | -- | $30,940 |
Find assessor info on the county website
Monthly payment
Est. payment
Payment breakdown
Explore the cost of this home by adjusting the details. Changes won't be saved.Climate risks
Neighborhood: Green Valley South
Nearby schools
Schools provided by the listing agent
- Elementary: Roberts, Aggie,Roberts, Aggie
- Middle: Schofield Jack Lund
- High: Silverado
Source: LVR. This data may not be complete. We recommend contacting the local school district to confirm school assignments for this home.


Similar homes
- $309,0002 bd3 ba1.3k sqft2246 Ramsgate Dr #0, Henderson, NV 89074For Sale
 MLS ID #2794008, Renton D. Yu, Keller Williams MarketPlace. LVR
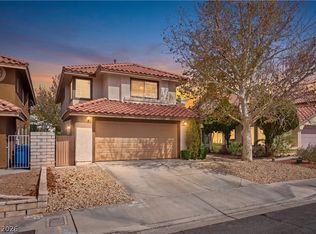
 - $420,0003 bd3 ba1.7k sqft310 Windmere St, Henderson, NV 89074For Sale
 MLS ID #2811206, George Kypreos, Signature Real Estate Group. LVR
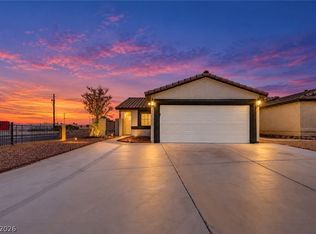
 - $385,0003 bd2 ba1k sqft557 Chandler St, Henderson, NV 89014For Sale
 MLS ID #2822471, Tony Espinoza, Excellence Fine Living Realty. LVR
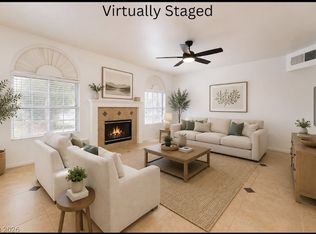
 - $344,0003 bd3 ba1.5k sqft10146 Quilt Tree St, Las Vegas, NV 89183For Sale
 MLS ID #2820428, Salvatore Messina, Real Broker LLC. LVR
