BEAUTIFULLY UPDATED & MOVE-IN READY! BRAND NEW A/C ...THIS STYLISH SINGLE-STORY HOME IS LOCATED ON A
DESIRABLE CORNER LOT IN THE HIGHLY CONVENIENT GREEN VALLEY AREA AND FEATURES 3 BEDROOMS,
2 BATHROOMS, AN ATTACHED 2-CAR GARAGE, AND NO HOA! STEP INSIDE TO A BRIGHT, MODERN
INTERIOR WITH UPDATED FLOORING, FRESH NEUTRAL FINISHES, AND A FUNCTIONAL OPEN LAYOUT
DESIGNED FOR COMFORTABLE EVERYDAY LIVING. THE REMODELED KITCHEN IS A TRUE STANDOUT,
FEATURING CRISP WHITE SHAKER-STYLE CABINETRY, ELEGANT GOLD HARDWARE, SLEEK COUNTERTOPS,
DECORATIVE TILE BACKSPLASH, STAINLESS-STEEL APPLIANCES, GAS RANGE, BUILT-IN MICROWAVE,
DISHWASHER, AND A BEAUTIFUL GOLD-TONE FAUCET. THE UPDATED BATHROOMS SHOWCASE
CONTEMPORARY FINISHES, INCLUDING A STUNNING WALK-IN SHOWER WITH FLOOR-TO-CEILING LARGEFORMAT TILE, BUILT-IN SHOWER NICHE, BLACK HEXAGON TILE FLOORING, MODERN BLACK FIXTURES,
DESIGNER VANITY, GOLD HARDWARE, AND A SLEEK FRAMED MIRROR. OUTSIDE, ENJOY LOWMAINTENANCE DESERT LANDSCAPING, ATTRACTIVE BLACK EXTERIOR ACCENTS, TILE ROOF, AN
OVERSIZED DRIVEWAY, ARTIFICIAL TURF, A LARGE PATIO AREA, BASKETBALL HOOP, BLOCK-WALL
PRIVACY, AND PLENTY OF SPACE FOR RELAXING OR ENTERTAINING. LOCATION IS A HUGE PLUS! THIS
HOME IS VERY CONVENIENTLY LOCATED JUST MINUTES FROM CENTRAL STATION, GALLERIA AT SUNSET, WALMART SUPERCENTER, COSTCO, HOME DEPOT, SUPERMARKETS, RESTAURANTS, SHOPPING, EVERYDAY
SERVICES, AND MAJOR ROADWAYS. EVERYTHING YOU NEED IS CLOSE BY, MAKING DAILY ERRANDS,
COMMUTING, DINING, AND SHOPPING EASY AND CONVENIENT. THIS HOME COMBINES MODERN
UPGRADES, LOW-MAINTENANCE LIVING, GENEROUS OUTDOOR SPACE, A 2-CAR GARAGE, NO HOA, AND AN
EXCELLENT GREEN VALLEY LOCATION. A GREAT OPPORTUNITY TO OWN A BEAUTIFULLY REFRESHED HOME
IN ONE OF HENDERSON'S MOST CONVENIENT AREAS! ADDITIONAL HIGHLIGHTS INCLUDE A PRIVATE
PRIMARY BEDROOM, UPDATED LIGHTING, MODERN FINISHES THROUGHOUT, AND A BACKYARD THAT
OFFERS FLEXIBILITY FOR GATHERINGS, PLAY, PETS, OR SIMPLY ENJOYING THE OUTDOORS.
Active
$385,000
557 Chandler St, Henderson, NV 89014
3beds
1,034sqft
Single Family Residence
Built in 1989
4,791 Square Feet Lot
$381,000 Zestimate®
$372/sqft
$-- HOA
What's special
Modern finishes throughoutModern black fixturesBasketball hoopCrisp white shaker-style cabinetrySleek countertopsElegant gold hardwareGold hardware
- 12 days
- 581
- 48
Likely to sell faster than
Zillow last checked:
Listing updated:
Listed by:
Tony Espinoza B.1003343 702-600-0998,
Excellence Fine Living Realty
Source: LVR,MLS#: 2822471 Originating MLS: Greater Las Vegas Association of Realtors Inc
Originating MLS: Greater Las Vegas Association of Realtors IncFacts & features
Interior
Bedrooms & bathrooms
- Bedrooms: 3
- Bathrooms: 2
- 3/4 bathrooms: 2
Primary bedroom
- Description: Ceiling Fan,Ceiling Light,Closet
- Dimensions: 14X16
Bedroom 2
- Description: Ceiling Fan,Ceiling Light,Closet
- Dimensions: 12X12
Bedroom 3
- Description: Ceiling Fan,Ceiling Light,Closet
- Dimensions: 12X10
Kitchen
- Description: Quartz Countertops,Stainless Steel Appliances
- Dimensions: 4X8
Living room
- Description: Formal,Front
- Dimensions: 16X18
Heating
- Central, Gas
Cooling
- Central Air, Electric
Appliances
- Included: Gas Range, Microwave
- Laundry: Electric Dryer Hookup, Laundry Closet
Features
- Ceiling Fan(s)
- Flooring: Laminate
- Has fireplace: No
Interior area
- Total structure area: 1,034
- Total interior livable area: 1,034 sqft
Video & virtual tour
Property
Parking
- Total spaces: 2
- Parking features: Attached, Garage, Private
- Attached garage spaces: 2
Features
- Stories: 1
- Exterior features: Private Yard
- Fencing: Block,Back Yard
Lot
- Size: 4,791 Square Feet
- Features: Synthetic Grass, < 1/4 Acre
Details
- Parcel number: 17804712088
- Zoning description: Single Family
- Horse amenities: None
Construction
Type & style
- Home type: SingleFamily
- Architectural style: One Story
- Property subtype: Single Family Residence
Materials
- Drywall
- Roof: Tile
Condition
- Resale
- Year built: 1989
Utilities & green energy
- Electric: Photovoltaics None
- Sewer: Public Sewer
- Water: Public
- Utilities for property: Underground Utilities
Community & HOA
Community
- Subdivision: Renaissance Cottage Homes
HOA
- Has HOA: No
- Amenities included: None
Location
- Region: Henderson
Financial & listing details
- Price per square foot: $372/sqft
- Tax assessed value: $177,474
- Annual tax amount: $981
- Date on market: 9/29/2026
- Listing agreement: Exclusive Right To Sell
- Listing terms: Cash,Conventional,FHA,VA Loan
Estimated market value
$381,000
$362,000 - $400,000
$2,310/mo
Price history
| Date | Event | Price |
|---|---|---|
| 9/29/2026 | Listed for sale | $385,000-1.3%$372/sqft |
Source:  LVR #2822471 Report a problem LVR #2822471 Report a problem | ||
| 9/28/2026 | Listing removed | $390,000$377/sqft |
Source: LVR #2812186 Report a problem | ||
| 8/26/2026 | Listed for sale | $390,000+30%$377/sqft |
Source: LVR #2812186 Report a problem | ||
| 3/5/2026 | Sold | $300,000$290/sqft |
Source: LVR #2745718 Report a problem | ||
| 2/9/2026 | Pending sale | $300,000$290/sqft |
Source: LVR #2745718 Report a problem | ||
| 1/7/2026 | Listed for sale | $300,000+445.5%$290/sqft |
Source: LVR #2745718 Report a problem | ||
| 11/6/2018 | Sold | $55,000$53/sqft |
Source: Public Record Report a problem | ||
Public tax history
| Year | Property taxes | Tax assessment |
|---|---|---|
| 2026 | $983 +3% | $62,116 -0.7% |
| 2025 | $955 +2.9% | $62,533 +5% |
| 2024 | $927 +3% | $59,542 +14.4% |
| 2023 | $900 +3% | $52,048 +10% |
| 2022 | $874 +3.1% | $47,334 +1.5% |
| 2021 | $848 +1.3% | $46,651 +8.6% |
| 2020 | $837 +4.8% | $42,939 +6.5% |
| 2019 | $799 +6.9% | $40,304 |
| 2018 | $748 | $40,304 +2.5% |
| 2017 | $748 | $39,337 +11.7% |
| 2016 | $748 +0.4% | $35,201 +3.6% |
| 2015 | $745 +3.2% | $33,980 +34.5% |
| 2014 | $722 | $25,260 |
| 2013 | -- | $25,260 +8.9% |
| 2012 | -- | $23,196 -23.3% |
| 2011 | -- | $30,244 +5% |
| 2010 | -- | $28,797 -36% |
| 2009 | -- | $44,983 |
| 2008 | -- | $44,983 -34.8% |
| 2007 | -- | $69,021 +12.5% |
| 2006 | -- | $61,379 +44.5% |
| 2005 | -- | $42,463 +15.8% |
| 2004 | -- | $36,677 +8.8% |
| 2003 | -- | $33,702 -2.1% |
| 2002 | -- | $34,440 +12.4% |
| 2001 | -- | $30,640 |
Find assessor info on the county website
Monthly payment
Est. payment
Payment breakdown
Explore the cost of this home by adjusting the details. Changes won't be saved.Climate risks
Neighborhood: Whitney Ranch
Nearby schools
Schools provided by the listing agent
- Elementary: McDoniel, Estes,McDoniel, Estes
- Middle: White Thurman
- High: Green Valley
Source: LVR. This data may not be complete. We recommend contacting the local school district to confirm school assignments for this home.


Similar homes
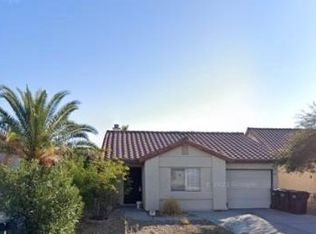
- $399,9003 bd2 ba1.3k sqft386 El Pico Dr, Henderson, NV 89014For Sale
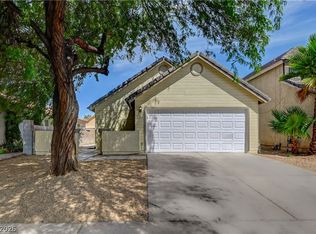 MLS ID #2811493, Nancy N. Lessnick, Simply Vegas. LVR
 - $429,0003 bd2 ba1.4k sqft918 Ambusher St, Henderson, NV 89014For Sale
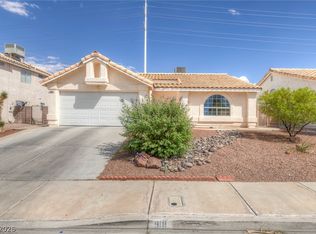 MLS ID #2820107, Jack Greenberg, Huntington & Ellis, A Real Est. LVR
 - $369,9953 bd2 ba1.2k sqft223 W Basic Rd, Henderson, NV 89015For Sale
 MLS ID #2823083, Kevin Goujon, Infinity Brokerage. LVR
 - $374,9993 bd2 ba1.1k sqft324 W Chesapeake Way, Henderson, NV 89015For Sale
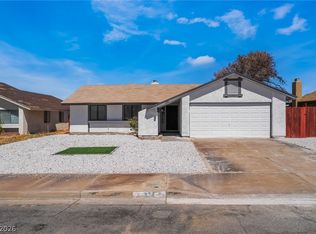 MLS ID #2815969, James Bandy, Platinum Real Estate Prof. LVR
