nvestor Special with Tremendous Potential! This property is a fantastic opportunity for investors, contractors, or buyers looking to renovate and add value. The home is in need of significant repairs and updating and is being sold as-is, making it the perfect blank canvas for your vision.
Situated on a generously sized lot in an established Las Vegas neighborhood, the property offers great potential for a complete remodel or investment project. Conveniently located near schools, shopping, dining, parks, and major freeway access.
Bring your imagination and tools—opportunities like this are ideal for those looking to create equity through renovation. Cash or renovation financing may be best suited for this property. Don't miss the chance to transform this home into something special!
Active under contract
$350,000
3623 Biela Ave, Las Vegas, NV 89120
3beds
1,437sqft
:
Get pre-qualified$2,255/mo
Single Family Residence
Built in 1979
7,840 Square Feet Lot
$-- Zestimate®
$244/sqft
$-- HOA
What's special
Generously sized lot
- 9 days |
- 421 |
- 26 |
Likely to sell faster than
Zillow last checked:
Listing updated:
Listed by:
Paul S. Arroyo S.0042005 (702)768-2931,
Compass Realty & Management
Source: LVR,MLS#: 2801618 Originating MLS: Greater Las Vegas Association of Realtors Inc
Originating MLS: Greater Las Vegas Association of Realtors IncFacts & features
Interior
Bedrooms & bathrooms
- Bedrooms: 3
- Bathrooms: 2
- Full bathrooms: 2
Primary bedroom
- Description: Ceiling Fan
- Dimensions: 15x25
Bedroom 2
- Description: Ceiling Fan
- Dimensions: 10x11
Bedroom 3
- Description: Ceiling Fan
- Dimensions: 10x11
Primary bathroom
- Description: None
Kitchen
- Description: Other
Living room
- Description: Front
- Dimensions: 16x29
Heating
- Central, Electric
Cooling
- Central Air, Electric
Appliances
- Included: Built-In Gas Oven, Dishwasher, Disposal
- Laundry: Electric Dryer Hookup, Laundry Room
Features
- Bedroom on Main Level, Primary Downstairs, Window Treatments
- Flooring: Ceramic Tile
- Windows: Blinds
- Has fireplace: No
Interior area
- Total structure area: 1,437
- Total interior livable area: 1,437 sqft
Property
Parking
- Total spaces: 2
- Parking features: Attached, Garage, Inside Entrance, Private
- Attached garage spaces: 2
Features
- Stories: 1
- Exterior features: Private Yard
- Fencing: Block,Back Yard
Lot
- Size: 7,840 Square Feet
- Features: Desert Landscaping, Landscaped, < 1/4 Acre
Details
- Parcel number: 16130412051
- Zoning description: Single Family
- Horse amenities: None
Construction
Type & style
- Home type: SingleFamily
- Architectural style: One Story
- Property subtype: Single Family Residence
Materials
- Roof: Composition,Shingle
Condition
- Resale
- Year built: 1979
Utilities & green energy
- Electric: Photovoltaics None
- Sewer: Public Sewer
- Water: Public
- Utilities for property: Cable Available
Community & HOA
Community
- Subdivision: Rawhide Cove
HOA
- Has HOA: No
- Amenities included: None
Location
- Region: Las Vegas
Financial & listing details
- Price per square foot: $244/sqft
- Tax assessed value: $180,014
- Annual tax amount: $1,699
- Date on market: 7/20/2026
- Listing agreement: Exclusive Right To Sell
- Listing terms: Cash,Conventional
Estimated market value
Not available
Estimated sales range
Not available
Not available
Price history
| Date | Event | Price |
|---|---|---|
| 7/25/2026 | Contingent | $350,000$244/sqft |
Source:  LVR #2801618 Report a problem LVR #2801618 Report a problem | ||
| 7/20/2026 | Listed for sale | $350,000+196.6%$244/sqft |
Source: LVR #2801618 Report a problem | ||
| 4/26/1996 | Sold | $118,000$82/sqft |
Source: Public Record Report a problem | ||
Public tax history
| Year | Property taxes | Tax assessment |
|---|---|---|
| 2026 | $1,701 +8% | $63,005 -3.4% |
| 2025 | $1,575 +8% | $65,193 +2.2% |
| 2024 | $1,459 +8% | $63,771 +16.1% |
| 2023 | $1,351 +8% | $54,923 +8.4% |
| 2022 | $1,252 +7.7% | $50,667 +2.3% |
| 2021 | $1,162 +6.7% | $49,543 +2.8% |
| 2020 | $1,088 +4.8% | $48,186 +7.6% |
| 2019 | $1,038 +6.9% | $44,791 |
| 2018 | $971 | $44,791 +0.7% |
| 2017 | $971 | $44,458 +10.2% |
| 2016 | $971 +0.3% | $40,345 +25.9% |
| 2015 | $968 +3% | $32,036 +1.7% |
| 2014 | $940 | $31,486 |
| 2013 | -- | $31,486 +3.9% |
| 2012 | -- | $30,290 -11% |
| 2011 | -- | $34,049 -3.8% |
| 2010 | -- | $35,407 -28.1% |
| 2009 | -- | $49,277 |
| 2008 | -- | $49,277 -30.9% |
| 2007 | -- | $71,271 +13.1% |
| 2006 | -- | $63,013 +50.2% |
| 2005 | -- | $41,944 +20.3% |
| 2004 | -- | $34,871 +2.5% |
| 2003 | -- | $34,031 +1.6% |
| 2002 | -- | $33,490 +5.8% |
| 2001 | -- | $31,660 |
Find assessor info on the county website
Monthly payment
Est. payment
Payment breakdown
Explore the cost of this home by adjusting the details. Changes won't be saved.Climate risks
Neighborhood: Paradise
Nearby schools
GreatSchools rating
- 5/10Bill Y Tomiyasu Elementary SchoolGrades: PK-5Distance: 0.5 mi
- 4/10Helen C Cannon Junior High SchoolGrades: 6-8Distance: 1.1 mi
- 3/10Del Sol High SchoolGrades: 9-12Distance: 0.8 mi
Schools provided by the listing agent
- Elementary: Tomiyasu,Tomiyasu
- Middle: Cannon Helen C.
- High: Del Sol HS
Source: LVR. This data may not be complete. We recommend contacting the local school district to confirm school assignments for this home.
- $453,3004 bd2 ba1.6k sqft3633 Biela Ave, Las Vegas, NV 89120Off Market
- $398,4004 bd2 ba1.6k sqft3615 Biela Ave, Las Vegas, NV 89120Off Market
- $450,7004 bd2 ba2.1k sqft3624 Winner Dr, Las Vegas, NV 89120Off Market
- $396,5003 bd2 ba1.5k sqft3614 Winner Dr, Las Vegas, NV 89120Off Market
- $408,6003 bd2 ba1.4k sqft3634 Winner Dr, Las Vegas, NV 89120Off Market
- $420,6003 bd2 ba1.5k sqft3643 Biela Ave, Las Vegas, NV 89120Off Market
- $433,7004 bd3 ba1.9k sqft3603 Biela Ave, Las Vegas, NV 89120Off Market
- $385,0003 bd2 ba1.5k sqft3624 Biela Ave, Las Vegas, NV 89120Sold
A local agent can set up tours, give advice and negotiate with sellers.
Similar homes
- $385,0004 bd2 ba1.3k sqft4629 San Cir, Las Vegas, NV 89120For Sale
 MLS ID #2803518, Kamila Bautista, Realty of America LLC. LVR
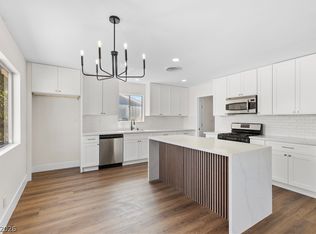
 - $365,0003 bd2 ba1k sqft4741 San Rafael Ave, Las Vegas, NV 89120For Sale
 MLS ID #2802906, Ron Nir, Desert Horizon Realty. LVR
 - $449,0003 bd2 ba2.1k sqft5366 Ravendale Cir, Las Vegas, NV 89120For Sale
 MLS ID #2802781, Arthur Chung, Las Vegas Realty LLC. LVR
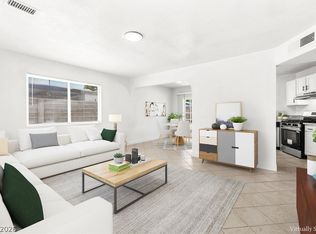
 - $350,0003 bd2 ba1k sqft5193 Orinda Ave, Las Vegas, NV 89120For Sale
 MLS ID #2800013, Craig Tann, Huntington & Ellis, A Real Est. LVR
 - $--4 bd3 ba2.1k sqft5274 Annie Oakley Dr, Las Vegas, NV 89120AuctionAuction.com 1
- $350,0004 bd3 ba1.7k sqft5380 Stirrup St, Las Vegas, NV 89119For SaleMLS ID #2801753, Osbaldo Lopez, Keller Williams MarketPlace. LVR
- $--1 bd2 ba1.2k sqft2939 Calle Del Valle, Las Vegas, NV 89120AuctionAuction.com 1
- $409,9993 bd2 ba1.6k sqft4242 Vader Ave, Las Vegas, NV 89120For SaleMLS ID #2767476, Damian Einbinder, Home Finder Realty. LVR
- $319,5003 bd2 ba1.7k sqft3711 Casey Dr, Las Vegas, NV 89120For SaleMLS ID #2774505, Yvonne Thompson, Realty Executives of SNV. LVR
- $420,0003 bd2 ba1.4k sqft4078 Autumn St, Las Vegas, NV 89120For SaleMLS ID #2777009, Kevin R. Brannan, Century 21 Consolidated. LVR
- $507,5003 bd2 ba1.7k sqft3557 Brittlewood Ave, Las Vegas, NV 89120For SaleMLS ID #2791581, Theresa Monticelli-Fritz, BHHS Nevada Properties. LVR
- $299,0003 bd2 ba1.3k sqft5334 Runningbrook Rd, Las Vegas, NV 89120For SaleMLS ID #2799296, Shelly D. Walters, Wardley Real Estate. LVR
- $499,9003 bd2 ba1.6k sqft5630 Neosho St, Las Vegas, NV 89120For SaleMLS ID #2801144, Noah Bates, Rustic Properties. LVR
- $430,0004 bd3 ba2.1k sqft4879 W Montara Cir, Las Vegas, NV 89121For SaleMLS ID #2802590, Daniel Mumm, Huntington & Ellis, A Real Est. LVR
- $445,0004 bd2 ba1.7k sqft3948 Oakhill Ave, Las Vegas, NV 89121For SaleMLS ID #2802728, Craig Tann, Huntington & Ellis, A Real Est. LVR
- $379,9994 bd2 ba1.7k sqft4110 Springhill Ave, Las Vegas, NV 89121For SaleMLS ID #2796640, Andy R. Hitchcock, BHHS Nevada Properties. LVR
- $469,0003 bd2 ba1.6k sqft5752 Shermer Ct, Las Vegas, NV 89120For SaleMLS ID #2794241, Shelly D. Walters, Wardley Real Estate. LVR
- $443,5003 bd2 ba1.6k sqft5028 Meadow Grove Ct, Las Vegas, NV 89120For SaleMLS ID #2794704, Michael Desilva, Motion Properties. LVR
- $300,0003 bd3 ba1.6k sqft4669 Kelly Barry Way, Las Vegas, NV 89121For SaleMLS ID #2800775, Melissa Marth, Win Win Real Estate. LVR
- $492,5004 bd2 ba1.7k sqft5180 Richmond Cir, Las Vegas, NV 89120For SaleMLS ID #2796855, Carol J. Goetze, Motion Properties. LVR
