Charming 3 bedroom 2.5 bathroom townhouse with a spacious 2 car garage in a highly desirable, well maintained, manicured community that features both desert landscaping and lush, mature trees. The kitchen offers a large, beautiful breakfast bar and large dining space. The living space features a wet bar with a sparkling quartz countertop. The primary suite features a large walk in closet, balcony with a view of mountains to the west, and an en suite bathroom. In between the home and the garage is a spacious partially covered back patio/courtyard. The community also offers pools, hot tub, tennis/pickleball courts, a clubhouse, and plenty of street parking. This freshly painted home is just 15 minutes from the airport and the strip. With brand new carpet, bathroom fixtures, and quartz countertops throughout, this home is a perfect blank slate for first time home buyers or anyone who wants a low maintenance home with plenty of amenities.
Active
Price cut: $8K (9/10)
$292,000
4669 Kelly Barry Way, Las Vegas, NV 89121
3beds
1,656sqft
Townhouse
Built in 1978
1,742 Square Feet Lot
$-- Zestimate®
$176/sqft
$310/mo HOA
What's special
Primary suiteQuartz countertops throughoutLarge dining spaceLarge beautiful breakfast barLarge walk in closetEn suite bathroomBrand new carpet
- 82 days
- 149
- 10
Zillow last checked:
Listing updated:
Listed by:
Melissa Marth S.0181041 (702)461-3573,
Win Win Real Estate
Source: LVR,MLS#: 2800775 Originating MLS: Greater Las Vegas Association of Realtors Inc
Originating MLS: Greater Las Vegas Association of Realtors IncFacts & features
Interior
Bedrooms & bathrooms
- Bedrooms: 3
- Bathrooms: 3
- Full bathrooms: 2
- 1/2 bathrooms: 1
Primary bedroom
- Description: Balcony,Ceiling Fan,Ceiling Light,Closet,Walk-In Closet(s)
- Dimensions: 12x16
Bedroom 2
- Description: Closet
- Dimensions: 10x10
Bedroom 3
- Description: Closet
- Dimensions: 10x10
Primary bathroom
- Description: Shower Only
Dining room
- Description: Kitchen/Dining Room Combo
- Dimensions: 10x12
Family room
- Description: Downstairs,Wet Bar
- Dimensions: 12x18
Kitchen
- Description: Breakfast Bar/Counter,Island,Marble/Stone Countertops,Tile Flooring
Heating
- Central, Gas
Cooling
- Central Air, Electric
Appliances
- Included: Dryer, Dishwasher, Electric Range, Disposal, Gas Water Heater, Refrigerator, Water Heater, Washer
- Laundry: Electric Dryer Hookup, In Garage, Main Level
Features
- Bathroom on Main Level, Ceiling Fan(s), Half Bath on Main Level, Window Treatments
- Flooring: Carpet, Laminate, Tile
- Windows: Drapes
- Has fireplace: No
Interior area
- Total structure area: 1,656
- Total interior livable area: 1,656 sqft
Video & virtual tour
Property
Parking
- Total spaces: 2
- Parking features: Exterior Access Door, Garage, Garage Door Opener, Private, Guest
- Garage spaces: 2
Features
- Stories: 2
- Patio & porch: Balcony, Patio
- Exterior features: Balcony, Patio, Private Yard, Outdoor Living Area
- Pool features: Association, Community
- Fencing: Block,Back Yard,Wood
Lot
- Size: 1,742 Square Feet
- Features: Desert Landscaping, Landscaped, < 1/4 Acre
Details
- Parcel number: 16224715005
- Zoning description: Single Family
- Horse amenities: None
Construction
Type & style
- Home type: Townhouse
- Architectural style: Two Story
- Property subtype: Townhouse
- Attached to another structure: Yes
Materials
- Block, Frame, Stucco
- Foundation: Permanent
- Roof: Composition,Shingle
Condition
- Resale
- Year built: 1978
Utilities & green energy
- Electric: Photovoltaics None, 220 Volts in Garage
- Sewer: Public Sewer
- Water: Public
Community & HOA
Community
- Features: Pool
- Subdivision: Tiburon Estate
HOA
- Has HOA: Yes
- Amenities included: Clubhouse, Pickleball, Pool, Spa/Hot Tub, Tennis Court(s)
- Services included: Maintenance Grounds, Recreation Facilities, Sewer
- HOA fee: $310 monthly
- HOA name: Tiburon 3
- HOA phone: 702-736-9450
Location
- Region: Las Vegas
Financial & listing details
- Price per square foot: $176/sqft
- Tax assessed value: $150,491
- Annual tax amount: $794
- Date on market: 7/24/2026
- Listing agreement: Exclusive Right To Sell
- Listing terms: Cash,Conventional,FHA,VA Loan
- Ownership: Townhouse
Estimated market value
Not available
Estimated sales range
Not available
Not available
Price history
| Date | Event | Price |
|---|---|---|
| 9/10/2026 | Price change | $292,000-2.7%$176/sqft |
Source:  LVR #2800775 Report a problem LVR #2800775 Report a problem | ||
| 7/24/2026 | Listed for sale | $300,000+181.7%$181/sqft |
Source: LVR #2800775 Report a problem | ||
| 4/17/2002 | Sold | $106,500$64/sqft |
Source: Public Record Report a problem | ||
Public tax history
| Year | Property taxes | Tax assessment |
|---|---|---|
| 2026 | $797 +3% | $52,672 -3.7% |
| 2025 | $774 +2.9% | $54,720 +6.9% |
| 2024 | $752 +3% | $51,178 +12% |
| 2023 | $730 +3% | $45,692 +16.4% |
| 2022 | $709 +3.1% | $39,252 -1.8% |
| 2021 | $688 +3.1% | $39,987 +3.1% |
| 2020 | $667 +3% | $38,802 +10.6% |
| 2019 | $648 +5.7% | $35,069 |
| 2018 | $613 | $35,069 +4.6% |
| 2017 | $613 | $33,521 +6.4% |
| 2016 | $613 +0.2% | $31,515 +27% |
| 2015 | $612 +3.2% | $24,812 +31.2% |
| 2014 | $593 | $18,918 |
| 2013 | -- | $18,918 -13.2% |
| 2012 | -- | $21,784 -8.2% |
| 2011 | -- | $23,741 -2.3% |
| 2010 | -- | $24,302 -44.4% |
| 2009 | -- | $43,708 |
| 2008 | -- | $43,708 -23.4% |
| 2007 | -- | $57,039 +13.3% |
| 2006 | -- | $50,353 +55.8% |
| 2005 | -- | $32,312 +11.1% |
| 2004 | -- | $29,089 |
| 2003 | -- | $29,089 -0.8% |
| 2002 | -- | $29,310 +7.5% |
| 2001 | -- | $27,270 |
Find assessor info on the county website
Monthly payment
Est. payment
Payment breakdown
Explore the cost of this home by adjusting the details. Changes won't be saved.Climate risks
Neighborhood: Paradise
Nearby schools
Schools provided by the listing agent
- Elementary: Rowe, Lewis E.,Rowe, Lewis E.
- Middle: Woodbury C. W.
- High: Del Sol HS
Source: LVR. This data may not be complete. We recommend contacting the local school district to confirm school assignments for this home.
- $328,3003 bd3 ba1.6k sqft4665 Kelly Barry Way, Las Vegas, NV 89121Off Market

- $260,6003 bd3 ba1.5k sqft4673 Kelly Barry Way, Paradise, NV 89121Off Market
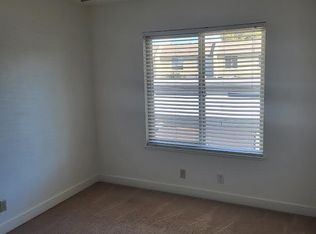
- $249,4003 bd2 ba1.5k sqft4661 Kelly Barry Way, Las Vegas, NV 89121Off Market
- $250,7002 bd1 ba1.1k sqft4677 Kelly Barry Way, Las Vegas, NV 89121Off Market
Similar homes
- $260,0003 bd2 ba1.1k sqft3333 China Dr, Paradise, NV 89121For Sale
 MLS ID #2820715, Igor Li, eXp Realty. LVR
 - $274,0003 bd2 ba1.4k sqft3355 Racquet St, Las Vegas, NV 89121For Sale
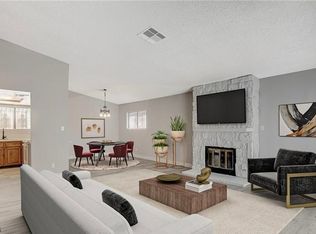 MLS ID #2824864, Steven Carter, eXp Realty. LVR
 - $325,0003 bd3 ba2.3k sqft3954 Edgemoor Way, Las Vegas, NV 89121For Sale
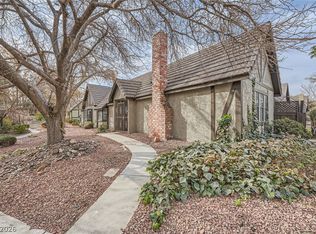 MLS ID #2801285, Richard Husel, Keller Williams MarketPlace. LVR
 - $348,0003 bd2 ba1.7k sqft3161 Espanol Dr, Las Vegas, NV 89121For Sale
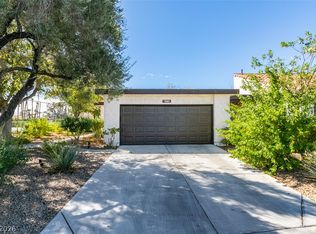 MLS ID #2817391, Ron Ventura, Allison James Estates & Homes. LVR
