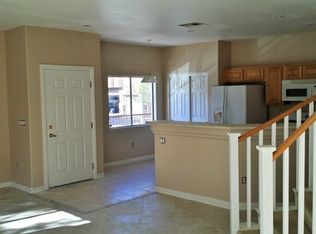
Discover unparalleled comfort in this charming 3-bedroom, 2.5-bathroom townhouse, perfectly situated as a corner unit in Henderson. This inviting residence boasts an open-concept layout that seamlessly connects living spaces, creating an airy and welcoming atmosphere. The living area features a cozy fireplace, ideal for relaxing evenings, and offers convenient access to a private patio, extending your living space outdoors. LVP flooring flows throughout the main areas, ensuring both style and ease of maintenance. The well-appointed kitchen offers ample counter space, warm wood cabinetry, and a full suite of appliances, ready for culinary adventures. Both bedrooms are designed for tranquility, featuring plush carpeting and ceiling fans for year-round comfort. The primary bathroom provides a dual vanity with generous counter space, and an arched doorway leads to the adjoining bath. The community offers a serene environment with palm-lined walkways and a refreshing community pool, providing an ideal spot for relaxation and enjoyment. This community is entered through a well-maintained entry.
Active
Price cut: $5.5K (10/7)
$329,500
92 Stock Option St Unit 3, Henderson, NV 89074
3beds
1,610sqft
Townhouse
Built in 2002
871 Square Feet Lot
$328,300 Zestimate®
$205/sqft
$200/mo HOA
What's special
Well-maintained entryCorner unitOpen-concept layoutPrivate patioArched doorwayWell-appointed kitchenFull suite of appliances
- 70 days
- 371
- 31
Zillow last checked:
Listing updated:
Listed by:
Stephen M. Hale S.0169703 702-362-8099,
New West Property Management
Source: LVR,MLS#: 2804679 Originating MLS: Greater Las Vegas Association of Realtors Inc
Originating MLS: Greater Las Vegas Association of Realtors IncFacts & features
Interior
Bedrooms & bathrooms
- Bedrooms: 3
- Bathrooms: 3
- Full bathrooms: 2
- 1/2 bathrooms: 1
Primary bedroom
- Description: Upstairs,Walk-In Closet(s)
- Dimensions: 16x16
Bedroom 2
- Description: Closet
- Dimensions: 11x11
Bedroom 3
- Description: Closet
- Dimensions: 11x11
Primary bathroom
- Description: Tub/Shower Combo
Kitchen
- Description: Breakfast Bar/Counter,Island,Luxury Vinyl Plank
Living room
- Description: Front
- Dimensions: 18x14
Heating
- Central, Electric
Cooling
- Electric, High Efficiency
Appliances
- Included: Dryer, Dishwasher, Disposal, Gas Range, Microwave, Refrigerator, Washer
- Laundry: Gas Dryer Hookup, Main Level
Features
- Bathroom on Main Level, Half Bath on Main Level, Window Treatments
- Flooring: Carpet, Luxury Vinyl Plank
- Windows: Blinds
- Number of fireplaces: 1
- Fireplace features: Gas, Living Room
Interior area
- Total structure area: 1,610
- Total interior livable area: 1,610 sqft
Video & virtual tour
Property
Parking
- Total spaces: 2
- Parking features: Attached, Garage, Inside Entrance, Open, Private, Guest
- Attached garage spaces: 2
- Has uncovered spaces: Yes
Features
- Stories: 2
- Patio & porch: Patio
- Exterior features: Patio, IrrigationSprinklers
- Pool features: Community
- Fencing: Back Yard,Vinyl
Lot
- Size: 871 Square Feet
- Features: Corner Lot, Drip Irrigation/Bubblers, Desert Landscaping, Landscaped, Rocks, Sprinklers Timer, < 1/4 Acre
Details
- Parcel number: 17815312111
- Zoning description: Single Family
- Horse amenities: None
Construction
Type & style
- Home type: Townhouse
- Architectural style: Two Story
- Property subtype: Townhouse
- Attached to another structure: Yes
Materials
- Roof: Tile
Condition
- Resale
- Year built: 2002
Utilities & green energy
- Electric: Photovoltaics None
- Sewer: Public Sewer
- Water: Public
- Utilities for property: Underground Utilities
Community & HOA
Community
- Features: Pool
- Subdivision: Stephanie Court Amd
HOA
- Has HOA: Yes
- Amenities included: Gated, Park, Pool, Spa/Hot Tub
- Services included: Sewer, Trash, Water
- HOA fee: $200 monthly
- HOA name: Stephanie Court
- HOA phone: 702-251-4367
Location
- Region: Henderson
Financial & listing details
- Price per square foot: $205/sqft
- Tax assessed value: $243,234
- Annual tax amount: $1,724
- Date on market: 7/30/2026
- Listing agreement: Exclusive Right To Sell
- Listing terms: Cash,Conventional,FHA,VA Loan
- Ownership: Townhouse
Estimated market value
$328,300
$312,000 - $345,000
$1,774/mo
Price history
| Date | Event | Price |
|---|---|---|
| 10/7/2026 | Price change | $329,500-1.6%$205/sqft |
Source:  LVR #2804679 Report a problem LVR #2804679 Report a problem | ||
| 9/11/2026 | Price change | $335,000-1%$208/sqft |
Source: LVR #2804679 Report a problem | ||
| 7/30/2026 | Listed for sale | $338,500+135%$210/sqft |
Source: LVR #2804679 Report a problem | ||
| 10/10/2024 | Listing removed | $1,795-3%$1/sqft |
Source: LVR #2608684 Report a problem | ||
| 9/12/2024 | Price change | $1,850-5.1%$1/sqft |
Source: LVR #2608684 Report a problem | ||
| 8/14/2024 | Listed for rent | $1,950+44.4%$1/sqft |
Source: LVR #2608684 Report a problem | ||
| 10/2/2020 | Listing removed | $1,350$1/sqft |
Source: New West Property Management #2234628 Report a problem | ||
| 9/25/2020 | Listed for rent | $1,350+13%$1/sqft |
Source: New West Property Management #2234628 Report a problem | ||
| 12/10/2016 | Listing removed | $1,195+9.1%$1/sqft |
Source: New West Property Management #1848990 Report a problem | ||
| 9/29/2014 | Listing removed | $1,095$1/sqft |
Source: New West Property Management Report a problem | ||
| 9/17/2014 | Listed for rent | $1,095$1/sqft |
Source: NewWest Property Management Report a problem | ||
| 8/22/2002 | Sold | $144,045$89/sqft |
Source: Public Record Report a problem | ||
Public tax history
| Year | Property taxes | Tax assessment |
|---|---|---|
| 2026 | $1,727 +8% | $85,132 -1.4% |
| 2025 | $1,599 +8% | $86,308 +11% |
| 2024 | $1,481 +8% | $77,755 +9.2% |
| 2023 | $1,372 +8% | $71,220 +18.9% |
| 2022 | $1,270 +7.7% | $59,920 -2.9% |
| 2021 | $1,179 +6.7% | $61,722 +7.9% |
| 2020 | $1,105 +4.8% | $57,200 +6.8% |
| 2019 | $1,054 +6.9% | $53,554 |
| 2018 | $986 | $53,554 +2.5% |
| 2017 | $986 | $52,252 +6.4% |
| 2016 | $986 +3.5% | $49,112 +11.2% |
| 2015 | $953 | $44,150 +39.4% |
| 2014 | $953 | $31,667 |
| 2013 | -- | $31,667 +0.3% |
| 2012 | -- | $31,570 -18.3% |
| 2011 | -- | $38,661 -10.5% |
| 2010 | -- | $43,203 -27.7% |
| 2009 | -- | $59,714 |
| 2008 | -- | $59,714 -34.5% |
| 2007 | -- | $91,181 +7.6% |
| 2006 | -- | $84,767 +24.4% |
| 2005 | -- | $68,135 +38.3% |
| 2004 | -- | $49,280 +4.3% |
| 2003 | -- | $47,233 |
Find assessor info on the county website
Monthly payment
Est. payment
Payment breakdown
Explore the cost of this home by adjusting the details. Changes won't be saved.Climate risks
Neighborhood: Gibson Springs
Nearby schools
Schools provided by the listing agent
- Elementary: Kesterson, Lorna,Kesterson, Lorna
- Middle: Greenspun
- High: Foothill
Source: LVR. This data may not be complete. We recommend contacting the local school district to confirm school assignments for this home.
- $311,8002 bd2 ba1.1k sqft92 Stock Option St UNIT 1, Henderson, NV 89074Off Market

- $319,0003 bd3 ba1.3k sqft92 Stock Option St UNIT 2, Henderson, NV 89074Off Market

- $331,3003 bd3 ba1.3k sqft93 Dow Jones St UNIT 2, Henderson, NV 89074Off Market
- $325,3003 bd2 ba1.6k sqft93 Dow Jones St UNIT 3, Henderson, NV 89074Off Market
Similar homes
- $275,0002 bd2 ba1k sqft1851 Hillpointe Rd APT 2424, Henderson, NV 89074For Sale
 MLS ID #2824120, Kamyar Zargari, Triumph Property Management Co. LVR
 - $305,0002 bd2 ba1.2k sqft1358 Crystal Hill Ln Unit 3, Henderson, NV 89012For Sale
 MLS ID #2793157, Diana J. Albiston, Shelter Realty, Inc. LVR
 - $364,9003 bd2 ba1.1k sqft1430 Summer Glow Ave, Henderson, NV 89012For Sale
 MLS ID #2814351, Stephen Ord, KNJ Real Estate. LVR
 - $259,9992 bd2 ba1.1k sqft50 Aura De Blanco St Unit 19103, Henderson, NV 89074For Sale
 MLS ID #2801162, Carlos M. Palomo, PMI Henderson. LVR
