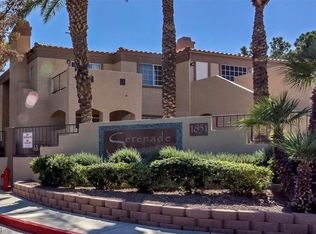
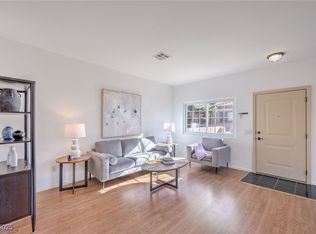

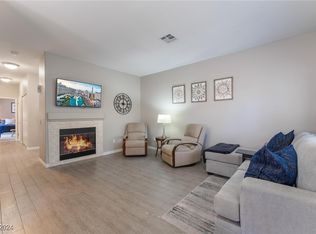
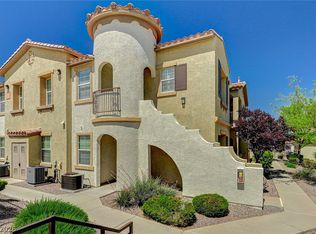
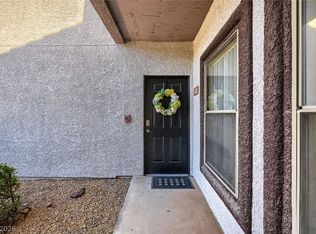
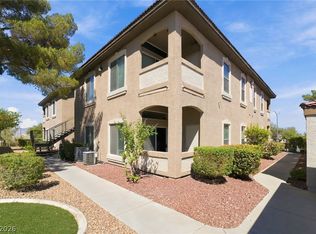
Beautiful 2-bedroom, 2-bath condo in the desirable Serenade community of Henderson, offering 1,020 square feet of comfortable living space and a private detached 2-car garage conveniently located directly beneath the unit. The bright, open layout features a spacious living room with a gas fireplace, an adjoining dining area, and a fully equipped kitchen with plenty of cabinet and counter space. Two private balconies are a standout feature, with one located at the entry / patio and another directly off the primary bedroom, giving you multiple places to relax and enjoy the outdoors. Laminate and tile flooring throughout, ceiling fans, and an in-unit laundry area with washer and dryer add to the home's everyday convenience. The Serenade community offers a pool, spa, clubhouse, and playground surrounded by mature landscaping, all in a fantastic Green Valley location near shopping, dining, parks, and easy access to the 215. This well-located Henderson condo offers a great combination of space, privacy, community amenities, and convenience! Welcome home!
Active
$275,000
1851 Hillpointe Rd APT 2424, Henderson, NV 89074
2beds
1,020sqft
Condominium
Built in 1994
-- sqft lot
$270,800 Zestimate®
$270/sqft
$260/mo HOA
What's special
Mature landscapingAdjoining dining areaBright open layoutTwo private balconiesCeiling fans
- 3 days
- 190
- 10
Likely to sell faster than
Zillow last checked:
Listing updated:
Listed by:
Kamyar Zargari B.1000830 702-367-2323,
Triumph Property Management Co
Source: LVR,MLS#: 2824120 Originating MLS: Greater Las Vegas Association of Realtors Inc
Originating MLS: Greater Las Vegas Association of Realtors IncFacts & features
Interior
Bedrooms & bathrooms
- Bedrooms: 2
- Bathrooms: 2
- Full bathrooms: 2
Primary bedroom
- Description: Balcony,Ceiling Fan,Ceiling Light,Closet
- Dimensions: 14x12
Bedroom 2
- Description: Ceiling Fan,Ceiling Light,Closet
- Dimensions: 12x10
Primary bathroom
- Description: Tub/Shower Combo
Dining room
- Description: Dining Area
- Dimensions: 8x10
Kitchen
- Description: Solid Surface Countertops,Tile Flooring
Living room
- Description: Front
- Dimensions: 16x13
Heating
- Central, Electric
Cooling
- Central Air, Electric
Appliances
- Included: Dryer, Dishwasher, Disposal, Gas Range, Microwave, Refrigerator, Washer
- Laundry: Gas Dryer Hookup, Laundry Closet
Features
- Window Treatments
- Flooring: Luxury Vinyl Plank, Tile
- Windows: Blinds
- Number of fireplaces: 1
- Fireplace features: Gas, Living Room
Interior area
- Total structure area: 1,020
- Total interior livable area: 1,020 sqft
Video & virtual tour
Property
Parking
- Total spaces: 2
- Parking features: Detached, Garage, Private
- Garage spaces: 2
Features
- Stories: 2
- Patio & porch: Balcony, Patio
- Exterior features: Balcony, Patio
- Pool features: Community
- Fencing: Front Yard,Wrought Iron
Lot
- Size: 1,020 Square Feet
- Features: < 1/4 Acre
Details
- Parcel number: 17816116060
- Zoning description: Multi-Family,Single Family
- Horse amenities: None
Construction
Type & style
- Home type: Condo
- Architectural style: Two Story
- Property subtype: Condominium
- Attached to another structure: Yes
Materials
- Roof: Tile
Condition
- Resale
- Year built: 1994
Utilities & green energy
- Electric: Photovoltaics None
- Sewer: Public Sewer
- Water: Public
- Utilities for property: Underground Utilities
Community & HOA
Community
- Features: Pool
- Subdivision: Serenade Condo
HOA
- Has HOA: Yes
- Amenities included: Clubhouse, Playground, Pool, Spa/Hot Tub
- Services included: Association Management, Maintenance Grounds, Recreation Facilities, Sewer, Trash, Water
- HOA fee: $260 monthly
- HOA name: Serenade
- HOA phone: 702-869-0937
Location
- Region: Henderson
Financial & listing details
- Price per square foot: $270/sqft
- Tax assessed value: $143,463
- Annual tax amount: $1,189
- Date on market: 10/5/2026
- Listing agreement: Exclusive Right To Sell
- Listing terms: Cash,Conventional,FHA
Estimated market value
$270,800
$257,000 - $284,000
$1,705/mo
Price history
| Date | Event | Price |
|---|---|---|
| 10/5/2026 | Listed for sale | $275,000+123.4%$270/sqft |
Source:  LVR #2824120 Report a problem LVR #2824120 Report a problem | ||
| 7/10/2025 | Listing removed | $1,625$2/sqft |
Source: Zillow Rentals Report a problem | ||
| 7/2/2025 | Price change | $1,625-1.5%$2/sqft |
Source: Zillow Rentals Report a problem | ||
| 6/26/2025 | Listed for rent | $1,650+26.9%$2/sqft |
Source: Zillow Rentals Report a problem | ||
| 3/24/2021 | Listing removed | -- |
Source: Owner Report a problem | ||
| 10/10/2020 | Listing removed | $1,300$1/sqft |
Source: Owner Report a problem | ||
| 9/9/2020 | Listed for rent | $1,300$1/sqft |
Source: Owner Report a problem | ||
| 5/30/2013 | Sold | $123,100+1.7%$121/sqft |
Source: LVR #1325419 Report a problem | ||
| 3/2/2013 | Listed for sale | $121,100-27.1%$119/sqft |
Source: Haines and Krieger #1325419 Report a problem | ||
| 1/23/2013 | Sold | $166,144-16.9%$163/sqft |
Source: Public Record Report a problem | ||
| 8/10/2005 | Sold | $200,000+59.9%$196/sqft |
Source: Public Record Report a problem | ||
| 2/13/2004 | Sold | $125,050+38.9%$123/sqft |
Source: Public Record Report a problem | ||
| 4/18/1994 | Sold | $90,000$88/sqft |
Source: Public Record Report a problem | ||
Public tax history
| Year | Property taxes | Tax assessment |
|---|---|---|
| 2026 | $1,192 +8% | $50,212 -1.3% |
| 2025 | $1,104 +7.9% | $50,874 -3.2% |
| 2024 | $1,023 +8% | $52,550 +8.1% |
| 2023 | $947 +8% | $48,609 +6.6% |
| 2022 | $877 +7.8% | $45,609 +2.6% |
| 2021 | $814 +3.1% | $44,451 +25.9% |
| 2020 | $790 +3% | $35,313 +8.8% |
| 2019 | $767 +5.7% | $32,452 |
| 2018 | $726 | $32,452 +0.2% |
| 2017 | $726 | $32,375 +8% |
| 2016 | $726 +3.6% | $29,987 +7.2% |
| 2015 | $701 | $27,977 +19.2% |
| 2014 | $701 | $23,466 |
| 2013 | -- | $23,466 +0.2% |
| 2012 | -- | $23,421 -11.6% |
| 2011 | -- | $26,487 +1.5% |
| 2010 | -- | $26,100 -41.9% |
| 2009 | -- | $44,947 |
| 2008 | -- | $44,947 -33.4% |
| 2007 | -- | $67,492 +7.5% |
| 2006 | -- | $62,785 +50.6% |
| 2005 | -- | $41,682 +19.4% |
| 2004 | -- | $34,916 +6% |
| 2003 | -- | $32,935 +5.8% |
| 2002 | -- | $31,120 +5.2% |
| 2001 | -- | $29,570 |
Find assessor info on the county website
Monthly payment
Est. payment
Payment breakdown
Explore the cost of this home by adjusting the details. Changes won't be saved.Climate risks
Neighborhood: Green Valley South
Nearby schools
Schools provided by the listing agent
- Elementary: Bartlett, Selma,Bartlett, Selma
- Middle: Greenspun
- High: Green Valley
Source: LVR. This data may not be complete. We recommend contacting the local school district to confirm school assignments for this home.
- $299,0002 bd2 ba1.1k sqft1851 Hillpointe Rd APT 2522, Henderson, NV 89074Sold
- $305,0003 bd2 ba1.2k sqft1851 Hillpointe Rd APT 2524, Henderson, NV 89074Sold
- $305,0002 bd2 ba1k sqft1851 Hillpointe Rd APT 2321, Henderson, NV 89074Sold
- $320,0003 bd2 ba1.2k sqft1851 Hillpointe Rd APT 2724, Henderson, NV 89074Sold
Similar homes
- $259,9992 bd2 ba1.1k sqft50 Aura De Blanco St Unit 19103, Henderson, NV 89074For Sale
 MLS ID #2801162, Carlos M. Palomo, PMI Henderson. LVR
 - $280,0002 bd2 ba938 sqft45 Maleena Mesa St APT 1414, Henderson, NV 89074For Sale
 MLS ID #2775244, Cynthia L. Glickman, Century 21 Elevate. LVR
 - $309,0002 bd3 ba1.3k sqft2246 Ramsgate Dr #0, Henderson, NV 89074For Sale
 MLS ID #2794008, Renton D. Yu, Keller Williams MarketPlace. LVR
 - $277,9002 bd2 ba1k sqft2305 W Horizon Ridge Pkwy APT 211, Henderson, NV 89052For Sale
 MLS ID #2818266, Ashley A. Hawks, Black & Cherry Real Estate. LVR
