Discover the pеrfесt blend of cοmfort аnd convenience іn thiѕ beautifully maintained 2-bedroom, 2-bathroom condo, ideally situated in the heart of Green Valley. From the moment you step inside, you'll appreciate the open floor plan that creates a bright, seamless flow between the living, dining, and kitchen spaces — perfect for everyday living and entertaining alike.
The kitchen features sleek stainless steel appliances, while both bathrooms have been tastefully updated with modern finishes. The primary suite is a true retreat, boasting a spacious layout and an en-suite bath with a separate tub and shower for the ultimate in relaxation.
Step outside to your private balcony off the living room, the perfect spot to unwind with your morning coffee or evening drink. This move-in ready home also includes a brand-new water softener and water heater, giving you peace of mind for years to come.
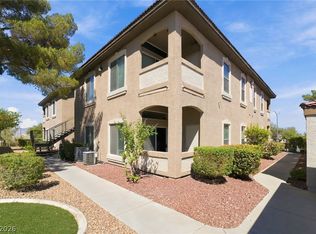
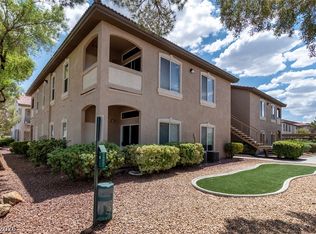
Nestled within a peaceful, well-kept community, residents enjoy resort-style amenities including a sparkling community pool and charming little parks with grilling areas scattered throughout — ideal for weekend gatherings or a quiet stroll.
With its unbeatable location near shopping, dining, and everyday conveniences, this condo offers the best of Green Valley living. Don't miss your chance to call this move-in ready gem home — schedule your private showing today!
Active
$269,999
2291 W Horizon Ridge Pkwy Unit 9249, Henderson, NV 89052
2beds
966sqft
Condominium
Built in 2004
-- sqft lot
$262,200 Zestimate®
$280/sqft
$251/mo HOA
What's special
Open floor plan
- 32 days
- 190
- 10
Zillow last checked:
Listing updated:
Listed by:
Bryan Cornejo S.0190822 (702)574-5318,
Simply Vegas
Source: LVR,MLS#: 2817027 Originating MLS: Greater Las Vegas Association of Realtors Inc
Originating MLS: Greater Las Vegas Association of Realtors IncFacts & features
Interior
Bedrooms & bathrooms
- Bedrooms: 2
- Bathrooms: 2
- Full bathrooms: 2
Primary bedroom
- Description: Closet
- Dimensions: 12x12
Bedroom 2
- Description: Closet
- Dimensions: 10x10
Dining room
- Description: Dining Area
- Dimensions: 8x8
Kitchen
- Description: Breakfast Bar/Counter
- Dimensions: 10x8
Living room
- Description: Entry Foyer
- Dimensions: 12x10
Heating
- Central, Electric
Cooling
- Central Air, Electric
Appliances
- Included: Built-In Gas Oven, Dryer, Disposal, Refrigerator, Washer
- Laundry: Gas Dryer Hookup, Upper Level
Features
- Ceiling Fan(s), Window Treatments
- Flooring: Ceramic Tile, Linoleum, Vinyl
- Windows: Blinds
- Has fireplace: No
Interior area
- Total structure area: 966
- Total interior livable area: 966 sqft
Video & virtual tour
Property
Parking
- Parking features: Assigned, Covered, Guest
Features
- Exterior features: None
- Pool features: Community
- Fencing: None
Lot
- Size: 8,829 Square Feet
- Features: Desert Landscaping, Landscaped, < 1/4 Acre
Details
- Parcel number: 17830712103
- Zoning description: Single Family
- Horse amenities: None
Construction
Type & style
- Home type: Condo
- Property subtype: Condominium
- Attached to another structure: Yes
Materials
- Roof: Tile
Condition
- Resale
- Year built: 2004
Utilities & green energy
- Electric: Photovoltaics None
- Sewer: Public Sewer
- Water: Public
- Utilities for property: Underground Utilities
Community & HOA
Community
- Features: Pool
- Subdivision: Gables Condo
HOA
- Has HOA: Yes
- Amenities included: Clubhouse, Pool
- Services included: Maintenance Grounds
- HOA fee: $251 monthly
- HOA name: Gables Condo
- HOA phone: 702-869-0937
Location
- Region: Henderson
Financial & listing details
- Price per square foot: $280/sqft
- Tax assessed value: $160,703
- Annual tax amount: $940
- Date on market: 9/9/2026
- Listing agreement: Exclusive Right To Sell
- Listing terms: Cash,Conventional,FHA,VA Loan
Estimated market value
$262,200
$249,000 - $275,000
$1,516/mo
Price history
| Date | Event | Price |
|---|---|---|
| 9/9/2026 | Listed for sale | $269,999+0%$280/sqft |
Source:  LVR #2817027 Report a problem LVR #2817027 Report a problem | ||
| 9/4/2026 | Listing removed | $269,900$279/sqft |
Source: LVR #2786292 Report a problem | ||
| 8/4/2026 | Price change | $269,900-1.8%$279/sqft |
Source: LVR #2786292 Report a problem | ||
| 5/27/2026 | Listed for sale | $274,900-1.8%$285/sqft |
Source: LVR #2786292 Report a problem | ||
| 4/22/2022 | Sold | $280,000+118.3%$290/sqft |
Source: Public Record Report a problem | ||
| 1/9/2020 | Listing removed | $1,195$1/sqft |
Source: Valleywide Properties & Mgmt #2161872 Report a problem | ||
| 12/31/2019 | Listed for rent | $1,195$1/sqft |
Source: Valleywide Properties & Mgmt #2161872 Report a problem | ||
| 7/22/2004 | Sold | $128,240$133/sqft |
Source: Public Record Report a problem | ||
Public tax history
| Year | Property taxes | Tax assessment |
|---|---|---|
| 2026 | $943 +3% | $56,246 -4.2% |
| 2025 | $915 +2.9% | $58,732 -0.8% |
| 2024 | $889 +3% | $59,233 +16% |
| 2023 | $863 +3% | $51,041 +9.4% |
| 2022 | $838 +7.8% | $46,655 +0.4% |
| 2021 | $778 +6.8% | $46,463 +6.2% |
| 2020 | $728 +4.8% | $43,760 +27.4% |
| 2019 | $695 +6.9% | $34,339 |
| 2018 | $650 | $34,339 +0.5% |
| 2017 | $650 | $34,181 +7.7% |
| 2016 | $650 +3.6% | $31,751 +13.6% |
| 2015 | $628 | $27,958 +18.7% |
| 2014 | $628 | $23,547 |
| 2013 | -- | $23,547 +16.7% |
| 2012 | -- | $20,171 -16.5% |
| 2011 | -- | $24,161 +11.9% |
| 2010 | -- | $21,587 -51.1% |
| 2009 | -- | $44,125 |
| 2008 | -- | $44,125 -37.1% |
| 2007 | -- | $70,203 +6.8% |
| 2006 | -- | $65,761 +63.5% |
| 2005 | -- | $40,212 |
Find assessor info on the county website
Monthly payment
Est. payment
Payment breakdown
Explore the cost of this home by adjusting the details. Changes won't be saved.Climate risks
Neighborhood: MacDonald Ranch
Nearby schools
Schools provided by the listing agent
- Elementary: Vanderburg, John C.,Vanderburg, John C.
- Middle: Miller Bob
- High: Coronado High
Source: LVR. This data may not be complete. We recommend contacting the local school district to confirm school assignments for this home.
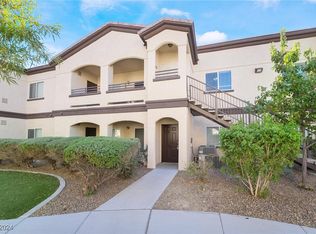
- $313,0003 bd2 ba1.3k sqft2291 W Horizon Ridge Pkwy UNIT 5129, Henderson, NV 89052Sold

- $335,0003 bd2 ba1.3k sqft2291 W Horizon Ridge Pkwy UNIT 5229, Henderson, NV 89052Sold
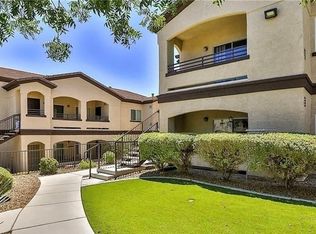
- $269,9002 bd2 ba966 sqft2291 W Horizon Ridge Pkwy UNIT 5228, Henderson, NV 89052For Sale

- $250,0002 bd2 ba966 sqft2291 W Horizon Ridge Pkwy UNIT 8148, Henderson, NV 89052Sold
Similar homes
- $269,9002 bd2 ba1.2k sqft830 Carnegie St APT 623, Henderson, NV 89052For Sale
 MLS ID #2825646, Craig Tann, Huntington & Ellis, A Real Est. LVR
 - $277,9002 bd2 ba1k sqft2305 W Horizon Ridge Pkwy APT 211, Henderson, NV 89052For Sale
 MLS ID #2818266, Ashley A. Hawks, Black & Cherry Real Estate. LVR
 - $269,0002 bd2 ba1.2k sqft830 Carnegie St APT 1321, Henderson, NV 89052For Sale
 MLS ID #2806913, Craig Tann, Huntington & Ellis, A Real Est. LVR
 - $250,0002 bd2 ba1k sqft2305 W Horizon Ridge Pkwy APT 3813, Henderson, NV 89052For Sale
 MLS ID #2801817, Lincoln S. Rogers, Listing Masters LLC. LVR
