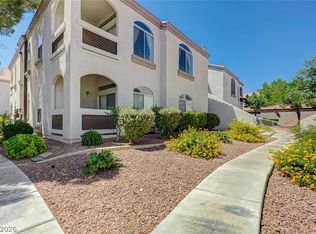
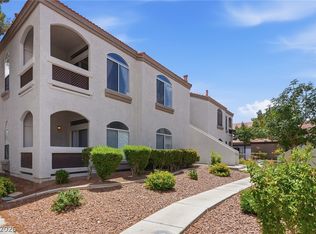
Second-floor unit with several dedicated parking spaces with a garage and covered parking, located in the gated community of Horizon Hills, near Green Valley! This bright home offers tile flooring in the kitchen, dining area, and both bathrooms with newer HVAC system. The spacious primary bedroom includes a walk-in closet and an en-suite bathroom with dual sinks and a shower/tub combination. The open-concept kitchen features a breakfast bar and flows seamlessly into the dining and living areas, with direct access to the balcony. The primary bedroom also has direct balcony access. The secondary bathroom offers additional storage with two closets. A separate laundry room adds convenience to this well-designed home. Community amenities include a clubhouse, community pool, and community spa. Perfect location just minutes from The District at Green Valley Ranch, Lee's Family Forum, Paseo Verde Library, and much more! Don't wait, schedule your tour today!
Active
$269,900
830 Carnegie St APT 623, Henderson, NV 89052
2beds
1,253sqft
Condominium
Built in 2003
-- sqft lot
$-- Zestimate®
$215/sqft
$225/mo HOA
What's special
Community spaCommunity poolSeparate laundry roomSpacious primary bedroomOpen-concept kitchenBreakfast barWalk-in closet
- 21 hours
- 63
- 3
Likely to sell faster than
Zillow last checked:
Listing updated:
Listed by:
Craig Tann B.0143698 (702)514-6634,
Huntington & Ellis, A Real Est
Source: LVR,MLS#: 2825646 Originating MLS: Greater Las Vegas Association of Realtors Inc
Originating MLS: Greater Las Vegas Association of Realtors IncFacts & features
Interior
Bedrooms & bathrooms
- Bedrooms: 2
- Bathrooms: 2
- Full bathrooms: 1
- 3/4 bathrooms: 1
Primary bedroom
- Description: Ceiling Fan,Walk-In Closet(s)
- Dimensions: 17x16
Bedroom 2
- Description: Ceiling Fan,Closet
- Dimensions: 11x12
Primary bathroom
- Description: Double Sink,Tub/Shower Combo
- Dimensions: 11x10
Dining room
- Description: Breakfast Nook/Eating Area,Dining Area
- Dimensions: 6x11
Kitchen
- Description: Breakfast Bar/Counter,Solid Surface Countertops
- Dimensions: 10x10
Living room
- Description: Entry Foyer,Rear
- Dimensions: 15x15
Heating
- Central, Gas
Cooling
- Central Air, Electric
Appliances
- Included: Built-In Gas Oven, Dryer, Disposal, Refrigerator, Washer
- Laundry: Gas Dryer Hookup, Laundry Room
Features
- Ceiling Fan(s), Window Treatments
- Flooring: Carpet, Laminate
- Windows: Blinds
- Has fireplace: No
Interior area
- Total structure area: 1,253
- Total interior livable area: 1,253 sqft
Video & virtual tour
Property
Parking
- Total spaces: 2
- Parking features: Assigned, Covered, Detached Carport, Garage Door Opener, Open, Guest
- Garage spaces: 1
- Carport spaces: 1
- Covered spaces: 2
- Has uncovered spaces: Yes
Features
- Patio & porch: Balcony
- Exterior features: Balcony, IrrigationSprinklers
- Pool features: Community
- Fencing: None
Lot
- Size: 5,488 Square Feet
- Features: Drip Irrigation/Bubblers, Desert Landscaping, Landscaped, < 1/4 Acre
Details
- Additional parcels included: 17830810150
- Parcel number: 17830810047
- Zoning description: Single Family
- Horse amenities: None
Construction
Type & style
- Home type: Condo
- Property subtype: Condominium
- Attached to another structure: Yes
Materials
- Frame, Stucco
- Roof: Tile
Condition
- Resale
- Year built: 2003
Utilities & green energy
- Electric: Photovoltaics None
- Sewer: Public Sewer
- Water: Public
- Utilities for property: Underground Utilities
Community & HOA
Community
- Features: Pool
- Security: Gated Community
- Subdivision: Horizon Hills
HOA
- Has HOA: Yes
- Amenities included: Clubhouse, Fitness Center, Gated, Pool, Spa/Hot Tub
- Services included: Association Management, Insurance, Maintenance Grounds, Sewer, Trash, Water
- HOA fee: $225 monthly
- HOA name: Horizon Hills
- HOA phone: 702-638-7770
Location
- Region: Henderson
Financial & listing details
- Price per square foot: $215/sqft
- Tax assessed value: $186,723
- Annual tax amount: $1,461
- Date on market: 10/9/2026
- Listing agreement: Exclusive Right To Sell
- Listing terms: Cash,Conventional,FHA,VA Loan
- Ownership: Condominium
Estimated market value
Not available
Estimated sales range
Not available
Not available
Price history
| Date | Event | Price |
|---|---|---|
| 10/9/2026 | Listed for sale | $269,900-14.3%$215/sqft |
Source:  LVR #2825646 Report a problem LVR #2825646 Report a problem | ||
| 7/16/2026 | Listing removed | $315,000$251/sqft |
Source: LVR #2745020 Report a problem | ||
| 1/5/2026 | Listed for sale | $315,000+131.8%$251/sqft |
Source: LVR #2745020 Report a problem | ||
| 5/27/2003 | Sold | $135,900$108/sqft |
Source: Public Record Report a problem | ||
Public tax history
| Year | Property taxes | Tax assessment |
|---|---|---|
| 2026 | $1,464 +8% | $65,353 +0.7% |
| 2025 | $1,355 +7.9% | $64,910 +4.3% |
| 2024 | $1,255 +8% | $62,218 +14.7% |
| 2023 | $1,163 +8% | $54,262 +3.3% |
| 2022 | $1,077 +7.7% | $52,522 +1.1% |
| 2021 | $999 +6.8% | $51,942 +4.8% |
| 2020 | $936 +4.8% | $49,563 +21.7% |
| 2019 | $893 +6.9% | $40,714 |
| 2018 | $836 | $40,714 +1.8% |
| 2017 | $836 | $39,983 +0.7% |
| 2016 | $836 +3.6% | $39,699 +15% |
| 2015 | $807 | $34,511 +26% |
| 2014 | $807 | $27,382 |
| 2013 | -- | $27,382 +5.6% |
| 2012 | -- | $25,940 -14.6% |
| 2011 | -- | $30,363 -2% |
| 2010 | -- | $30,972 -39.1% |
| 2009 | -- | $50,856 |
| 2008 | -- | $50,856 -32.5% |
| 2007 | -- | $75,346 +7.3% |
| 2006 | -- | $70,243 +57.2% |
| 2005 | -- | $44,692 +17.6% |
| 2004 | -- | $38,014 |
Find assessor info on the county website
Monthly payment
Est. payment
Payment breakdown
Explore the cost of this home by adjusting the details. Changes won't be saved.Climate risks
Neighborhood: MacDonald Ranch
Nearby schools
Schools provided by the listing agent
- Elementary: Lamping, Frank,Lamping, Frank
- Middle: Miller Bob
- High: Coronado High
Source: LVR. This data may not be complete. We recommend contacting the local school district to confirm school assignments for this home.
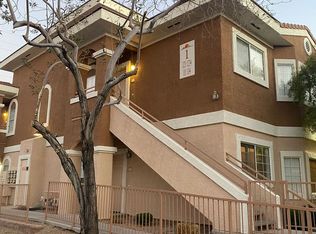
- $281,5002 bd2 ba1.2k sqft830 Carnegie St APT 113, Henderson, NV 89052Off Market
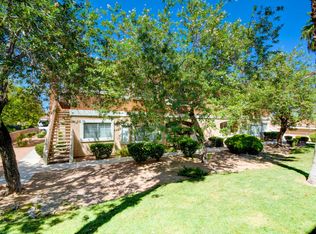
- $248,6002 bd2 ba1k sqft830 Carnegie St APT 213, Henderson, NV 89052Off Market
- $257,9002 bd2 ba1k sqft830 Carnegie St APT 521, Henderson, NV 89052Off Market
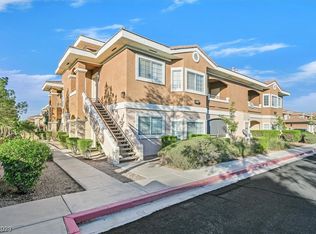
- $317,0002 bd2 ba1.2k sqft830 Carnegie St APT 621, Henderson, NV 89052Sold
Similar homes
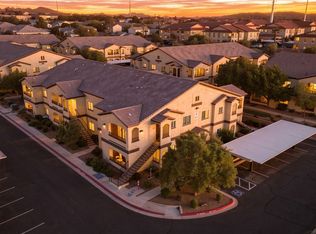
- $269,9992 bd2 ba966 sqft2291 W Horizon Ridge Pkwy Unit 9249, Henderson, NV 89052For Sale
 MLS ID #2817027, Bryan Cornejo, Simply Vegas. LVR
 - $279,9002 bd2 ba1.2k sqft830 Carnegie St APT 1321, Henderson, NV 89052For Sale
 MLS ID #2806913, Craig Tann, Huntington & Ellis, A Real Est. LVR
 - $254,0002 bd2 ba1k sqft700 Carnegie St APT 1722, Henderson, NV 89052For Sale
 MLS ID #2790639, Susan D. Perry, BHHS Nevada Properties. LVR
 - $249,9992 bd2 ba1k sqft700 Carnegie St APT 1712, Henderson, NV 89052For Sale
 MLS ID #2803564, Danielle M. Ferriolo, Hecker Real Estate & Develop. LVR
