Terrific Green Valley condo close to shopping, parks, restaurants & more! Quiet, gated community with pools, fitness and clubhouse. This 2nd floor condo is a vacation property and has been well maintained and has a newer HVAC system. Vaulted ceilings and plenty of window create an open and light atmosphere, dual bedroom suites, each with their own bathrooms, are on opposite ends of the condo - making this perfect for guests or a roommate. Well managed HOA means the monthly dues are very reasonable. The seller just lowered the price. Check out the low taxes, low HOA and great price for this unit! This one is a slam dunk if you want to have easy access to Green Valley, the Las Vegas Strip and the Harry Reid Airpot.
Active
Price cut: $5K (10/2)
$254,000
700 Carnegie St APT 1722, Henderson, NV 89052
2beds
1,042sqft
Condominium
Built in 2001
-- sqft lot
$250,700 Zestimate®
$244/sqft
$235/mo HOA
What's special
Quiet gated communityLovely sunlightVaulted ceilings
- 124 days
- 319
- 23
Zillow last checked:
Listing updated:
Listed by:
Susan D. Perry S.0040857 susan.perry@bhhsnv.com,
BHHS Nevada Properties
Source: LVR,MLS#: 2790639 Originating MLS: Greater Las Vegas Association of Realtors Inc
Originating MLS: Greater Las Vegas Association of Realtors IncFacts & features
Interior
Bedrooms & bathrooms
- Bedrooms: 2
- Bathrooms: 2
- Full bathrooms: 1
- 3/4 bathrooms: 1
Primary bedroom
- Description: 2 Pbr's,Ceiling Fan,Ceiling Light,Closet
- Dimensions: 13x12
Bedroom 2
- Description: Ceiling Fan,Ceiling Light,Closet
- Dimensions: 12x10
Primary bathroom
- Description: Double Sink,Shower Only
Kitchen
- Description: Tile Flooring,Vaulted Ceiling
Living room
- Description: Front
- Dimensions: 16x12
Heating
- Central, Gas
Cooling
- Central Air, Electric
Appliances
- Included: Dryer, Dishwasher, Disposal, Gas Range, Gas Water Heater, Microwave, Refrigerator, Washer
- Laundry: Gas Dryer Hookup, Laundry Closet
Features
- Ceiling Fan(s), Window Treatments
- Flooring: Carpet, Tile
- Windows: Blinds, Double Pane Windows, Window Treatments
- Number of fireplaces: 1
- Fireplace features: Gas, Living Room
Interior area
- Total structure area: 1,042
- Total interior livable area: 1,042 sqft
Video & virtual tour
Property
Parking
- Total spaces: 1
- Parking features: Assigned, Covered, Detached Carport, Guest, Open
- Carport spaces: 1
- Has uncovered spaces: Yes
Features
- Stories: 2
- Patio & porch: Balcony
- Exterior features: Balcony
- Pool features: Community
- Fencing: None
Lot
- Features: Landscaped, None
Details
- Parcel number: 17830312046
- Zoning description: Multi-Family
- Horse amenities: None
Construction
Type & style
- Home type: Condo
- Architectural style: Two Story
- Property subtype: Condominium
- Attached to another structure: Yes
Materials
- Frame, Stucco
- Roof: Pitched,Tile
Condition
- Resale
- Year built: 2001
Utilities & green energy
- Electric: Photovoltaics None
- Sewer: Public Sewer
- Water: Public
- Utilities for property: Cable Available, Underground Utilities
Green energy
- Energy efficient items: Windows
Community & HOA
Community
- Features: Pool
- Security: Gated Community
- Subdivision: Mission Ridge Condo #3
HOA
- Has HOA: Yes
- Amenities included: Clubhouse, Fitness Center, Gated, Pool, Spa/Hot Tub
- Services included: Association Management, Common Areas, Maintenance Grounds, Recreation Facilities, Sewer, Taxes, Trash, Water
- HOA fee: $235 monthly
- HOA name: Mission Ridge Condo
- HOA phone: 702-754-6313
Location
- Region: Henderson
Financial & listing details
- Price per square foot: $244/sqft
- Tax assessed value: $163,283
- Annual tax amount: $953
- Date on market: 6/10/2026
- Listing agreement: Exclusive Right To Sell
- Listing terms: Cash,Conventional,VA Loan
- Ownership: Condominium
Estimated market value
$250,700
$238,000 - $263,000
$1,554/mo
Price history
| Date | Event | Price |
|---|---|---|
| 10/2/2026 | Price change | $254,000-1.9%$244/sqft |
Source:  LVR #2790639 Report a problem LVR #2790639 Report a problem | ||
| 8/20/2026 | Price change | $259,000-3.7%$249/sqft |
Source: LVR #2790639 Report a problem | ||
| 7/22/2026 | Price change | $269,000-3.6%$258/sqft |
Source: LVR #2790639 Report a problem | ||
| 7/9/2026 | Price change | $279,000-3.5%$268/sqft |
Source: LVR #2790639 Report a problem | ||
| 6/10/2026 | Listed for sale | $289,000+140.8%$277/sqft |
Source: LVR #2790639 Report a problem | ||
| 7/31/2013 | Sold | $120,000-6.2%$115/sqft |
Source: LVR #1356038 Report a problem | ||
| 7/18/2013 | Pending sale | $127,999$123/sqft |
Source: Prudential Americana Group #1356038 Report a problem | ||
| 6/18/2013 | Listed for sale | $127,999+75.3%$123/sqft |
Source: Prudential Americana Group, REALTORS #1356038 Report a problem | ||
| 7/22/2011 | Sold | $73,000$70/sqft |
Source: Public Record Report a problem | ||
| 3/19/2011 | Price change | $73,000+90023.5%$70/sqft |
Source: foreclosure.com Report a problem | ||
| 2/25/2011 | Price change | $81-99.9% |
Source: foreclosure.com Report a problem | ||
| 2/6/2011 | Price change | $81,000-10%$78/sqft |
Source: foreclosure.com Report a problem | ||
| 12/9/2010 | Listed for sale | $90,000-39%$86/sqft |
Source: isNowListed.com Report a problem | ||
| 6/21/2010 | Sold | $147,521+6.1%$142/sqft |
Source: Public Record Report a problem | ||
| 8/28/2008 | Sold | $139,050+27.3%$133/sqft |
Source: Public Record Report a problem | ||
| 5/9/2008 | Sold | $109,194-41%$105/sqft |
Source: Public Record Report a problem | ||
| 6/8/2004 | Sold | $185,000+56.9%$178/sqft |
Source: Public Record Report a problem | ||
| 10/9/2002 | Sold | $117,900+20.3%$113/sqft |
Source: Public Record Report a problem | ||
| 4/17/2001 | Sold | $97,993$94/sqft |
Source: Public Record Report a problem | ||
Public tax history
| Year | Property taxes | Tax assessment |
|---|---|---|
| 2026 | $956 +3% | $57,149 -1.8% |
| 2025 | $928 +2.9% | $58,193 +0.7% |
| 2024 | $902 +3% | $57,775 +16.3% |
| 2023 | $876 +3% | $49,664 +4.8% |
| 2022 | $850 +3.1% | $47,398 +1.2% |
| 2021 | $825 +3.1% | $46,824 +5% |
| 2020 | $800 +3% | $44,585 +24.1% |
| 2019 | $777 +5.7% | $35,914 |
| 2018 | $735 | $35,914 +1.3% |
| 2017 | $735 | $35,453 +3.7% |
| 2016 | $735 +3.4% | $34,186 +15.2% |
| 2015 | $711 | $29,681 +11.3% |
| 2014 | $711 | $26,670 |
| 2013 | -- | $26,670 +15.3% |
| 2012 | -- | $23,128 -15.7% |
| 2011 | -- | $27,436 -0.3% |
| 2010 | -- | $27,516 -42.8% |
| 2009 | -- | $48,078 |
| 2008 | -- | $48,078 -31.4% |
| 2007 | -- | $70,079 +3.9% |
| 2006 | -- | $67,456 +63% |
| 2005 | -- | $41,395 +19.3% |
| 2004 | -- | $34,706 +6% |
| 2003 | -- | $32,739 +7.7% |
| 2002 | -- | $30,390 |
Find assessor info on the county website
Monthly payment
Est. payment
Payment breakdown
Explore the cost of this home by adjusting the details. Changes won't be saved.Climate risks
Neighborhood: MacDonald Ranch
Nearby schools
Schools provided by the listing agent
- Elementary: Taylor, Glen C.,Taylor, Glen C.
- Middle: Miller Bob
- High: Coronado High
Source: LVR. This data may not be complete. We recommend contacting the local school district to confirm school assignments for this home.
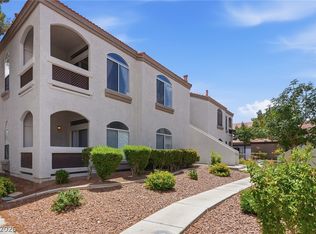
- $249,9992 bd2 ba1k sqft700 Carnegie St APT 1712, Henderson, NV 89052For Sale
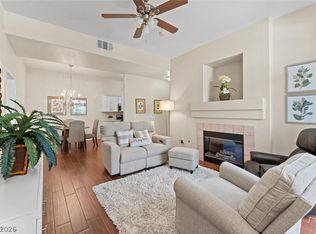
- $303,0003 bd2 ba1.1k sqft700 Carnegie St APT 812, Henderson, NV 89052Sold
- $320,0003 bd2 ba1.1k sqft700 Carnegie St APT 814, Henderson, NV 89052Sold

- $277,1002 bd2 ba1k sqft700 Carnegie St APT 2522, Henderson, NV 89052Off Market

Similar homes
- $269,9002 bd2 ba1.2k sqft830 Carnegie St APT 623, Henderson, NV 89052For Sale
 MLS ID #2825646, Craig Tann, Huntington & Ellis, A Real Est. LVR
 - $277,9002 bd2 ba1k sqft2305 W Horizon Ridge Pkwy APT 211, Henderson, NV 89052For Sale
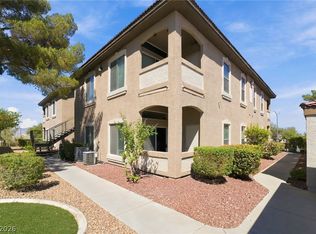 MLS ID #2818266, Ashley A. Hawks, Black & Cherry Real Estate. LVR
 - $240,0002 bd2 ba1k sqft2251 Wigwam Pkwy APT 2111, Henderson, NV 89074For Sale
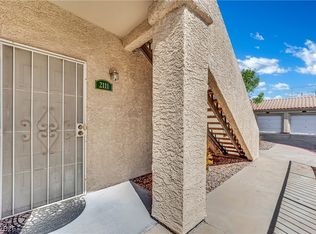 MLS ID #2813297, Jiteena P. Khureya, LPT Realty, LLC. LVR
 - $259,9002 bd2 ba1k sqft2975 Bluegrass Ln APT 1423, Henderson, NV 89074For Sale
 MLS ID #2789424, Tyler Shelton, eXp Realty. LVR
