Welcome to this bеаutіfully situаted 2‐bedroom, 2-bathroom сondο in the desirable Green Valley Ranch area! This inviting first-floor home features tile flooring, neutral tones, and a cozy fireplace in the living room, creating a warm and comfortable atmosphere. Both bedrooms are spacious primary suites, each offering a full bathroom for added privacy and convenience.
Enjoy the benefits of a gated community with resort-style amenities, including a clubhouse, sparkling pool, spa, and exercise room. Ideally located near schools, parks, shopping, dining, and convenient 215 freeway access, this condo offers an excellent combination of comfort, convenience, and location. Don't miss the opportunity to make this well-appointed condo your new home!
Active
$277,900
2305 W Horizon Ridge Pkwy APT 211, Henderson, NV 89052
2beds
1,054sqft
Condominium
Built in 2004
-- sqft lot
$269,700 Zestimate®
$264/sqft
$251/mo HOA
What's special
Sparkling poolGated communityExercise roomResort-style amenitiesInviting first-floor homeTile flooringSpacious primary suites
- 13 days
- 170
- 3
Likely to sell faster than
Zillow last checked:
Listing updated:
Listed by:
Ashley A. Hawks B.0060116 702-795-4663,
Black & Cherry Real Estate
Source: LVR,MLS#: 2818266 Originating MLS: Greater Las Vegas Association of Realtors Inc
Originating MLS: Greater Las Vegas Association of Realtors IncFacts & features
Interior
Bedrooms & bathrooms
- Bedrooms: 2
- Bathrooms: 2
- Full bathrooms: 2
Primary bedroom
- Description: 2 Pbr's,Ceiling Fan,Mirrored Door
- Dimensions: 13x11
Bedroom 2
- Description: Ceiling Fan,Walk-In Closet(s)
- Dimensions: 12x11
Primary bathroom
- Description: Double Sink,Tub/Shower Combo
Dining room
- Description: Living Room/Dining Combo
- Dimensions: 12x10
Kitchen
- Description: Breakfast Bar/Counter,Laminate Countertops,Pantry,Tile Flooring
Living room
- Description: Front
- Dimensions: 20x16
Heating
- Central, Gas
Cooling
- Central Air, Electric
Appliances
- Included: Dryer, Dishwasher, Disposal, Gas Range, Microwave, Refrigerator, Washer
- Laundry: Gas Dryer Hookup, Main Level
Features
- Bathroom on Main Level, Bedroom on Main Level, Ceiling Fan(s), Full Bath on Main Level, Primary Downstairs, Window Treatments
- Flooring: Tile
- Windows: Blinds, Double Pane Windows
- Number of fireplaces: 1
- Fireplace features: Gas, Living Room
Interior area
- Total structure area: 1,054
- Total interior livable area: 1,054 sqft
Video & virtual tour
Property
Parking
- Total spaces: 1
- Parking features: Assigned, Covered, Detached Carport, Guest
- Carport spaces: 1
Features
- Stories: 2
- Patio & porch: Patio
- Exterior features: Patio, Sprinkler/Irrigation
- Pool features: Community
- Fencing: None
- View description: None
Lot
- Size: 4,861 Square Feet
- Features: Drip Irrigation/Bubblers, Desert Landscaping, Landscaped, < 1/4 Acre
Details
- Parcel number: 17830711001
- Zoning description: Multi-Family
- Horse amenities: None
Construction
Type & style
- Home type: Condo
- Architectural style: Two Story
- Property subtype: Condominium
- Attached to another structure: Yes
Materials
- Roof: Tile
Condition
- Resale
- Year built: 2004
Utilities & green energy
- Electric: Photovoltaics None
- Sewer: Public Sewer
- Water: Public
- Utilities for property: Underground Utilities
Green energy
- Energy efficient items: Windows
Community & HOA
Community
- Features: Pool
- Security: Gated Community
- Subdivision: Mission Ridge 2-Amd
HOA
- Has HOA: Yes
- Amenities included: Clubhouse, Fitness Center, Gated, Barbecue, Pool, Spa/Hot Tub
- Services included: Association Management, Maintenance Grounds, Recreation Facilities
- HOA fee: $251 monthly
- HOA name: Mission Ridge
- HOA phone: 702-458-2580
Location
- Region: Henderson
Financial & listing details
- Price per square foot: $264/sqft
- Tax assessed value: $180,389
- Annual tax amount: $1,300
- Date on market: 9/17/2026
- Listing agreement: Exclusive Right To Sell
- Listing terms: Cash,Conventional,FHA,VA Loan
Estimated market value
$269,700
$256,000 - $283,000
$1,558/mo
Price history
| Date | Event | Price |
|---|---|---|
| 9/17/2026 | Listed for sale | $277,900+215.8%$264/sqft |
Source:  LVR #2818266 Report a problem LVR #2818266 Report a problem | ||
| 5/31/2012 | Sold | $88,000-43.7%$83/sqft |
Source: LVR #1240804 Report a problem | ||
| 12/1/2011 | Sold | $156,303+83.9%$148/sqft |
Source: Public Record Report a problem | ||
| 9/15/2011 | Listed for sale | $85,000$81/sqft |
Source: Windermere Prestige Properties #1127021 Report a problem | ||
| 8/6/2011 | Listing removed | $85,000$81/sqft |
Source: Windermere Prestige Properties Report a problem | ||
| 3/13/2011 | Listed for sale | $85,000-58.7%$81/sqft |
Source: Windermere Prestige Properties #1127021 Report a problem | ||
| 12/1/2004 | Sold | $205,875+73.7%$195/sqft |
Source: Public Record Report a problem | ||
| 3/18/2004 | Sold | $118,490$112/sqft |
Source: Public Record Report a problem | ||
Public tax history
| Year | Property taxes | Tax assessment |
|---|---|---|
| 2026 | $1,303 +8% | $63,136 -2% |
| 2025 | $1,206 +7.9% | $64,428 +3.9% |
| 2024 | $1,118 +8% | $62,037 +13% |
| 2023 | $1,035 +8% | $54,910 +5.9% |
| 2022 | $959 +7.8% | $51,836 +1.8% |
| 2021 | $890 +6.8% | $50,904 +8% |
| 2020 | $833 +4.8% | $47,135 +21.8% |
| 2019 | $795 +6.9% | $38,683 |
| 2018 | $744 | $38,683 +1.1% |
| 2017 | $744 | $38,262 +3.7% |
| 2016 | $744 +3.6% | $36,910 +22.8% |
| 2015 | $718 | $30,069 +4.5% |
| 2014 | $718 | $28,767 |
| 2013 | -- | $28,767 +24.6% |
| 2012 | -- | $23,086 -15.2% |
| 2011 | -- | $27,220 -7.6% |
| 2010 | -- | $29,449 -38% |
| 2009 | -- | $47,487 |
| 2008 | -- | $47,487 -35.6% |
| 2007 | -- | $73,713 +9.2% |
| 2006 | -- | $67,502 +57.5% |
| 2005 | -- | $42,872 |
Find assessor info on the county website
Monthly payment
Est. payment
Payment breakdown
Explore the cost of this home by adjusting the details. Changes won't be saved.Climate risks
Neighborhood: MacDonald Ranch
Nearby schools
Schools provided by the listing agent
- Elementary: Twitchell, Neil C.,Vanderburg, John C.
- Middle: Miller Bob
- High: Coronado High
Source: LVR. This data may not be complete. We recommend contacting the local school district to confirm school assignments for this home.
- $285,0002 bd2 ba1k sqft2305 W Horizon Ridge Pkwy APT 1121, Henderson, NV 89052Off Market
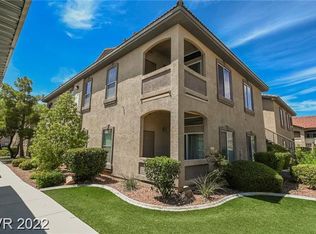
- $262,9002 bd2 ba1k sqft2305 W Horizon Ridge Pkwy APT 4013, Henderson, NV 89052Off Market
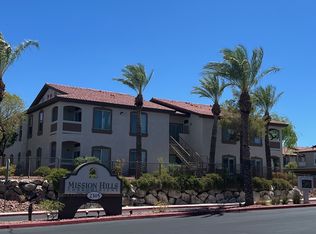
- $280,0002 bd2 ba1k sqft2305 W Horizon Ridge Pkwy APT 3023, Henderson, NV 89052Off Market
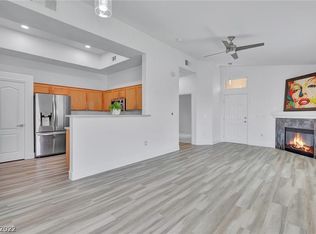
- $261,2002 bd2 ba1k sqft2305 W Horizon Ridge Pkwy APT 922, Henderson, NV 89052Off Market
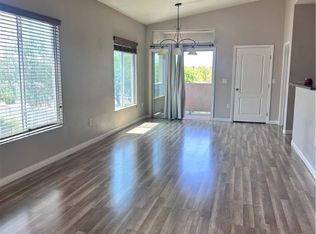
Similar homes
- $269,9992 bd2 ba966 sqft2291 W Horizon Ridge Pkwy Unit 9249, Henderson, NV 89052For Sale
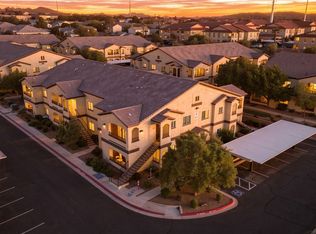 MLS ID #2817027, Bryan Cornejo, Simply Vegas. LVR
 - $279,9002 bd2 ba1.2k sqft830 Carnegie St APT 1321, Henderson, NV 89052For Sale
 MLS ID #2806913, Craig Tann, Huntington & Ellis, A Real Est. LVR
 - $259,0002 bd2 ba1k sqft700 Carnegie St APT 1722, Henderson, NV 89052For Sale
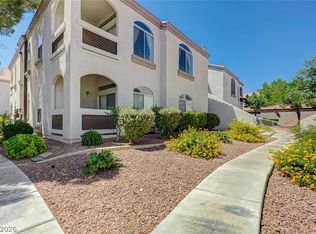 MLS ID #2790639, Susan D. Perry, BHHS Nevada Properties. LVR
 - $259,9992 bd2 ba1.1k sqft50 Aura De Blanco St Unit 19103, Henderson, NV 89074For Sale
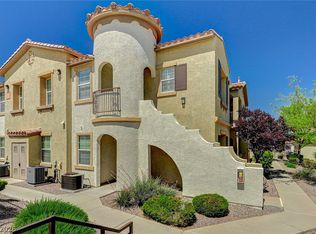 MLS ID #2801162, Carlos M. Palomo, PMI Henderson. LVR
