Welcome to this beautifully refreshed 2-bedroom, 2-bath home in Sun City Anthem, thoughtfully designed for comfortable, low-maintenance living. Fresh interior paint creates a bright, clean feel throughout, while the kitchen features new stainless steel appliances, a convenient built-in desk, and functional workspace. Major updates include new A/C and heating units and ductwork for added comfort and efficiency. An attached sunroom with heating and air conditioning provides flexible year-round living space, while a dedicated craft room offers additional room for hobbies, projects or storage. The oversized 2 1/2 car garage features built-in cabinetry, providing generous space for vehicles, storage, tools and more. Outside, enjoy a welcoming front courtyard and easy-care surroundings. Sun City Anthem offers an impressive collection of amenities, including three clubhouses, dining, a full fitness center, theater, social activities, and golf. A wonderful opportunity to enjoy an updated home and the active Sun City Anthem lifestyle.
Active
Price cut: $15K (9/28)
$395,000
1664 Black Fox Canyon Rd, Henderson, NV 89052
2beds
1,280sqft
Single Family Residence
Built in 2001
6,969 Square Feet Lot
$389,100 Zestimate®
$309/sqft
$145/mo HOA
What's special
Welcoming front courtyardEasy-care surroundings
- 45 days
- 320
- 19
Likely to sell faster than
Zillow last checked:
Listing updated:
Listed by:
Alex E. Adabashi BS.0144012 (702)985-5657,
Huntington & Ellis, A Real Est
Source: LVR,MLS#: 2808772 Originating MLS: Greater Las Vegas Association of Realtors Inc
Originating MLS: Greater Las Vegas Association of Realtors IncFacts & features
Interior
Bedrooms & bathrooms
- Bedrooms: 2
- Bathrooms: 2
- Full bathrooms: 2
Primary bedroom
- Description: Ceiling Fan,Ceiling Light,Pbr Separate From Other
- Dimensions: 14x13
Bedroom 2
- Description: Ceiling Fan,Ceiling Light,Closet
- Dimensions: 11x9
Primary bathroom
- Description: Double Sink,Shower Only
- Dimensions: 13x5
Great room
- Description: None
- Dimensions: 16x8
Kitchen
- Description: Breakfast Bar/Counter,Lighting Recessed,Pantry,Stainless Steel Appliances,Tile Flooring
Living room
- Description: Entry Foyer
- Dimensions: 21x16
Heating
- Central, Gas
Cooling
- Central Air, Electric
Appliances
- Included: Dryer, Dishwasher, Disposal, Gas Range, Microwave, Refrigerator, Washer
- Laundry: Gas Dryer Hookup, In Garage
Features
- Ceiling Fan(s), Primary Downstairs, Window Treatments
- Flooring: Tile
- Windows: Blinds
- Has fireplace: No
Interior area
- Total structure area: 1,280
- Total interior livable area: 1,280 sqft
Video & virtual tour
Property
Parking
- Total spaces: 2
- Parking features: Attached, Garage, Private
- Attached garage spaces: 2
Features
- Stories: 1
- Patio & porch: Enclosed, Patio
- Exterior features: Built-in Barbecue, Barbecue, Courtyard, Private Yard
- Pool features: Community
- Fencing: Block,Back Yard,Stucco Wall,Wrought Iron
Lot
- Size: 6,969 Square Feet
- Features: Desert Landscaping, Landscaped, < 1/4 Acre
Details
- Parcel number: 19111613047
- Zoning description: Single Family
- Horse amenities: None
Construction
Type & style
- Home type: SingleFamily
- Architectural style: One Story
- Property subtype: Single Family Residence
Materials
- Roof: Tile
Condition
- Resale
- Year built: 2001
Utilities & green energy
- Electric: Photovoltaics None
- Sewer: Public Sewer
- Water: Public
- Utilities for property: Underground Utilities
Community & HOA
Community
- Features: Pool
- Senior community: Yes
- Subdivision: Sun City Anthem
HOA
- Has HOA: Yes
- Amenities included: Clubhouse, Fitness Center, Golf Course, Pool, Spa/Hot Tub
- Services included: Association Management, Maintenance Grounds
- HOA fee: $435 quarterly
- HOA name: Sun City Anthem
- HOA phone: 702-614-5800
Location
- Region: Henderson
Financial & listing details
- Price per square foot: $309/sqft
- Tax assessed value: $317,826
- Annual tax amount: $2,283
- Date on market: 8/17/2026
- Listing agreement: Exclusive Right To Sell
- Listing terms: Cash,Conventional,FHA,VA Loan
Estimated market value
$389,100
$370,000 - $409,000
$1,932/mo
Price history
| Date | Event | Price |
|---|---|---|
| 9/28/2026 | Price change | $395,000-3.7%$309/sqft |
Source:  LVR #2808772 Report a problem LVR #2808772 Report a problem | ||
| 8/17/2026 | Listed for sale | $410,000+117.8%$320/sqft |
Source: LVR #2808772 Report a problem | ||
| 7/25/2001 | Sold | $188,264$147/sqft |
Source: Public Record Report a problem | ||
Public tax history
| Year | Property taxes | Tax assessment |
|---|---|---|
| 2026 | $2,286 +3% | $111,239 -0.8% |
| 2025 | $2,220 +3% | $112,088 +7.4% |
| 2024 | $2,155 +3% | $104,387 +14.1% |
| 2023 | $2,093 +3% | $91,482 +9.5% |
| 2022 | $2,032 +3% | $83,525 +1% |
| 2021 | $1,972 +3% | $82,658 +3.3% |
| 2020 | $1,914 +3% | $79,994 +4.4% |
| 2019 | $1,858 +5.7% | $76,587 |
| 2018 | $1,759 | $76,587 +2.1% |
| 2017 | $1,759 | $75,028 +7.2% |
| 2016 | $1,759 +0.2% | $69,970 +12.2% |
| 2015 | $1,755 +3% | $62,355 +6.2% |
| 2014 | $1,703 | $58,715 |
| 2013 | -- | $58,715 +8.2% |
| 2012 | -- | $54,276 +2.3% |
| 2011 | -- | $53,035 -4.1% |
| 2010 | -- | $55,282 -22.7% |
| 2009 | -- | $71,532 |
| 2008 | -- | $71,532 -23.1% |
| 2007 | -- | $93,080 -6.5% |
| 2006 | -- | $99,525 +27.4% |
| 2005 | -- | $78,131 +23.9% |
| 2004 | -- | $63,060 +12.3% |
| 2003 | -- | $56,140 +6.8% |
| 2002 | -- | $52,580 |
Find assessor info on the county website
Monthly payment
Est. payment
Payment breakdown
Explore the cost of this home by adjusting the details. Changes won't be saved.Climate risks
Neighborhood: Anthem
Nearby schools
Schools provided by the listing agent
- Elementary: Wallin, Shirley & Bill,Wallin, Shirley & Bill
- Middle: Webb, Del E.
- High: Liberty
Source: LVR. This data may not be complete. We recommend contacting the local school district to confirm school assignments for this home.
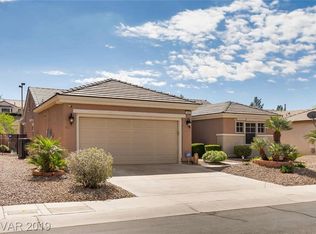
- $563,3002 bd2 ba1.6k sqft1660 Black Fox Canyon Rd, Henderson, NV 89052Off Market
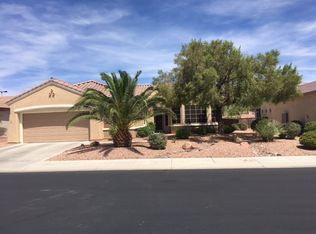
- $576,3002 bd2 ba2k sqft1668 Black Fox Canyon Rd, Henderson, NV 89052Off Market
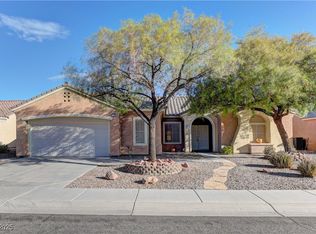
- $640,0003 bd3 ba2.3k sqft1656 Black Fox Canyon Rd, Henderson, NV 89052Sold
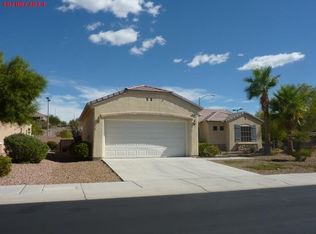
- $489,4002 bd2 ba1.7k sqft1672 Black Fox Canyon Rd, Henderson, NV 89052Off Market
Similar homes
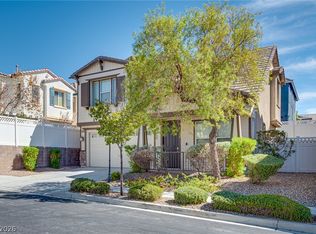
- $379,0002 bd2 ba1.5k sqft2529 Springville Way, Henderson, NV 89052For Sale
 MLS ID #2818340, Timothy W. White, Douglas Elliman of Nevada LLC. LVR
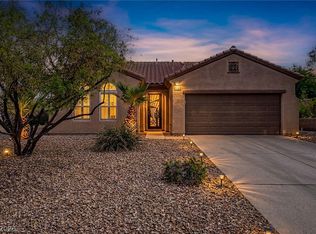
 - $489,9004 bd3 ba1.8k sqft984 Playful Glow St, Henderson, NV 89052For Sale
 MLS ID #2784167, Yuval Zookin, Insight Property Inc. LVR
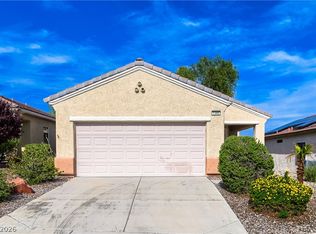
 - $450,0003 bd2 ba1.6k sqft2180 Cumberland Hill Dr, Henderson, NV 89052For Sale
 MLS ID #2812022, Sandee G. McDuffie, Keller Williams Realty Las Veg. LVR
 - $315,0002 bd2 ba1.1k sqft1395 Kapelle St, Henderson, NV 89052For Sale
 MLS ID #2808674, Mary Kopp, Simply Vegas. LVR
