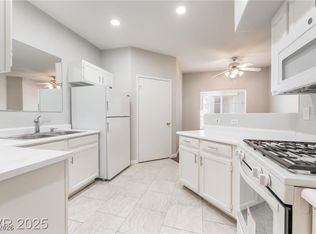
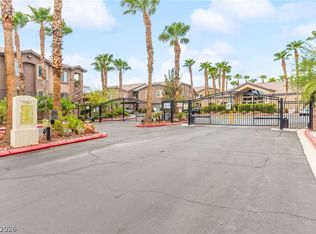
Your wait for the unit with all the upgrades is over. Custom Granite countertops, stainless steel appliances and Sink. tile floors. STEAM SHOWER. Dual primary bedrooms. Entrance to patio from primary bedroom. walk in closets Large, custom walk-in shower with glass walls. 2nd bathroom features large Whirlpool bathtub. The covered patio looks over green grass and tall trees, as well as Gazebo and bar b q area. This unit also includes the highly sought after detached garage. Gard gated community with 3 POOLS, SPA, exercise room, Pickleball court. conveniently located near Silverton and South point casinos and future Bright line high speed train to California.
Active
$280,000
9000 Las Vegas Blvd S Unit 2101, Las Vegas, NV 89123
2beds
1,131sqft
Condominium
Built in 1996
-- sqft lot
$-- Zestimate®
$248/sqft
$315/mo HOA
What's special
Detached garageDual primary bedroomsCustom granite countertopsStainless steel appliancesSteam showerWalk in closetsTile floors
- 229 days |
- 101 |
- 4 |
Zillow last checked:
Listing updated:
Listed by:
Jay J. Foley Jr. BS.0145373 702-339-6436,
Cambridge Realty
Source: LVR,MLS#: 2745006 Originating MLS: Greater Las Vegas Association of Realtors Inc
Originating MLS: Greater Las Vegas Association of Realtors IncFacts & features
Interior
Bedrooms & bathrooms
- Bedrooms: 2
- Bathrooms: 2
- Full bathrooms: 1
- 3/4 bathrooms: 1
Primary bedroom
- Description: 2 Pbr's,Ceiling Light,Closet,Pbr Separate From Other,Walk-In Closet(s)
- Dimensions: 18x12
Bedroom 2
- Description: Upstairs,Walk-In Closet(s),With Bath
- Dimensions: 11x13
Dining room
- Description: Breakfast Nook/Eating Area
- Dimensions: 9x9
Kitchen
- Description: Breakfast Bar/Counter,Marble/Stone Countertops,Tile Flooring
- Dimensions: 9x10
Living room
- Description: Entry Foyer,Formal
- Dimensions: 13x14
Heating
- Central, Gas
Cooling
- Central Air, Electric
Appliances
- Included: Dryer, Dishwasher, Disposal, Gas Range, Microwave, Refrigerator, Washer
- Laundry: Electric Dryer Hookup, Gas Dryer Hookup, Laundry Room
Features
- Ceiling Fan(s), Window Treatments
- Flooring: Carpet, Ceramic Tile
- Windows: Double Pane Windows, Window Treatments
- Number of fireplaces: 1
- Fireplace features: Gas, Living Room
Interior area
- Total structure area: 1,131
- Total interior livable area: 1,131 sqft
Video & virtual tour
Property
Parking
- Total spaces: 2
- Parking features: Assigned, Covered, Detached Carport, Detached, Guest
- Garage spaces: 1
- Carport spaces: 1
- Covered spaces: 2
Features
- Stories: 2
- Patio & porch: Balcony, Covered, Patio
- Exterior features: Balcony, Patio
- Pool features: Community
- Fencing: None
Lot
- Size: 5,776 Square Feet
- Features: Landscaped, < 1/4 Acre
Details
- Parcel number: 17721113469
- Zoning description: Multi-Family,Single Family
- Horse amenities: None
Construction
Type & style
- Home type: Condo
- Architectural style: Two Story
- Property subtype: Condominium
- Attached to another structure: Yes
Materials
- Frame, Stucco, Drywall
- Roof: Tile
Condition
- Resale
- Year built: 1996
Utilities & green energy
- Electric: Photovoltaics None
- Sewer: Public Sewer
- Water: Public
- Utilities for property: Cable Available, Underground Utilities
Green energy
- Energy efficient items: Windows
Community & HOA
Community
- Features: Pool
- Security: Gated Community
- Subdivision: Sedona On The Blvd
HOA
- Has HOA: Yes
- Amenities included: Clubhouse, Fitness Center, Gated, Barbecue, Pool, Guard
- Services included: Association Management, Common Areas, Maintenance Grounds, Recreation Facilities, Security, Taxes, Trash
- HOA fee: $315 monthly
- HOA name: sedona
- HOA phone: 702-754-6313
Location
- Region: Las Vegas
Financial & listing details
- Price per square foot: $248/sqft
- Tax assessed value: $145,851
- Annual tax amount: $995
- Date on market: 1/5/2026
- Listing agreement: Exclusive Right To Sell
- Listing terms: Cash
Estimated market value
Not available
Estimated sales range
Not available
Not available
Price history
| Date | Event | Price |
|---|---|---|
| 1/5/2026 | Listed for sale | $280,000-5.1%$248/sqft |
Source:  LVR #2745006 Report a problem LVR #2745006 Report a problem | ||
| 1/1/2026 | Listing removed | $295,000$261/sqft |
Source: LVR #2697078 Report a problem | ||
| 10/6/2025 | Price change | $295,000-6.3%$261/sqft |
Source: LVR #2697078 Report a problem | ||
| 7/2/2025 | Listed for sale | $315,000$279/sqft |
Source: LVR #2697078 Report a problem | ||
Public tax history
| Year | Property taxes | Tax assessment |
|---|---|---|
| 2026 | $1,075 +8% | $51,048 -2.3% |
| 2025 | $995 +7.9% | $52,255 +1.2% |
| 2024 | $922 +8% | $51,657 +11.3% |
| 2023 | $854 +8% | $46,405 +10.1% |
| 2022 | $791 +7.8% | $42,143 +0.2% |
| 2021 | $734 +6.8% | $42,048 +4.2% |
| 2020 | $687 +4.8% | $40,371 +27.3% |
| 2019 | $656 +6.9% | $31,724 |
| 2018 | $614 | $31,724 +3.1% |
| 2017 | $614 | $30,785 -0.2% |
| 2016 | $614 +3.4% | $30,849 +11.1% |
| 2015 | $593 | $27,764 +18.2% |
| 2014 | $593 | $23,489 |
| 2013 | -- | $23,489 +23.3% |
| 2012 | -- | $19,054 -20.9% |
| 2011 | -- | $24,096 +17.5% |
| 2010 | -- | $20,505 -48.3% |
| 2009 | -- | $39,651 |
| 2008 | -- | $39,651 -45% |
| 2007 | -- | $72,090 +17.4% |
| 2006 | -- | $61,395 |
Find assessor info on the county website
Monthly payment
Est. payment
Payment breakdown
Explore the cost of this home by adjusting the details. Changes won't be saved.Climate risks
Neighborhood: Enterprise
Nearby schools
GreatSchools rating
- 5/10John R Beatty Elementary SchoolGrades: PK-5Distance: 1.1 mi
- 5/10Jack Lund Schofield Middle SchoolGrades: 6-8Distance: 2.4 mi
- 5/10Liberty High SchoolGrades: 9-12Distance: 2.8 mi
Schools provided by the listing agent
- Elementary: Beatty, John R.,Beatty, John R.
- Middle: Schofield Jack Lund
- High: Silverado
Source: LVR. This data may not be complete. We recommend contacting the local school district to confirm school assignments for this home.
- $200,0002 bd2 ba1.1k sqft9000 Las Vegas Blvd S UNIT 1093, Las Vegas, NV 89123Sold
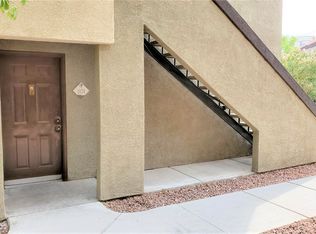
- $220,0002 bd2 ba1.1k sqft9000 Las Vegas Blvd S UNIT 1074, Las Vegas, NV 89123Sold
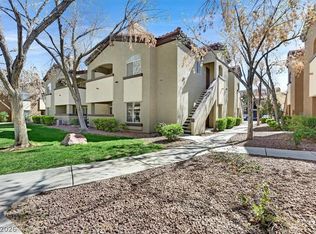
- $295,0002 bd2 ba1.1k sqft9000 Las Vegas Blvd S UNIT 2073, Las Vegas, NV 89123For Sale
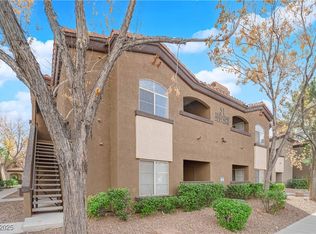
- $222,0001 bd1 ba853 sqft9000 Las Vegas Blvd S UNIT 2138, Las Vegas, NV 89123Sold
- $260,0002 bd2 ba1.1k sqft9000 Las Vegas Blvd S UNIT 1097, Las Vegas, NV 89123For Sale
- $282,9002 bd2 ba1.1k sqft9000 Las Vegas Blvd S UNIT 1099, Las Vegas, NV 89123Sold
- $275,0002 bd2 ba1.1k sqft9000 Las Vegas Blvd S UNIT 1100, Las Vegas, NV 89123Sold
- $198,0002 bd2 ba1.1k sqft9000 Las Vegas Blvd S UNIT 2097, Las Vegas, NV 89123Sold
A local agent can set up tours, give advice and negotiate with sellers.
Similar homes
- $275,0003 bd2 ba1.1k sqft9000 Las Vegas Blvd S Unit 1029, Las Vegas, NV 89123For Sale
 MLS ID #2787045, Kristina S. Pehrson, Platinum Real Estate Prof. LVR
 - $287,5002 bd2 ba1.2k sqft8805 Jeffreys St Unit 1114, Las Vegas, NV 89123For Sale
 MLS ID #2802604, Tu Mai, Huntington & Ellis, A Real Est. LVR
 - $300,0002 bd2 ba1.3k sqft7450 S Eastern Ave Unit 2051, Paradise Town, NV 89123For Sale
 MLS ID #2808324, Eddie Meese, Realty Expertise. LVR
 - $308,0003 bd2 ba1.2k sqft8805 Jeffreys St Unit 2104, Paradise Town, NV 89123For Sale
 MLS ID #2758044, Wilson F. Wong, Vertex Realty & Property Manag. LVR
 - $285,0002 bd2 ba1.1k sqft8777 W Maule Ave Unit 1098, Spring Valley, NV 89148For SaleMLS ID #2809229, Jacob Hammons, Zzyzx Realty. LVR
- $279,9002 bd2 ba1.2k sqft830 Carnegie St APT 1321, Henderson, NV 89052For SaleMLS ID #2806913, Craig Tann, Huntington & Ellis, A Real Est. LVR
- $235,0002 bd2 ba986 sqft8000 Badura Ave Unit 1020, Las Vegas, NV 89113For SaleMLS ID #2810140, Cheryl A. Van Elsis, Redfin. LVR
- $254,9003 bd2 ba1.1k sqft5074 S Rainbow Blvd Unit 206, Spring Valley, NV 89118For SaleMLS ID #2808015, Julie Brown, Local Realty. LVR
- $335,0002 bd2 ba1.2k sqft7383 Lionheart St, Las Vegas, NV 89123For SaleMLS ID #2801966, Alexis Santiago Alfaro Martine, eXp Realty. LVR
- $248,9002 bd2 ba1k sqft7701 W Robindale Rd Unit 248, Las Vegas, NV 89113For SaleMLS ID #2773850, Kathryn Harouni, Real Broker LLC. LVR
- $275,0003 bd2 ba1.2k sqft4401 Alexis Dr Unit 440, Las Vegas, NV 89103For SaleMLS ID #2753610, Nilo Suyat, Realty ONE Group, Inc. LVR
- $340,0003 bd3 ba1.5k sqft9648 Lame Horse Dr, Las Vegas, NV 89123For SaleMLS ID #2795109, Rudy Ramirez Jr, Virtue Real Estate Group. LVR
- $270,0002 bd2 ba1k sqft7320 Camrose Ridge Pl Unit 204, Las Vegas, NV 89149For SaleMLS ID #2759501, Anne L. Swallie, Monticello Realty LLC. LVR
- $285,0002 bd2 ba1.3k sqft3327 Erva St Unit 207, Spring Valley, NV 89117For SaleMLS ID #2777634, Zheng Wu, Vertex Realty & Property Manag. LVR
- $265,0003 bd2 ba1.2k sqft75 N Valle Verde Dr APT 623, Henderson, NV 89074For SaleMLS ID #2779734, Wasim Faranesh, Faranesh Real Estate. LVR
- $289,9003 bd2 ba1.2k sqft8452 Boseck Dr Unit 130, Las Vegas, NV 89145For SaleMLS ID #2808891, Luz E. Prada, eXp Realty. LVR
- $232,4002 bd2 ba943 sqft7155 S Durango Dr Unit 306, Las Vegas, NV 89113For SaleMLS ID #2787150, Lori A. Takahashi-Rogers, Aloha Properties. LVR
- $259,9992 bd2 ba1.1k sqft50 Aura De Blanco St Unit 19103, Henderson, NV 89074For SaleMLS ID #2801162, Carlos M. Palomo, PMI Henderson. LVR
- $245,0002 bd2 ba1k sqft5250 S Rainbow Blvd Unit 2079, Las Vegas, NV 89118For SaleMLS ID #2804559, Brian P. Bauchman, Vegas Valley Group. LVR
- $194,0001 bd1 ba711 sqft2615 W Gary Ave Unit 2054, Las Vegas, NV 89123For SaleMLS ID #2726279, Mckenzie Baquedano, Turn Key Property Solutions. LVR
