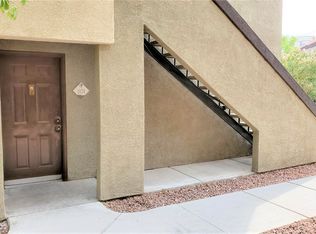
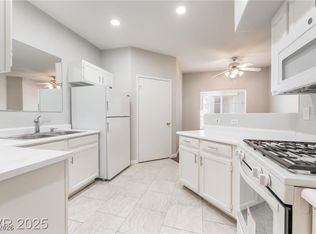
Discover unparalleled comfort and modern living in this fully remodeled 2-bedroom, 2-bathroom condominium, perfectly situated in a tranquil, meticulously maintained community. This residence offers an exceptional blend of convenience and style, with effortless access to shopping, diverse dining experiences, lush parks, and major freeways. Step inside to a move-in ready haven featuring brand-new flooring, fresh paint, updated lighting fixtures, and contemporary finishes that elevate every corner. The kitchen has undergone a complete transformation, showcasing new cabinetry, sleek countertops, and state-of-the-art appliances, seamlessly flowing into a spacious living and dining area bathed in abundant natural light. The primary bedroom provides a private retreat with its own en-suite bath and generous walk-in closet, offering ample storage. A well-proportioned secondary bedroom also boasts substantial closet space, complemented by a full guest bathroom. This thoughtfully designed condo creates an inviting atmosphere for relaxation and entertaining, promising a lifestyle of ease and sophistication within a vibrant neighborhood.
Active
$295,000
9000 Las Vegas Blvd S Unit 2073, Las Vegas, NV 89123
2beds
1,131sqft
Condominium
Built in 1996
-- sqft lot
$-- Zestimate®
$261/sqft
$315/mo HOA
What's special
Contemporary finishesSleek countertopsAmple storageSubstantial closet spaceState-of-the-art appliancesWell-proportioned secondary bedroomFull guest bathroom
- 56 days |
- 66 |
- 3 |
Zillow last checked:
Listing updated:
Listed by:
Jessica Bellai S.0182043 (702)810-0063,
Las Vegas Realty LLC
Source: LVR,MLS#: 2795422 Originating MLS: Greater Las Vegas Association of Realtors Inc
Originating MLS: Greater Las Vegas Association of Realtors IncFacts & features
Interior
Bedrooms & bathrooms
- Bedrooms: 2
- Bathrooms: 2
- Full bathrooms: 2
Primary bedroom
- Description: Ceiling Fan,Ceiling Light,Walk-In Closet(s)
- Dimensions: 19x12
Bedroom 2
- Description: Ceiling Fan,Ceiling Light,Walk-In Closet(s)
- Dimensions: 11x12
Primary bathroom
- Description: Double Sink,Separate Shower,Shower Only
Dining room
- Description: Dining Area
- Dimensions: 13x11
Family room
- Description: Ceiling Fan
- Dimensions: 19x14
Kitchen
- Description: Custom Cabinets,Granite Countertops,Luxury Vinyl Plank,Stainless Steel Appliances
Heating
- Central, Gas
Cooling
- Central Air, Electric
Appliances
- Included: Dryer, Dishwasher, Disposal, Gas Range, Microwave, Refrigerator, Washer
- Laundry: Electric Dryer Hookup, Laundry Room
Features
- Ceiling Fan(s), Window Treatments
- Flooring: Carpet, Luxury Vinyl Plank
- Windows: Blinds, Window Treatments
- Number of fireplaces: 1
- Fireplace features: Gas, Living Room
Interior area
- Total structure area: 1,131
- Total interior livable area: 1,131 sqft
Video & virtual tour
Property
Parking
- Parking features: Assigned, Covered, Guest
Features
- Stories: 2
- Patio & porch: Balcony
- Exterior features: Balcony
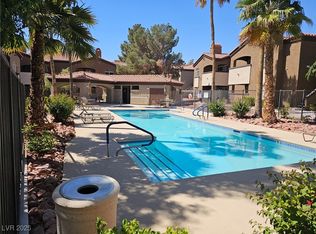
- Pool features: Association, Community
- Fencing: None
Lot
- Size: 5,776 Square Feet
- Features: Landscaped, Trees, < 1/4 Acre
Details
- Parcel number: 17721113453
- Zoning description: Multi-Family
- Horse amenities: None
Construction
Type & style
- Home type: Condo
- Architectural style: Two Story
- Property subtype: Condominium
- Attached to another structure: Yes
Materials
- Drywall
- Roof: Tile
Condition
- Resale
- Year built: 1996
Utilities & green energy
- Electric: Photovoltaics None
- Sewer: Public Sewer
- Water: Public
- Utilities for property: Underground Utilities
Community & HOA
Community
- Features: Pool
- Subdivision: Sedona On The Blvd
HOA
- Has HOA: Yes
- Amenities included: Basketball Court, Business Center, Fitness Center, Gated, Barbecue, Playground, Pickleball, Park, Pool, Guard, Spa/Hot Tub, Security, Tennis Court(s)
- Services included: Maintenance Grounds, Recreation Facilities, Security, Trash, Water
- HOA fee: $315 monthly
- HOA name: Sedona
- HOA phone: 702-754-6313
Location
- Region: Las Vegas
Financial & listing details
- Price per square foot: $261/sqft
- Tax assessed value: $145,851
- Annual tax amount: $1,086
- Date on market: 6/28/2026
- Listing agreement: Exclusive Right To Sell
- Listing terms: Cash,Conventional,FHA,VA Loan
Estimated market value
Not available
Estimated sales range
Not available
Not available
Price history
| Date | Event | Price |
|---|---|---|
| 6/28/2026 | Listed for sale | $295,000-1.7%$261/sqft |
Source:  LVR #2795422 Report a problem LVR #2795422 Report a problem | ||
| 6/28/2026 | Listing removed | $299,950$265/sqft |
Source: LVR #2763259 Report a problem | ||
| 6/17/2026 | Listing removed | $1,700$2/sqft |
Source: LVR #2764489 Report a problem | ||
| 6/8/2026 | Price change | $1,700-10.5%$2/sqft |
Source: LVR #2764489 Report a problem | ||
| 6/5/2026 | Price change | $299,9500%$265/sqft |
Source: LVR #2763259 Report a problem | ||
| 4/30/2026 | Price change | $1,900+68.9%$2/sqft |
Source: LVR #2764489 Report a problem | ||
| 4/26/2026 | Price change | $299,999-3.2%$265/sqft |
Source: LVR #2763259 Report a problem | ||
| 3/25/2026 | Price change | $310,000-3.1%$274/sqft |
Source: LVR #2763259 Report a problem | ||
| 3/15/2026 | Listed for sale | $320,000+68.4%$283/sqft |
Source: LVR #2763259 Report a problem | ||
| 2/13/2026 | Sold | $190,000-20.5%$168/sqft |
Source: LVR #2740583 Report a problem | ||
| 2/4/2026 | Pending sale | $239,000$211/sqft |
Source: LVR #2740583 Report a problem | ||
| 12/10/2025 | Listed for sale | $239,000-4.6%$211/sqft |
Source: LVR #2740583 Report a problem | ||
| 6/12/2019 | Listing removed | $1,125$1/sqft |
Source: Atlas Group #2102769 Report a problem | ||
| 6/3/2019 | Listed for rent | $1,125+9.8%$1/sqft |
Source: Atlas Group LC Report a problem | ||
| 6/13/2018 | Listing removed | $1,025$1/sqft |
Source: Atlas Group #1998073 Report a problem | ||
| 6/5/2018 | Price change | $1,025-4.7%$1/sqft |
Source: Atlas Group #1998073 Report a problem | ||
| 5/30/2018 | Listed for rent | $1,075+26.5%$1/sqft |
Source: Atlas Group #1998073 Report a problem | ||
| 4/1/2012 | Listing removed | $850$1/sqft |
Source: Atlas Group LC Report a problem | ||
| 1/26/2012 | Listed for rent | $850$1/sqft |
Source: Atlas Group LC Report a problem | ||
| 7/15/2005 | Sold | $250,420$221/sqft |
Source: Public Record Report a problem | ||
Public tax history
| Year | Property taxes | Tax assessment |
|---|---|---|
| 2026 | $1,089 +8% | $51,048 -2.3% |
| 2025 | $1,009 +7.9% | $52,255 +1.2% |
| 2024 | $934 +8% | $51,657 +11.3% |
| 2023 | $865 +8% | $46,405 +10.1% |
| 2022 | $802 +7.8% | $42,143 +0.2% |
| 2021 | $744 +6.8% | $42,048 +4.2% |
| 2020 | $697 +4.8% | $40,371 +27.3% |
| 2019 | $665 +6.9% | $31,724 |
| 2018 | $622 | $31,724 +3.1% |
| 2017 | $622 | $30,785 -0.2% |
| 2016 | $622 +3.6% | $30,849 +11.1% |
| 2015 | $600 | $27,764 +18.2% |
| 2014 | $600 | $23,489 |
| 2013 | -- | $23,489 +23.3% |
| 2012 | -- | $19,054 -20.9% |
| 2011 | -- | $24,096 +17.5% |
| 2010 | -- | $20,505 -48.3% |
| 2009 | -- | $39,651 |
| 2008 | -- | $39,651 -45% |
| 2007 | -- | $72,090 +17.4% |
| 2006 | -- | $61,395 |
Find assessor info on the county website
Monthly payment
Est. payment
Payment breakdown
Explore the cost of this home by adjusting the details. Changes won't be saved.Climate risks
Neighborhood: Enterprise
Nearby schools
GreatSchools rating
- 5/10John R Beatty Elementary SchoolGrades: PK-5Distance: 1.1 mi
- 5/10Jack Lund Schofield Middle SchoolGrades: 6-8Distance: 2.4 mi
- 5/10Liberty High SchoolGrades: 9-12Distance: 2.8 mi
Schools provided by the listing agent
- Elementary: Beatty,Beatty
- Middle: Schofield Jack Lund
- High: Liberty
Source: LVR. This data may not be complete. We recommend contacting the local school district to confirm school assignments for this home.
- $220,0002 bd2 ba1.1k sqft9000 Las Vegas Blvd S UNIT 1074, Las Vegas, NV 89123Sold
- $200,0002 bd2 ba1.1k sqft9000 Las Vegas Blvd S UNIT 1093, Las Vegas, NV 89123Sold
- $214,9003 bd2 ba1.1k sqft9000 Las Vegas Blvd S UNIT 2061, Las Vegas, NV 89123Sold
- $280,0002 bd2 ba1.1k sqft9000 Las Vegas Blvd S UNIT 2101, Las Vegas, NV 89123For Sale

- $222,0001 bd1 ba853 sqft9000 Las Vegas Blvd S UNIT 2138, Las Vegas, NV 89123Sold
- $185,0001 bd1 ba853 sqft9000 Las Vegas Blvd S UNIT 2122, Las Vegas, NV 89123Off Market
- $196,0001 bd1 ba853 sqft9000 Las Vegas Blvd S UNIT 1142, Las Vegas, NV 89123Sold
- $1,4251 bd1 ba853 sqft9000 S Las Vegas Blvd UNIT 1141, Las Vegas, NV 89123For Rent
A local agent can set up tours, give advice and negotiate with sellers.
Similar homes
- $260,0002 bd2 ba1.1k sqft9000 Las Vegas Blvd S Unit 1097, Las Vegas, NV 89123For Sale
 MLS ID #2805524, John A. Colon, Croteau Real Estate Services. LVR
 - $305,0002 bd2 ba1.2k sqft9576 Belle Rich St, Las Vegas, NV 89123For Sale
 MLS ID #2804232, Erica J. Harvey, Keller Williams MarketPlace. LVR
 - $275,0002 bd2 ba1.2k sqft7450 S Eastern Ave Unit 1063, Paradise Town, NV 89123For Sale
 MLS ID #2786699, Kevin Mulcahy, SMG Realty. LVR
 - $299,9902 bd2 ba1.2k sqft5201 S Torrey Pines Dr Unit 1244, Spring Valley, NV 89118For Sale
 MLS ID #2808672, Ann Chiong, ACRES. LVR
 - $425,0003 bd2 ba1.5k sqft9617 Big Man St, Las Vegas, NV 89123For SaleMLS ID #2808029, Alex Grodzinsky, Realty ONE Group, Inc. LVR
- $348,7862 bd2 ba1.2k sqft56 Belle Ridge Ave, Las Vegas, NV 89123For SaleMLS ID #2746762, Steven F. Doss, Doss Realty Group LLC. LVR
- $369,0003 bd3 ba1.3k sqft50 Belle Point Ave, Las Vegas, NV 89123For SaleMLS ID #2800847, Steve P. Hawks, Platinum Real Estate Prof. LVR
- $343,0003 bd3 ba1.3k sqft9929 Fragile Fields St, Las Vegas, NV 89183For SaleMLS ID #2810976, Cherry L. Cranson, Real Broker LLC. LVR
- $279,9993 bd3 ba1.4k sqft2851 S Valley View Blvd Unit 1141A, Las Vegas, NV 89102For SaleMLS ID #2809888, Tanya Johnson, BHHS Nevada Properties. LVR
- $325,0002 bd2 ba1.2k sqft3045 Pinehurst Dr APT B, Las Vegas, NV 89109For SaleMLS ID #2808544, Courtney Bentley, IS Luxury. LVR
- $265,0002 bd2 ba1k sqft1812 Plum Ct, Henderson, NV 89014For SaleMLS ID #2809836, Anita K. Kokhtani, Local Realty. LVR
- $254,9003 bd2 ba1.1k sqft5074 S Rainbow Blvd Unit 206, Spring Valley, NV 89118For SaleMLS ID #2808015, Julie Brown, Local Realty. LVR
- $275,0002 bd2 ba1.1k sqft8555 W Russell Rd Unit 2069, Las Vegas, NV 89113For SaleMLS ID #2806567, Donghyun Kim, BHHS Nevada Properties. LVR
- $315,0003 bd2 ba1.3k sqft669 Oakmont Ave Unit 3708, Las Vegas, NV 89109For SaleMLS ID #2785239, Tod A. Wever, Rentmax Property Management. LVR
- $275,0002 bd2 ba1.1k sqft75 N Valle Verde Dr APT 524, Henderson, NV 89074For SaleMLS ID #2744887, Di Wolfgram, Windermere Anthem Hills LLC. LVR
- $320,0003 bd2 ba1.2k sqft2305 W Horizon Ridge Pkwy APT 3114, Henderson, NV 89052For SaleMLS ID #2793148, Robin P. Viviani, LIFE Realty District. LVR
- $270,0002 bd2 ba1k sqft7320 Camrose Ridge Pl Unit 204, Las Vegas, NV 89149For SaleMLS ID #2759501, Anne L. Swallie, Monticello Realty LLC. LVR
- $318,0003 bd3 ba1.2k sqft8725 W Flamingo Rd APT 132, Las Vegas, NV 89147For SaleMLS ID #2773299, Jennifer Wolter, Schwartz Realty. LVR
- $347,0003 bd3 ba1.3k sqft9970 Fragile Fields St, Las Vegas, NV 89183For SaleMLS ID #2799908, Gene R. Santos, SMG Realty. LVR
- $294,0002 bd2 ba1.3k sqft571 Greenbriar Townhouse Way, Las Vegas, NV 89121For SaleMLS ID #2807485, Ross N. Greene, Real Broker LLC. LVR
