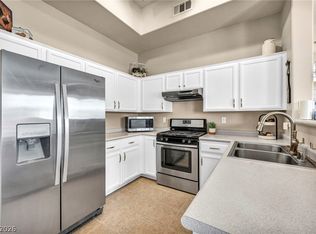
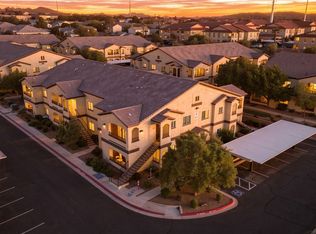
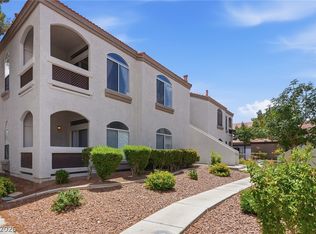
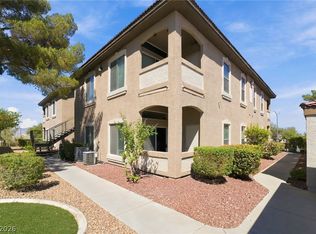
Beautifully situated in the heart of the desirable Mission Hills community, this spacious 2-bedroom, 2-bathroom condo offers comfort, privacy, and convenience. The bright, open living area features vaulted ceilings, LVP throughout, and a generously sized kitchen with plenty of room for cooking and entertaining. A split-bedroom floor plan provides added privacy, with an en-suite bathroom in the primary bedroom and a second full bathroom conveniently located just outside the guest bedroom. Residents can enjoy an array of community amenities, including a fitness center, clubhouse, tanning booth, and two sparkling swimming pools surrounded by lush landscaping. This inviting home is a must-see and is sure to go quickly!
Active
Price cut: $22K (10/5)
$250,000
2305 W Horizon Ridge Pkwy APT 3813, Henderson, NV 89052
2beds
1,054sqft
Condominium
Built in 2004
-- sqft lot
$245,600 Zestimate®
$237/sqft
$235/mo HOA
What's special
Two sparkling swimming poolsGenerously sized kitchenVaulted ceilingsLush landscapingSplit-bedroom floor planLvp throughout
- 75 days
- 274
- 19
Zillow last checked:
Listing updated:
Listed by:
Lincoln S. Rogers S.0167470 702-582-7032,
Listing Masters LLC
Source: LVR,MLS#: 2801817 Originating MLS: Greater Las Vegas Association of Realtors Inc
Originating MLS: Greater Las Vegas Association of Realtors IncFacts & features
Interior
Bedrooms & bathrooms
- Bedrooms: 2
- Bathrooms: 2
- Full bathrooms: 2
Primary bedroom
- Description: Ceiling Fan,Closet
- Dimensions: 12x14
Bedroom 2
- Description: Ceiling Fan,Closet
- Dimensions: 10x12
Family room
- Description: Ceiling Fan
- Dimensions: 11x19
Kitchen
- Description: Breakfast Bar/Counter,Laminate Countertops,Lighting Track,Stainless Steel Appliances
Heating
- Central, Gas
Cooling
- Central Air, Electric
Appliances
- Included: Disposal, Gas Range, Microwave, Refrigerator
- Laundry: Gas Dryer Hookup, Laundry Closet, Main Level
Features
- Bedroom on Main Level, Ceiling Fan(s), Primary Downstairs
- Flooring: Luxury Vinyl Plank
- Number of fireplaces: 1
- Fireplace features: Family Room, Gas
Interior area
- Total structure area: 1,054
- Total interior livable area: 1,054 sqft
Video & virtual tour
Property
Parking
- Parking features: Assigned, Covered, Guest
Features
- Stories: 1
- Exterior features: None
- Pool features: Community
- Fencing: None
Lot
- Features: < 1/4 Acre
Details
- Parcel number: 17830710139
- Zoning description: Single Family
- Horse amenities: None
Construction
Type & style
- Home type: Condo
- Architectural style: One Story
- Property subtype: Condominium
- Attached to another structure: Yes
Materials
- Roof: Tile
Condition
- Resale
- Year built: 2004
Utilities & green energy
- Electric: Photovoltaics None
- Sewer: Public Sewer
- Water: Public
- Utilities for property: Underground Utilities
Community & HOA
Community
- Features: Pool
- Security: Gated Community
- Subdivision: Mission Ridge 2
HOA
- Has HOA: Yes
- Amenities included: Clubhouse, Fitness Center, Gated, Pool, Spa/Hot Tub
- Services included: Association Management, Maintenance Grounds, Sewer, Water
- HOA fee: $235 monthly
- HOA name: Mission Ridge 2
- HOA phone: 702-458-2580
Location
- Region: Henderson
Financial & listing details
- Price per square foot: $237/sqft
- Tax assessed value: $180,389
- Annual tax amount: $1,300
- Date on market: 7/24/2026
- Listing agreement: Exclusive Right To Sell
- Listing terms: Cash,Conventional,FHA,VA Loan
- Ownership: Condominium
Estimated market value
$245,600
$233,000 - $258,000
$1,558/mo
Price history
| Date | Event | Price |
|---|---|---|
| 10/5/2026 | Price change | $250,000-8.1%$237/sqft |
Source:  LVR #2801817 Report a problem LVR #2801817 Report a problem | ||
| 9/4/2026 | Price change | $272,000-4.6%$258/sqft |
Source: LVR #2801817 Report a problem | ||
| 7/24/2026 | Listed for sale | $285,000+63.8%$270/sqft |
Source: LVR #2801817 Report a problem | ||
| 12/29/2017 | Sold | $174,000-0.6%$165/sqft |
Source: LVR #1941215 Report a problem | ||
| 10/24/2017 | Listed for sale | $175,000-15.9%$166/sqft |
Source: Century 21 Americana #1941215 Report a problem | ||
| 9/29/2014 | Listing removed | $850$1/sqft |
Source: Nicklin Property Managment & Investments Report a problem | ||
| 9/15/2014 | Listed for rent | $850+6.9%$1/sqft |
Source: Nicklin Property Managment & Investments Report a problem | ||
| 2/10/2012 | Listing removed | $795$1/sqft |
Source: Nicklin Property Managment & Investments Report a problem | ||
| 12/15/2011 | Price change | $795-6.5%$1/sqft |
Source: Nicklin Property Managment & Investments Report a problem | ||
| 11/29/2011 | Listed for rent | $850$1/sqft |
Source: Nicklin Property Managment & Investments Report a problem | ||
| 1/12/2005 | Sold | $208,000+62%$197/sqft |
Source: Public Record Report a problem | ||
| 12/19/2003 | Sold | $128,365$122/sqft |
Source: Public Record Report a problem | ||
Public tax history
| Year | Property taxes | Tax assessment |
|---|---|---|
| 2026 | $1,303 +8% | $63,136 -2% |
| 2025 | $1,206 +7.9% | $64,428 +3.9% |
| 2024 | $1,118 +8% | $62,037 +13% |
| 2023 | $1,035 +8% | $54,910 +5.9% |
| 2022 | $959 +7.8% | $51,836 +1.8% |
| 2021 | $890 +6.8% | $50,904 +8% |
| 2020 | $833 +4.8% | $47,135 +21.8% |
| 2019 | $795 +6.9% | $38,683 |
| 2018 | $744 | $38,683 +1.1% |
| 2017 | $744 | $38,262 +3.7% |
| 2016 | $744 +3.6% | $36,910 +22.8% |
| 2015 | $718 | $30,069 +4.5% |
| 2014 | $718 | $28,767 |
| 2013 | -- | $28,767 +24.6% |
| 2012 | -- | $23,086 -15.2% |
| 2011 | -- | $27,220 -7.6% |
| 2010 | -- | $29,449 -38% |
| 2009 | -- | $47,487 |
| 2008 | -- | $47,487 -35.6% |
| 2007 | -- | $73,713 +9.2% |
| 2006 | -- | $67,502 +57.5% |
| 2005 | -- | $42,872 |
Find assessor info on the county website
Monthly payment
Est. payment
Payment breakdown
Explore the cost of this home by adjusting the details. Changes won't be saved.Climate risks
Neighborhood: MacDonald Ranch
Nearby schools
Schools provided by the listing agent
- Elementary: Twitchell, Neil C.,Twitchell, Neil C.
- Middle: Miller Bob
- High: Coronado High
Source: LVR. This data may not be complete. We recommend contacting the local school district to confirm school assignments for this home.
- $315,0002 bd2 ba1k sqft2305 W Horizon Ridge Pkwy APT 4024, Henderson, NV 89052For Sale
- $312,0002 bd2 ba1.2k sqft2305 W Horizon Ridge Pkwy APT 3713, Henderson, NV 89052Sold

- $310,0002 bd2 ba1.2k sqft2305 W Horizon Ridge Pkwy APT 3722, Henderson, NV 89052Sold

- $281,5002 bd2 ba1k sqft2305 W Horizon Ridge Pkwy APT 3621, Henderson, NV 89052Sold
Similar homes
- $269,9992 bd2 ba966 sqft2291 W Horizon Ridge Pkwy Unit 9249, Henderson, NV 89052For Sale
 MLS ID #2817027, Bryan Cornejo, Simply Vegas. LVR
 - $249,9992 bd2 ba1k sqft700 Carnegie St APT 1712, Henderson, NV 89052For Sale
 MLS ID #2803564, Danielle M. Ferriolo, Hecker Real Estate & Develop. LVR
 - $277,9002 bd2 ba1k sqft2305 W Horizon Ridge Pkwy APT 211, Henderson, NV 89052For Sale
 MLS ID #2818266, Ashley A. Hawks, Black & Cherry Real Estate. LVR
 - $279,9002 bd2 ba1.2k sqft830 Carnegie St APT 1321, Henderson, NV 89052For Sale
 MLS ID #2806913, Craig Tann, Huntington & Ellis, A Real Est. LVR
