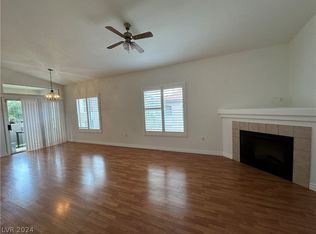
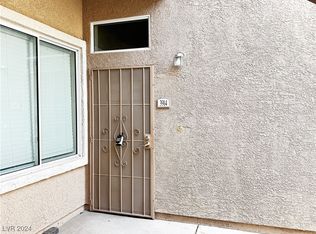
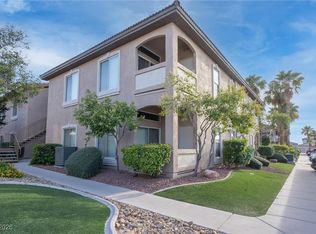
Welcome home to this beautifully updated condo in the heart of Green Valley, where comfort, style, and convenience come together. Just minutes from The District at Green Valley Ranch, you'll enjoy one of Henderson's most sought-after locations at an exceptional value. The split-bedroom floor plan features two spacious primary suites, each with its own private en-suite bathroom, making it perfect for roommates, guests, multigenerational living, or a dedicated home office. The bright, open layout is enhanced by soaring vaulted ceilings, luxury vinyl plank flooring throughout, and a cozy fireplace that creates a warm, inviting atmosphere. The kitchen is equipped with stainless steel appliances and opens seamlessly to the dining and living areas, making everyday living and entertaining effortless. Step outside to your private balcony to enjoy your morning coffee or unwind at the end of the day. Perfectly positioned for added privacy, this condo faces an open space with no direct neighbors, offering stunning mountain views and a peaceful retreat you'll love coming home to. Located in a gated community, residents enjoy resort-style amenities including two sparkling pools, relaxing spas, a fitness center, and plenty of guest parking. Just moments from shopping, dining, parks, entertainment, and easy access to the 215 Beltway, this move-in ready condo offers the lifestyle you've been looking for. Don't miss your chance to make it yours!
Active
$289,000
2305 W Horizon Ridge Pkwy APT 3621, Henderson, NV 89052
2beds
1,054sqft
Condominium
Built in 2004
-- sqft lot
$284,200 Zestimate®
$274/sqft
$243/mo HOA
What's special
- 6 days |
- 145 |
- 7 |
Likely to sell faster than
Zillow last checked:
Listing updated:
Listed by:
Tatiana R. Bynum S.0193000 702-521-5918,
Real Broker LLC
Source: LVR,MLS#: 2796159
Originating MLS: Greater Las Vegas Association of Realtors Inc
Loading...
Facts & features
Interior
Bedrooms & bathrooms
- Bedrooms: 2
- Bathrooms: 2
- Full bathrooms: 2
Primary bedroom
- Description: Ceiling Fan,Ceiling Light,Closet
- Dimensions: 13x12
Bedroom 2
- Description: Ceiling Fan,Ceiling Light,Closet
- Dimensions: 11x10
Dining room
- Description: Dining Area
- Dimensions: 12x10
Kitchen
- Description: Pantry,Stainless Steel Appliances
- Dimensions: 11x10
Living room
- Description: Entry Foyer,Formal,Front
- Dimensions: 15x11
Heating
- Central, Gas
Cooling
- Central Air, Electric
Appliances
- Included: Built-In Gas Oven, Dryer, Disposal, Gas Range, Microwave, Refrigerator, Washer
- Laundry: Gas Dryer Hookup, Upper Level
Features
- Ceiling Fan(s), Window Treatments
- Flooring: Luxury Vinyl Plank, Tile
- Windows: Blinds
- Number of fireplaces: 1
- Fireplace features: Electric, Glass Doors, Living Room
Interior area
- Total structure area: 1,054
- Total interior livable area: 1,054 sqft
Video & virtual tour
Property
Parking
- Parking features: Assigned, Covered, Guest
Features
- Stories: 1
- Patio & porch: Patio
- Exterior features: Patio
- Pool features: Community
- Fencing: None
Lot
- Size: 5,715 Square Feet
- Features: Desert Landscaping, Landscaped, < 1/4 Acre
Details
- Parcel number: 17830711013
- Zoning description: Single Family
- Horse amenities: None
Construction
Type & style
- Home type: Condo
- Architectural style: One Story
- Property subtype: Condominium
- Attached to another structure: Yes
Materials
- Drywall
- Roof: Tile
Condition
- Resale
- Year built: 2004
Utilities & green energy
- Electric: Photovoltaics None
- Sewer: Public Sewer
- Water: Public
- Utilities for property: Underground Utilities
Community & HOA
Community
- Features: Pool
- Subdivision: Mission Ridge 2-Amd
HOA
- Has HOA: Yes
- Amenities included: Clubhouse, Fitness Center, Gated, Pool, Spa/Hot Tub
- Services included: Maintenance Grounds, Sewer, Water
- HOA fee: $243 monthly
- HOA name: Colonial PM
- HOA phone: 702-458-2580
Location
- Region: Henderson
Financial & listing details
- Price per square foot: $274/sqft
- Tax assessed value: $180,389
- Annual tax amount: $1,283
- Date on market: 6/30/2026
- Listing agreement: Exclusive Right To Sell
- Listing terms: Cash,Conventional
Estimated market value
$284,200
$270,000 - $298,000
$1,586/mo
Price history
| Date | Event | Price |
|---|---|---|
| 7/1/2026 | Listed for sale | $289,000-2%$274/sqft |
Source: | ||
| 6/23/2026 | Listing removed | $295,000$280/sqft |
Source: | ||
| 5/4/2026 | Price change | $295,000-1.6%$280/sqft |
Source: | ||
| 4/2/2026 | Listed for sale | $299,900+144.8%$285/sqft |
Source: | ||
| 7/16/2016 | Listing removed | $925+8.8%$1/sqft |
Source: Red Rock Management and Real Estate Investment Report a problem | ||
| 4/10/2014 | Listing removed | $850$1/sqft |
Source: JMMR INVESTMENTS, LLC Report a problem | ||
| 3/12/2014 | Price change | $850-5.6%$1/sqft |
Source: JMMR INVESTMENTS, LLC Report a problem | ||
| 2/1/2014 | Listed for rent | $900+5.9%$1/sqft |
Source: JMMR INVESTMENTS, LLC Report a problem | ||
| 2/2/2013 | Listing removed | $850$1/sqft |
Source: RE/MAX EXTREME #1300125 Report a problem | ||
| 1/17/2013 | Price change | $850-8.1%$1/sqft |
Source: RE/MAX EXTREME Report a problem | ||
| 12/4/2012 | Listed for rent | $925$1/sqft |
Source: RE/MAX EXTREME Report a problem | ||
| 1/21/2004 | Sold | $122,525$116/sqft |
Source: Public Record Report a problem | ||
Public tax history
| Year | Property taxes | Tax assessment |
|---|---|---|
| 2026 | $1,286 +8% | $63,136 -2% |
| 2025 | $1,190 +7.9% | $64,428 +3.9% |
| 2024 | $1,103 +8% | $62,037 +13% |
| 2023 | $1,021 +8% | $54,910 +5.9% |
| 2022 | $946 +7.8% | $51,836 +1.8% |
| 2021 | $878 +6.8% | $50,904 +8% |
| 2020 | $822 +4.8% | $47,135 +21.8% |
| 2019 | $785 +6.9% | $38,683 |
| 2018 | $734 | $38,683 +1.1% |
| 2017 | $734 | $38,262 +3.7% |
| 2016 | $734 +3.4% | $36,910 +22.8% |
| 2015 | $710 | $30,069 +4.5% |
| 2014 | $710 | $28,767 |
| 2013 | -- | $28,767 +24.6% |
| 2012 | -- | $23,086 -15.2% |
| 2011 | -- | $27,220 -7.6% |
| 2010 | -- | $29,449 -38% |
| 2009 | -- | $47,487 |
| 2008 | -- | $47,487 -35.6% |
| 2007 | -- | $73,713 +9.2% |
| 2006 | -- | $67,502 +57.5% |
| 2005 | -- | $42,872 |
Find assessor info on the county website
Monthly payment
Est. payment$--/mo
Payment breakdown
Explore the cost of this home by adjusting the details. Changes won't be saved.All calculations are estimates and provided by Zillow, Inc. for informational purposes only. Actual amounts may vary.
HOA fees may include property taxes on listings classified as Co-Ops. Contact the listing agent and/or owner for fee details.
Mortgage interest rates are dependent on a number of factors, including credit score, down payment, and repayment length. Interest rate data provided by Zillow Group Marketplace, Inc. as of 1/1/1970 from various mortgage lenders with which we have lead or other similar arrangements; the Estimated Payment is an average of those rates.
See how much you could borrow to make a competitive offer.
Climate risks
Neighborhood: MacDonald Ranch
Nearby schools
GreatSchools rating
- 8/10Neil C Twitchell Elementary SchoolGrades: PK-5Distance: 1.4 mi
- 7/10Bob Miller Middle SchoolGrades: 6-8Distance: 0.6 mi
- 7/10Coronado High SchoolGrades: 9-12Distance: 1.5 mi
Schools provided by the listing agent
- Elementary: Vanderburg, John C.,Vanderburg, John C.
- Middle: Miller Bob
- High: Coronado High
Source: LVR. This data may not be complete. We recommend contacting the local school district to confirm school assignments for this home.
A local agent can set up tours, give advice and negotiate with sellers.
- Nevada
- Clark County
- Henderson
- 89052
- MacDonald Ranch
- 2305 W Horizon Ridge Pkwy Apartment 3621