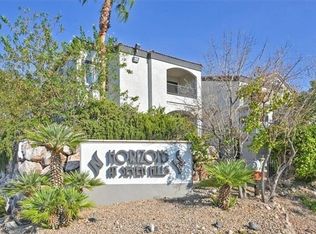
Discover an exceptional lifestyle opportunity in this charming condominium, where comfort meets convenience in the heart of Henderson. This residence offers a seamless blend of modern amenities and thoughtful design, ensuring an inviting atmosphere for daily living and entertaining. Experience the ease of a meticulously maintained home within a vibrant community.
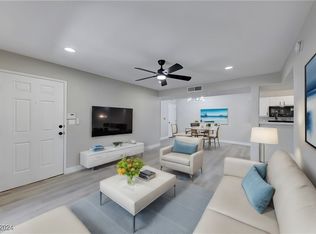
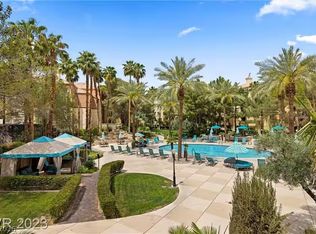
Step inside to find a thoughtfully arranged living space of 660 square feet. The interior boasts desirable features such as shutters, ceiling fan(s), and window coverings throughout, providing both style and practicality. The well-appointed kitchen includes a microwave, streamlining meal preparation. With 1 bedroom and 1 full bathroom, this upstairs single level living provides ample space for relaxation and privacy. Enjoy the added benefit of a refreshing community pool, perfect for leisure and recreation.
Nestled at 950 Seven Hills Dr Unit 3026, this property is situated in a sought-after Henderson location, offering residents a balanced urban and suburban experience. This condominium home presents a unique chance to embrace a comfortable and fulfilling lifestyle in a prime setting.
Active
$240,000
950 Seven Hills Dr APT 3026, Henderson, NV 89052
1beds
660sqft
:
Get pre-qualified$1,908/mo
Condominium
Built in 2001
-- sqft lot
$-- Zestimate®
$364/sqft
$330/mo HOA
What's special
Upstairs single level livingWell-appointed kitchenWindow coverings throughoutRefreshing community pool
- 61 days |
- 137 |
- 5 |
Zillow last checked:
Listing updated:
Listed by:
Scott Wergin S.0185090 (702)580-0653,
Wardley Real Estate
Source: LVR,MLS#: 2789205 Originating MLS: Greater Las Vegas Association of Realtors Inc
Originating MLS: Greater Las Vegas Association of Realtors IncFacts & features
Interior
Bedrooms & bathrooms
- Bedrooms: 1
- Bathrooms: 1
- Full bathrooms: 1
Primary bedroom
- Description: Ceiling Fan,Ceiling Light,Walk-In Closet(s)
- Dimensions: 12x12
Dining room
- Description: Breakfast Nook/Eating Area
- Dimensions: 8x8
Kitchen
- Description: Breakfast Bar/Counter,Granite Countertops,Lighting Track,Stainless Steel Appliances,Tile Flooring
- Dimensions: 8x8
Living room
- Description: Entry Foyer
- Dimensions: 12x14
Heating
- Central, Gas
Cooling
- Central Air, Electric
Appliances
- Included: Dryer, Dishwasher, Disposal, Gas Range, Microwave, Refrigerator, Washer
- Laundry: Gas Dryer Hookup, Laundry Room, Upper Level
Features
- Ceiling Fan(s), Window Treatments
- Flooring: Laminate, Tile
- Windows: Double Pane Windows, Plantation Shutters
- Number of fireplaces: 1
- Fireplace features: Gas, Living Room
Interior area
- Total structure area: 660
- Total interior livable area: 660 sqft
Video & virtual tour
Property
Parking
- Parking features: Assigned, Covered, Guest
Features
- Levels: One
- Stories: 2
- Patio & porch: Balcony
- Exterior features: Balcony, Sprinkler/Irrigation
- Pool features: Community
- Fencing: None
Lot
- Size: 7,278 Square Feet
- Features: Drip Irrigation/Bubblers, Desert Landscaping, Landscaped, < 1/4 Acre
Details
- Parcel number: 17735610326
- Zoning description: Multi-Family
- Horse amenities: None
Construction
Type & style
- Home type: Condo
- Architectural style: Two Story
- Property subtype: Condominium
- Attached to another structure: Yes
Materials
- Roof: Tile
Condition
- Resale
- Year built: 2001
Utilities & green energy
- Electric: Photovoltaics None
- Sewer: Public Sewer
- Water: Public
- Utilities for property: Underground Utilities
Green energy
- Energy efficient items: Doors, Windows
Community & HOA
Community
- Features: Pool
- Security: Gated Community
- Subdivision: Horizons At Seven Hills Ranch
HOA
- Has HOA: Yes
- Amenities included: Gated, Barbecue, Pool
- Services included: Association Management, Common Areas, Maintenance Grounds, Recreation Facilities, Sewer, Taxes, Trash, Water
- HOA fee: $330 monthly
- HOA name: Horizon At Seven Hil
- HOA phone: 702-737-8500
Location
- Region: Henderson
Financial & listing details
- Price per square foot: $364/sqft
- Tax assessed value: $125,829
- Annual tax amount: $680
- Date on market: 6/6/2026
- Listing agreement: Exclusive Right To Sell
- Listing terms: Cash,Conventional,Lease Option
Estimated market value
Not available
Estimated sales range
Not available
Not available
Price history
| Date | Event | Price |
|---|---|---|
| 7/27/2026 | Listing removed | $1,350$2/sqft |
Source: LVR #2789660 Report a problem | ||
| 6/18/2026 | Price change | $1,350-6.9%$2/sqft |
Source: LVR #2789660 Report a problem | ||
| 6/8/2026 | Listed for rent | $1,450+45%$2/sqft |
Source: LVR #2789660 Report a problem | ||
| 6/6/2026 | Listed for sale | $240,000-1.9%$364/sqft |
Source:  LVR #2789205 Report a problem LVR #2789205 Report a problem | ||
| 6/1/2026 | Listing removed | $244,710$371/sqft |
Source: BHHS broker feed #2749948 Report a problem | ||
| 5/9/2026 | Listed for sale | $244,710$371/sqft |
Source: LVR #2749948 Report a problem | ||
| 4/11/2026 | Listing removed | $244,710$371/sqft |
Source: BHHS broker feed #2749948 Report a problem | ||
| 3/28/2026 | Price change | $244,710-2.1%$371/sqft |
Source: LVR #2749948 Report a problem | ||
| 1/24/2026 | Listed for sale | $249,999+4.2%$379/sqft |
Source: LVR #2749948 Report a problem | ||
| 5/9/2022 | Sold | $240,000+0%$364/sqft |
Source: LVR #2383849 Report a problem | ||
| 4/8/2022 | Pending sale | $239,900$363/sqft |
Source: LVR #2383849 Report a problem | ||
| 4/5/2022 | Listed for sale | $239,900+71.4%$363/sqft |
Source: LVR #2383849 Report a problem | ||
| 3/24/2021 | Listing removed | -- |
Source: Owner Report a problem | ||
| 2/29/2020 | Listing removed | $1,000$2/sqft |
Source: Owner Report a problem | ||
| 2/10/2020 | Listed for rent | $1,000$2/sqft |
Source: Owner Report a problem | ||
| 12/15/2017 | Sold | $140,000-4.1%$212/sqft |
Source: LVR #1937874 Report a problem | ||
| 11/15/2017 | Price change | $146,000-6.9%$221/sqft |
Source: Performance Realty Inc #1937874 Report a problem | ||
| 10/29/2017 | Price change | $156,900-4.9%$238/sqft |
Source: Performance Realty Inc #1937874 Report a problem | ||
| 10/9/2017 | Listed for sale | $165,000+65%$250/sqft |
Source: Performance Realty Inc #1937874 Report a problem | ||
| 11/21/2016 | Sold | $100,000+0.1%$152/sqft |
Source: LVR #1836895 Report a problem | ||
| 11/15/2016 | Pending sale | $99,900$151/sqft |
Source: Northcap Residential #1836895 Report a problem | ||
| 10/12/2016 | Listing removed | $99,900$151/sqft |
Source: Northcap Residential #1836895 Report a problem | ||
| 9/25/2016 | Listed for sale | $99,900+17.5%$151/sqft |
Source: Northcap Residential #1836895 Report a problem | ||
| 8/19/2016 | Sold | $85,000+2.2%$129/sqft |
Source: Public Record Report a problem | ||
| 7/29/2016 | Pending sale | $83,200$126/sqft |
Source: RE/MAX Advantage #1816593 Report a problem | ||
| 7/15/2016 | Listed for sale | $83,200+24.2%$126/sqft |
Source: RE/MAX Advantage #1816593 Report a problem | ||
| 7/1/2016 | Sold | $66,997-61.1%$102/sqft |
Source: Public Record Report a problem | ||
| 11/28/2005 | Sold | $172,080$261/sqft |
Source: Public Record Report a problem | ||
Public tax history
| Year | Property taxes | Tax assessment |
|---|---|---|
| 2026 | $701 +3% | $44,040 -1.6% |
| 2025 | $680 +2.9% | $44,759 +0.8% |
| 2024 | $661 -1.8% | $44,394 +16.8% |
| 2023 | $673 +8% | $38,005 +5.7% |
| 2022 | $623 +7.8% | $35,966 +5.7% |
| 2021 | $578 +6.8% | $34,036 +3.6% |
| 2020 | $541 +4.8% | $32,858 +23.9% |
| 2019 | $517 +6.9% | $26,521 |
| 2018 | $483 | $26,521 +6.7% |
| 2017 | $483 | $24,856 +4.1% |
| 2016 | $483 +3.7% | $23,886 +15.5% |
| 2015 | $466 | $20,684 +32.5% |
| 2014 | $466 | $15,610 |
| 2013 | -- | $15,610 +2.9% |
| 2012 | -- | $15,173 -16.1% |
| 2011 | -- | $18,085 -4.4% |
| 2010 | -- | $18,926 -40.6% |
| 2009 | -- | $31,840 -9.9% |
| 2008 | -- | $35,340 -38.5% |
| 2007 | -- | $57,450 +3.9% |
| 2006 | -- | $55,311 |
Find assessor info on the county website
Monthly payment
Est. payment
Payment breakdown
Explore the cost of this home by adjusting the details. Changes won't be saved.Climate risks
Neighborhood: Westgate
Nearby schools
GreatSchools rating
- 9/10Elise L. Wolff Elementary SchoolGrades: PK-5Distance: 0.2 mi
- 7/10Del E Webb Middle SchoolGrades: 6-8Distance: 2.1 mi
- 7/10Coronado High SchoolGrades: 9-12Distance: 0.5 mi
Schools provided by the listing agent
- Elementary: Wolff, Elise L.,Wolff, Elise L.
- Middle: Webb, Del E.
- High: Coronado High
Source: LVR. This data may not be complete. We recommend contacting the local school district to confirm school assignments for this home.
- $264,9002 bd2 ba921 sqft950 Seven Hills Dr #UT-2522, Henderson, NV 89052Off Market

- $1,3001 bd1 ba660 sqft950 Seven Hills Dr APT 3011, Henderson, NV 89052For Rent
- $260,0002 bd2 ba921 sqft950 Seven Hills Dr APT 1122, Henderson, NV 89052Sold

- $325,0003 bd2 ba1.1k sqft950 Seven Hills Dr APT 1313, Henderson, NV 89052Sold
- $200,0001 bd1 ba660 sqft950 Seven Hills Dr APT 3028, Henderson, NV 89052Sold
- $225,0002 bd2 ba921 sqft950 Seven Hills Dr APT 718, Henderson, NV 89052Sold
- $270,0002 bd2 ba921 sqft950 Seven Hills Dr APT 2313, Henderson, NV 89052Sold
- $260,0001 bd1 ba660 sqft950 Seven Hills Dr APT 2812, Henderson, NV 89052Sold
A local agent can set up tours, give advice and negotiate with sellers.
Similar homes
- $220,0002 bd2 ba960 sqft2300 Silverado Ranch Blvd #2152, Las Vegas, NV 89183For Sale
 MLS ID #2798391, Erika R. Calleros, Prominent Realty Group LLC. LVR
 - $236,0001 bd1 ba853 sqft9000 S Las Vegas Blvd #1187, Las Vegas, NV 89123For SaleMLS ID #2804686, Jennifer Batoon, Earth Real Estate. LVR
- $230,0001 bd1 ba727 sqft210 E Flamingo Rd Unit 116, Las Vegas, NV 89169For Sale
 MLS ID #2805673, Michelle Mejia, Realty ONE Group, Inc. LVR
 - $225,0001 bd1 ba692 sqft230 E Flamingo Rd Unit 308, Las Vegas, NV 89169For Sale
 MLS ID #2805577, Michelle Mejia, Realty ONE Group, Inc. LVR
 - $185,0001 bd1 ba586 sqftBOCARATON, Las Vegas, NV 89123For SaleMLS ID #2806426, James H. Eagan, Limestone Investments LLC. LVR
- $225,0001 bd1 ba692 sqft220 E Flamingo Rd Unit 320, Las Vegas, NV 89169For SaleMLS ID #2805580, Michelle Mejia, Realty ONE Group, Inc. LVR
- $182,0001 bd1 ba777 sqft2201 Ramsgate Dr APT 923, Henderson, NV 89074For SaleMLS ID #2803363, Guy D. Nitz, Realty ONE Group, Inc. LVR
- $208,0002 bd2 ba924 sqft1853 Mimosa Ct, Henderson, NV 89014For SaleMLS ID #2806470, Brandy J. White Elk, Innovative Real Estate Strateg. LVR
- $224,9002 bd2 ba934 sqft7885 W Flamingo Rd Unit 1002, Las Vegas, NV 89147For SaleMLS ID #2804544, Mirela Ionescu, Wynn Realty Group. LVR
- $190,0001 bd1 ba705 sqft2300 Silverado Ranch Blvd #1030, Las Vegas, NV 89183For SaleMLS ID #2787713, Timothy D. Shiffman, Signature Real Estate Group. LVR
- $244,9002 bd2 ba937 sqft7255 W Sunset Rd APT 2140, Las Vegas, NV 89113For SaleMLS ID #2782797, Darra L. Williams, BHHS Nevada Properties. LVR
- $210,0001 bd1 ba700 sqft6650 W Warm Springs Rd Unit 2154, Las Vegas, NV 89118For SaleMLS ID #2803550, Kathleen Choi, Nevada Real Estate Corp. LVR
- $214,9001 bd1 ba853 sqft9000 Las Vegas Blvd S Unit 1047, Las Vegas, NV 89123For SaleMLS ID #2767363, Gilbert G. Gildore, Keller Williams MarketPlace. LVR
- $259,0002 bd2 ba962 sqft7151 S Durango Dr Unit 307, Spring Valley, NV 89113For SaleMLS ID #2787791, Sheila R. Pennell, United Realty Group. LVR
- $211,0002 bd2 ba872 sqft2120 Ramrod Ave Unit 2313, Henderson, NV 89014For SaleMLS ID #2757146, Tia Roman, RE/MAX Reliance. LVR
- $215,0001 bd1 ba775 sqft45 Maleena Mesa St APT 1011, Henderson, NV 89074For SaleMLS ID #2757759, Loretta B. Antuna, Property Management of LV, LLC. LVR
- $212,0001 bd1 ba779 sqft7255 W Sunset Rd APT 2078, Las Vegas, NV 89113For SaleMLS ID #2805231, Kathleen Choi, Nevada Real Estate Corp. LVR
- $178,0001 bd1 ba853 sqft9000 Las Vegas Blvd S Unit 1171, Las Vegas, NV 89123For SaleMLS ID #2803244, Kristine Moran, More Realty Incorporated. LVR
- $250,0002 bd1 ba816 sqft4410 Sandy River Dr Unit 23, Spring Valley, NV 89103For SaleMLS ID #2801579, Tamra J. Trainer, Platinum Real Estate Prof. LVR
- $219,9002 bd2 ba912 sqft904 Boulder Springs Dr Unit 102, Las Vegas, NV 89128For SaleMLS ID #2754083, Latoya Sharpe, Moirai Realty & Insurance Agcy. LVR
