Beautiful 2 bedroom, 2 bathroom townhouse in the heart of Henderson! This charming home welcomes you with a cozy front living room and a well appointed kitchen offering plenty of cabinet space, a dual sink, and an adjacent dining area. The spacious primary bedroom includes its own ensuite for added comfort that features a walk in bathtub. Enjoy the convenience of an in home laundry area with extra storage cabinets. Step outside to a large, inviting balcony with a pergola that is perfect for relaxing or entertaining. Located in a lovely community featuring fantastic amenities, including a pool, clubhouse, tennis courts, and more. A must see!
Active
Price cut: $2.5K (10/5)
$187,500
1853 Mimosa Ct, Henderson, NV 89014
2beds
924sqft
Townhouse
Built in 1981
3,937 Square Feet Lot
$187,300 Zestimate®
$203/sqft
$250/mo HOA
What's special
- 65 days
- 1,166
- 98
Likely to sell faster than
Zillow last checked:
Listing updated:
Listed by:
Brandy J. White Elk B.0009698 702-478-2242,
Innovative Real Estate Strateg
Source: LVR,MLS#: 2806470 Originating MLS: Greater Las Vegas Association of Realtors Inc
Originating MLS: Greater Las Vegas Association of Realtors IncFacts & features
Interior
Bedrooms & bathrooms
- Bedrooms: 2
- Bathrooms: 2
- Full bathrooms: 1
- 3/4 bathrooms: 1
Primary bedroom
- Description: Walk-In Closet(s)
- Dimensions: 17x12
Bedroom 2
- Description: Closet
- Dimensions: 11x10
Kitchen
- Description: Breakfast Nook/Eating Area
Living room
- Description: Front
- Dimensions: 12x16
Heating
- Central, Electric
Cooling
- Central Air, Electric
Appliances
- Included: Dryer, Dishwasher, Electric Range, Disposal, Refrigerator, Washer
- Laundry: Electric Dryer Hookup, Laundry Closet
Features
- None
- Flooring: Carpet, Tile
- Has fireplace: No
Interior area
- Total structure area: 924
- Total interior livable area: 924 sqft
Video & virtual tour
Property
Parking
- Total spaces: 1
- Parking features: Attached, Garage, Private
- Attached garage spaces: 1
Features
- Stories: 2
- Patio & porch: Covered, Patio
- Exterior features: Patio
- Pool features: Community
- Fencing: None
Lot
- Size: 3,937 Square Feet
- Features: < 1/4 Acre
Details
- Parcel number: 17805617088
- Zoning description: Single Family
- Horse amenities: None
Construction
Type & style
- Home type: Townhouse
- Architectural style: Two Story
- Property subtype: Townhouse
- Attached to another structure: Yes
Materials
- Roof: Flat
Condition
- Resale
- Year built: 1981
Utilities & green energy
- Electric: Photovoltaics None
- Sewer: Public Sewer
- Water: Public
- Utilities for property: Underground Utilities
Community & HOA
Community
- Features: Pool
- Subdivision: Pepper Tree
HOA
- Has HOA: Yes
- Amenities included: Clubhouse, Pool, Spa/Hot Tub, Tennis Court(s)
- Services included: Maintenance Grounds
- HOA fee: $250 monthly
- HOA name: Peppertree
- HOA phone: 702-869-0937
Location
- Region: Henderson
Financial & listing details
- Price per square foot: $203/sqft
- Tax assessed value: $119,186
- Annual tax amount: $459
- Date on market: 8/5/2026
- Listing agreement: Exclusive Right To Sell
- Listing terms: Cash,Conventional,FHA,VA Loan
Estimated market value
$187,300
$178,000 - $197,000
$1,506/mo
Price history
| Date | Event | Price |
|---|---|---|
| 10/5/2026 | Price change | $187,500-1.3%$203/sqft |
Source:  LVR #2806470 Report a problem LVR #2806470 Report a problem | ||
| 9/11/2026 | Price change | $190,000-5%$206/sqft |
Source: LVR #2806470 Report a problem | ||
| 8/25/2026 | Price change | $200,000-3.8%$216/sqft |
Source: LVR #2806470 Report a problem | ||
| 8/5/2026 | Price change | $208,000-3.3%$225/sqft |
Source: LVR #2806470 Report a problem | ||
| 7/17/2026 | Price change | $215,000-4.4%$233/sqft |
Source: LVR #2735932 Report a problem | ||
| 6/3/2026 | Listed for sale | $225,000-10%$244/sqft |
Source: LVR #2735932 Report a problem | ||
| 3/10/2026 | Listing removed | $250,000$271/sqft |
Source: LVR #2735932 Report a problem | ||
| 3/8/2026 | Listed for sale | $250,000$271/sqft |
Source: LVR #2735932 Report a problem | ||
| 12/8/2025 | Listing removed | $250,000$271/sqft |
Source: LVR #2735932 Report a problem | ||
| 11/18/2025 | Listed for sale | $250,000+135.8%$271/sqft |
Source: LVR #2735932 Report a problem | ||
| 3/25/2004 | Sold | $106,000+17.8%$115/sqft |
Source: Public Record Report a problem | ||
| 12/20/2002 | Sold | $90,000$97/sqft |
Source: Public Record Report a problem | ||
Public tax history
| Year | Property taxes | Tax assessment |
|---|---|---|
| 2026 | $473 +3% | $41,715 -5.2% |
| 2025 | $459 +2.9% | $43,992 +0.5% |
| 2024 | $446 +3% | $43,770 +16.2% |
| 2023 | $433 +3% | $37,674 +13.3% |
| 2022 | $421 +3.1% | $33,240 -2.7% |
| 2021 | $408 +3.2% | $34,154 +10.9% |
| 2020 | $395 +3% | $30,804 +22.7% |
| 2019 | $384 +5.6% | $25,109 |
| 2018 | $363 | $25,109 +8.2% |
| 2017 | $363 | $23,201 +8.1% |
| 2016 | $363 +3.6% | $21,454 +21.8% |
| 2015 | $351 | $17,617 +50.1% |
| 2014 | $351 | $11,739 |
| 2013 | -- | $11,739 -16.7% |
| 2012 | -- | $14,092 -14.8% |
| 2011 | -- | $16,535 +8.3% |
| 2010 | -- | $15,261 -41.8% |
| 2009 | -- | $26,242 |
| 2008 | -- | $26,242 -43.1% |
| 2007 | -- | $46,124 +8% |
| 2006 | -- | $42,698 +65.4% |
| 2005 | -- | $25,813 +9.8% |
| 2004 | -- | $23,506 +8.7% |
| 2003 | -- | $21,623 -0.6% |
| 2002 | -- | $21,750 +4.9% |
| 2001 | -- | $20,730 |
Find assessor info on the county website
Monthly payment
Est. payment
Payment breakdown
Explore the cost of this home by adjusting the details. Changes won't be saved.Climate risks
Neighborhood: Green Valley North
Nearby schools
Schools provided by the listing agent
- Elementary: Thorpe, Jim,Thorpe, Jim
- Middle: Cortney Francis
- High: Green Valley
Source: LVR. This data may not be complete. We recommend contacting the local school district to confirm school assignments for this home.


Similar homes
- $190,0002 bd2 ba828 sqft5045 Spencer St Unit B, Las Vegas, NV 89119For Sale
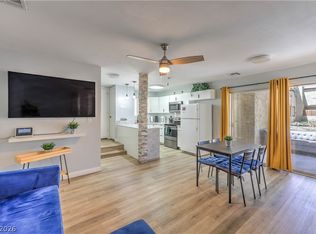 MLS ID #2798163, Amber M. Guzman, The Agency Las Vegas. LVR
 - $189,0002 bd2 ba1.1k sqft1751 E Reno Ave Unit 118, Las Vegas, NV 89119For Sale
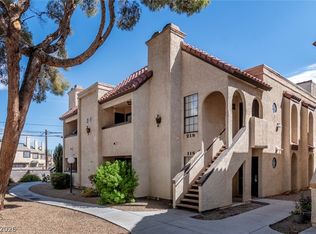 MLS ID #2818855, Dale M. Ouellette, BHHS Nevada Properties. LVR
 - $175,0002 bd1 ba785 sqft833 Hedge Way Unit 6, Las Vegas, NV 89110For Sale
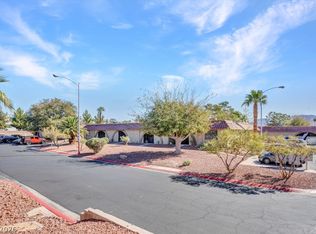 MLS ID #2816467, Shannette Quilter, Keller Williams VIP. LVR
 - $199,9992 bd2 ba1.1k sqft1751 E Reno Ave Unit 206, Paradise Town, NV 89119For Sale
 MLS ID #2808697, Cintia Ayala, Simply Vegas. LVR
