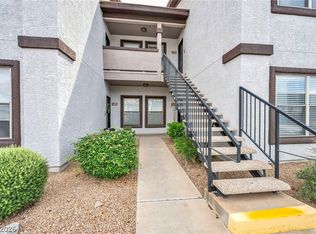
EXPERIENCE RESORT-STYLE LIVING IN THIS LOVELY GROUND-FLOOR CONDO, WHERE CONVENIENCE MEETS ELEGANCE. THE INTERIOR FEATURES A BRIGHT, SINGLE-LEVEL LAYOUT HIGHLIGHTED BY SLEEK GRANITE COUNTERTOPS AND A SPACIOUS ATMOSPHERE. JUST STEPS FROM YOUR DOOR, THE COMMUNITY OFFERS AN IMPRESSIVE ARRAY OF AMENITIES INCLUDING AN EXERCISE ROOM, A SPARKLING POOL AND SPA AREA, AND A CLUBHOUSE DESIGNED FOR RELAXATION. OUTDOOR ENTHUSIASTS WILL LOVE THE LUSH LANDSCAPING AND THE EXPANSIVE COMMUNITY PARK, WHICH FEATURES A BBQ AREA, GAZEBO, AND A CHILDREN’S PLAYGROUND PERFECT FOR WEEKEND GATHERINGS. THIS EXCEPTIONAL HOME ALSO INCLUDES THE ADDED BENEFIT OF A PRIVATE GARAGE AVAILABLE FOR JUST $50 PER MONTH, COMPLETING THE PERFECT PACKAGE OF COMFORT AND VALUE.
Active
$280,000
45 Maleena Mesa St APT 1414, Henderson, NV 89074
2beds
938sqft
:
Get pre-qualified$2,002/mo
Condominium
Built in 2003
-- sqft lot
$275,300 Zestimate®
$299/sqft
$179/mo HOA
What's special
Expansive community parkSleek granite countertopsGround-floor condoSpacious atmosphereBbq areaLush landscapingBright single-level layout
- 83 days |
- 62 |
- 5 |
Zillow last checked:
Listing updated:
Listed by:
Cynthia L. Glickman B.0007614 702-829-2424,
Century 21 Elevate
Source: LVR,MLS#: 2775244 Originating MLS: Greater Las Vegas Association of Realtors Inc
Originating MLS: Greater Las Vegas Association of Realtors IncFacts & features
Interior
Bedrooms & bathrooms
- Bedrooms: 2
- Bathrooms: 2
- Full bathrooms: 2
Primary bedroom
- Description: Ceiling Fan,Walk-In Closet(s)
- Dimensions: 11X10
Bedroom 2
- Description: Closet
- Dimensions: 11X10
Primary bathroom
- Description: Tub/Shower Combo
Dining room
- Description: Dining Area
- Dimensions: 9X9
Kitchen
- Description: Granite Countertops
Living room
- Description: Front
- Dimensions: 13X16
Heating
- Central, Electric
Cooling
- Central Air, Electric
Appliances
- Included: Electric Range
- Laundry: Electric Dryer Hookup, Laundry Room
Features
- Bedroom on Main Level, Ceiling Fan(s), Primary Downstairs, Window Treatments
- Flooring: Carpet, Linoleum, Vinyl
- Windows: Blinds
- Has fireplace: No
Interior area
- Total structure area: 938
- Total interior livable area: 938 sqft
Video & virtual tour
Property
Parking
- Total spaces: 1
- Parking features: Assigned, Covered, Detached Carport, Guest
- Carport spaces: 1
Features
- Stories: 2
- Patio & porch: Balcony
- Exterior features: Balcony
- Pool features: Community
- Fencing: Full
Lot
- Features: Desert Landscaping, Landscaped, < 1/4 Acre
Details
- Parcel number: 17815315204
- Zoning description: Multi-Family
- Horse amenities: None
Construction
Type & style
- Home type: Condo
- Architectural style: Two Story
- Property subtype: Condominium
- Attached to another structure: Yes
Materials
- Roof: Tile
Condition
- Resale
- Year built: 2003
Utilities & green energy
- Electric: Photovoltaics None
- Sewer: Public Sewer
- Water: Public
- Utilities for property: Underground Utilities
Community & HOA
Community
- Features: Pool
- Subdivision: Traverse Point Condo
HOA
- Has HOA: Yes
- Amenities included: Clubhouse, Fitness Center, Gated, Pool, Recreation Room
- Services included: Association Management, Recreation Facilities
- HOA fee: $166 monthly
- HOA name: Traverse Point
- HOA phone: 702-568-4158
- Second HOA fee: $13 monthly
Location
- Region: Henderson
Financial & listing details
- Price per square foot: $299/sqft
- Tax assessed value: $145,014
- Annual tax amount: $639
- Date on market: 5/18/2026
- Listing agreement: Exclusive Right To Sell
- Listing terms: Cash,Conventional,FHA,VA Loan
Estimated market value
$275,300
$262,000 - $289,000
$1,388/mo
Price history
| Date | Event | Price |
|---|---|---|
| 5/15/2026 | Listed for sale | $280,000+158.1%$299/sqft |
Source:  LVR #2775244 Report a problem LVR #2775244 Report a problem | ||
| 2/9/2016 | Sold | $108,500-2.3%$116/sqft |
Source: Public Record Report a problem | ||
| 1/8/2016 | Listed for sale | $111,000$118/sqft |
Source: Zip Realty Residential Brokerage - Las Vegas #1598166 Report a problem | ||
Public tax history
| Year | Property taxes | Tax assessment |
|---|---|---|
| 2026 | $703 +3% | $50,755 -2% |
| 2025 | $682 +2.9% | $51,769 -0.9% |
| 2024 | $663 +3% | $52,252 +18.1% |
| 2023 | $644 +3% | $44,249 +10.7% |
| 2022 | $625 +3.1% | $39,969 +6% |
| 2021 | $606 +3.1% | $37,702 +12.1% |
| 2020 | $588 +3% | $33,628 +10% |
| 2019 | $571 +5.7% | $30,559 |
| 2018 | $541 | $30,559 -0.5% |
| 2017 | $541 | $30,709 +11.1% |
| 2016 | $541 +0.4% | $27,638 +15.6% |
| 2015 | $538 +3.2% | $23,917 +37% |
| 2014 | $521 | $17,463 |
| 2013 | -- | $17,463 +0.7% |
| 2012 | -- | $17,346 -10.2% |
| 2011 | -- | $19,315 -1.5% |
| 2010 | -- | $19,604 -74.2% |
| 2009 | -- | $76,084 |
| 2008 | -- | $76,084 +22.6% |
| 2007 | -- | $62,058 |
Find assessor info on the county website
Monthly payment
Est. payment
Payment breakdown
Explore the cost of this home by adjusting the details. Changes won't be saved.Climate risks
Neighborhood: Gibson Springs
Nearby schools
GreatSchools rating
- 6/10Lorna J Kesterson Elementary SchoolGrades: PK-5Distance: 1 mi
- 6/10Barbara And Hank Greenspun Junior High SchoolGrades: 6-8Distance: 1.4 mi
- 5/10Foothill High SchoolGrades: 9-12Distance: 4.7 mi
Schools provided by the listing agent
- Elementary: Kesterson, Lorna,Kesterson, Lorna
- Middle: White Thurman
- High: Foothill
Source: LVR. This data may not be complete. We recommend contacting the local school district to confirm school assignments for this home.
- $274,7002 bd2 ba1k sqft45 Maleena Mesa St APT 1413, Henderson, NV 89074For Sale
- $255,0002 bd2 ba938 sqft45 Maleena Mesa St APT 1424, Henderson, NV 89074Sold

- $205,0002 bd2 ba1k sqft45 Maleena Mesa St APT 1321, Henderson, NV 89074Sold
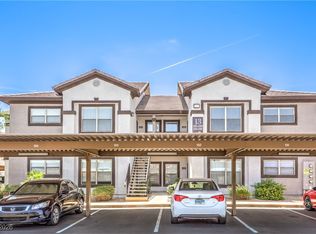
- $269,0002 bd2 ba938 sqft45 Maleena Mesa St APT 1211, Henderson, NV 89074Sold

- $265,0002 bd2 ba938 sqft45 Maleena Mesa St APT 1611, Henderson, NV 89074Sold
- $270,0002 bd2 ba1k sqft45 Maleena Mesa St APT 1623, Henderson, NV 89074Sold
- $275,0002 bd2 ba1k sqft45 Maleena Mesa St APT 1512, Henderson, NV 89074Sold
- $280,0002 bd2 ba938 sqft45 Maleena Mesa St APT 1524, Henderson, NV 89074Sold
A local agent can set up tours, give advice and negotiate with sellers.
Similar homes
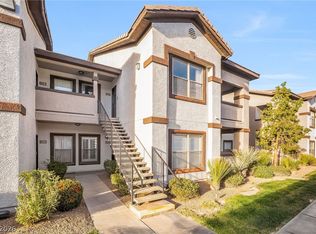
- $259,9002 bd2 ba1k sqft45 Maleena Mesa St APT 1227, Henderson, NV 89074For Sale
 MLS ID #2790332, Marisela Mondragon, The Agency Las Vegas. LVR
 - $287,0002 bd2 ba1k sqft2251 Wigwam Pkwy APT 1324, Henderson, NV 89074For Sale
 MLS ID #2761493, Traci A. Human, Keller Williams Realty Las Veg. LVR
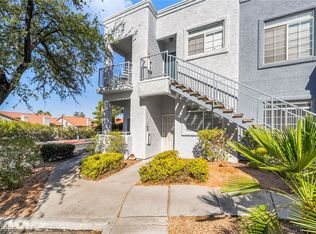
 - $219,0002 bd2 ba931 sqft2201 Ramsgate Dr APT 811, Henderson, NV 89074For Sale
 MLS ID #2787007, Steve P. Hawks, Platinum Real Estate Prof. LVR
 - $285,0003 bd2 ba1.2k sqft1995 Cutlass Dr #0, Henderson, NV 89014For Sale
 MLS ID #2773805, Martha Guerrero, Realty ONE Group, Inc. LVR
 - $275,0002 bd2 ba1.2k sqft32 E Serene Ave Unit 302, Las Vegas, NV 89123For SaleMLS ID #2791453, Allison H. Jung, Elite Realty. LVR
- $242,0002 bd2 ba1k sqft10245 S Maryland Pkwy #1210, Las Vegas, NV 89123For SaleMLS ID #2805822, Thi Thanh P. Nguyen, Scofield Group LLC. LVR
- $245,0002 bd2 ba1.1k sqft698 S Racetrack Rd Unit 124, Henderson, NV 89015For SaleMLS ID #2804609, Stephen Ord, KNJ Real Estate. LVR
- $330,0002 bd2 ba1.1k sqft115 Tapatio St, Henderson, NV 89074For SaleMLS ID #2781246, Eliezer Mizrachi, Coldwell Banker Premier. LVR
- $269,9992 bd2 ba1.1k sqft8805 Jeffreys St Unit 2054, Paradise Town, NV 89123For SaleMLS ID #2777713, Timothy J. Kimball, Sphere Real Estate. LVR
- $299,0003 bd2 ba1.2k sqft2305 W Horizon Ridge Pkwy APT 613, Henderson, NV 89052For SaleMLS ID #2769756, Joseph Francis Pascual, Leading Vegas Realty. LVR
- $265,0002 bd2 ba1.1k sqft8805 Jeffreys St Unit 1054, Las Vegas, NV 89123For SaleMLS ID #2777400, Roberta Camacho, Signature Real Estate Group. LVR
- $275,0002 bd2 ba1.1k sqft8555 W Russell Rd Unit 2069, Las Vegas, NV 89113For SaleMLS ID #2806567, Donghyun Kim, BHHS Nevada Properties. LVR
- $285,0002 bd2 ba1.1k sqft8777 W Maule Ave Unit 1098, Spring Valley, NV 89148For SaleMLS ID #2800308, Peter Torsiello, Signature Real Estate Group. LVR
- $275,0003 bd2 ba1.1k sqft1050 E Cactus Ave Unit 2006, Las Vegas, NV 89183For SaleMLS ID #2799363, Mike S. Roland, LPT Realty, LLC. LVR
- $320,0003 bd2 ba1.2k sqft2305 W Horizon Ridge Pkwy APT 3114, Henderson, NV 89052For SaleMLS ID #2793148, Robin P. Viviani, LIFE Realty District. LVR
- $239,0002 bd2 ba1.2k sqft833 Aspen Peak Loop #825, Henderson, NV 89015For SaleMLS ID #2790680, Stephen Ord, KNJ Real Estate. LVR
- $289,0002 bd2 ba1k sqft1830 N Buffalo Dr Unit 2057, Las Vegas, NV 89128For SaleMLS ID #2805288, William Lester Collins, Nonnie Group LLC. LVR
- $275,0003 bd2 ba1.1k sqft7255 W Sunset Rd APT 1077, Las Vegas, NV 89113For SaleMLS ID #2782825, Lori J. Smith, Southern Nevada Realty Group. LVR
- $213,0002 bd2 ba1.1k sqft1405 S Nellis Blvd Unit 1025, Las Vegas, NV 89104For SaleMLS ID #2753439, Tiffany Lu, Keller Williams MarketPlace. LVR
- $289,0003 bd2 ba1.1k sqft5250 S Rainbow Blvd Unit 1063, Spring Valley, NV 89118For SaleMLS ID #2791075, Wesley Tool, Realty ONE Group, Inc. LVR
