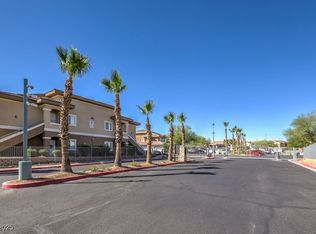
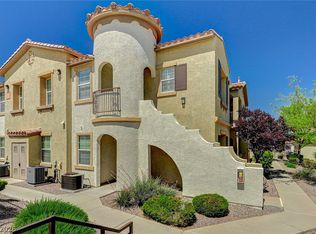
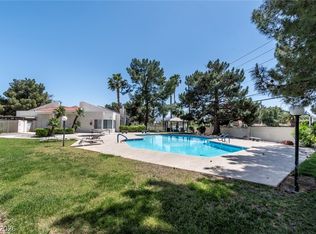
Best Location in the Community! Rare corner/end unit in a gated Henderson community featuring a detached private garage, community pool, spa, clubhouse, and a park with volleyball and basketball courts just across the street. This beautifully updated condo offers an open and inviting floor plan filled with natural light, luxury vinyl plank flooring throughout the living areas, dining room, kitchen, and bathrooms, and stylish modern finishes throughout. The upgraded kitchen showcases refinished cabinetry, attractive solid surface countertops with a quartz-look finish, stainless steel appliances, stainless steel sink, breakfast bar, and a side-by-side refrigerator with ice maker. The spacious living room flows seamlessly into the dining area and opens to a private covered balcony, creating the perfect space for relaxing or entertaining. The oversized primary suite features private balcony access, a ceiling fan, large walk-in closet, dual vanity sinks, and a Roman tub and shower combination. Large windows throughout the home provide abundant natural light and enhance the bright, airy feel. Conveniently located near schools, shopping, dining, parks, and freeway access, this move-in ready condo offers an exceptional combination of location, upgrades, community amenities, and the added value of a detached private garage. A rare opportunity in one of Henderson's most desirable gated communities that you do not want to miss!
Active
Price cut: $6K (7/21)
$239,000
833 Aspen Peak Loop #825, Henderson, NV 89015
2beds
1,249sqft
:
Get pre-qualified$1,890/mo
Condominium
Built in 2006
-- sqft lot
$237,600 Zestimate®
$191/sqft
$318/mo HOA
What's special
Stylish modern finishes throughoutCommunity poolOversized primary suitePrivate covered balconyUpgraded kitchenStainless steel appliancesDetached private garage
- 43 days |
- 308 |
- 23 |
Likely to sell faster than
Zillow last checked:
Listing updated:
Listed by:
Stephen Ord BS.0146582 702-400-6000,
KNJ Real Estate
Source: LVR,MLS#: 2790680 Originating MLS: Greater Las Vegas Association of Realtors Inc
Originating MLS: Greater Las Vegas Association of Realtors IncFacts & features
Interior
Bedrooms & bathrooms
- Bedrooms: 2
- Bathrooms: 2
- Full bathrooms: 2
Primary bedroom
- Description: Balcony,Ceiling Fan,Ceiling Light,Walk-In Closet(s)
- Dimensions: 13x12
Bedroom 2
- Description: Ceiling Fan,Ceiling Light,Closet
- Dimensions: 11x10
Kitchen
- Description: Breakfast Bar/Counter,Luxury Vinyl Plank,Stainless Steel Appliances
Living room
- Description: Rear
- Dimensions: 14x12
Heating
- Central, Gas
Cooling
- Central Air, Electric
Appliances
- Included: Dryer, Gas Cooktop, Disposal, Gas Range, Microwave, Refrigerator, Washer
- Laundry: Gas Dryer Hookup, Laundry Room
Features
- Window Treatments
- Flooring: Luxury Vinyl Plank
- Windows: Double Pane Windows, Window Treatments
- Has fireplace: No
Interior area
- Total structure area: 1,249
- Total interior livable area: 1,249 sqft
Video & virtual tour
Property
Parking
- Total spaces: 1
- Parking features: Detached Carport, Detached, Garage, Garage Door Opener, Private, Guest
- Garage spaces: 1
Features
- Stories: 2
- Patio & porch: Balcony
- Exterior features: Balcony
- Pool features: Community
- Fencing: None
Lot
- Features: Desert Landscaping, Landscaped, None
Details
- Parcel number: 16135816083
- Zoning description: Single Family
- Horse amenities: None
Construction
Type & style
- Home type: Condo
- Architectural style: Two Story
- Property subtype: Condominium
- Attached to another structure: Yes
Materials
- Roof: Tile
Condition
- Resale
- Year built: 2006
Utilities & green energy
- Electric: Photovoltaics None
- Sewer: Public Sewer
- Water: Public
- Utilities for property: Underground Utilities
Green energy
- Energy efficient items: Windows
Community & HOA
Community
- Features: Pool
- Security: Gated Community
- Subdivision: South Valley Ranch
HOA
- Has HOA: Yes
- Amenities included: Basketball Court, Clubhouse, Gated, Playground, Pool, Spa/Hot Tub
- Services included: Maintenance Grounds, Recreation Facilities, Trash
- HOA fee: $318 monthly
- HOA name: Aspen Peak Homeowner
- HOA phone: 702-430-4766
Location
- Region: Henderson
Financial & listing details
- Price per square foot: $191/sqft
- Tax assessed value: $183,420
- Annual tax amount: $1,085
- Date on market: 6/10/2026
- Listing agreement: Exclusive Right To Sell
- Listing terms: Cash,Conventional,FHA,VA Loan
Estimated market value
$237,600
$226,000 - $249,000
$1,671/mo
Price history
| Date | Event | Price |
|---|---|---|
| 7/21/2026 | Price change | $239,000-2.4%$191/sqft |
Source:  LVR #2790680 Report a problem LVR #2790680 Report a problem | ||
| 6/10/2026 | Listed for sale | $245,000+82.8%$196/sqft |
Source: LVR #2790680 Report a problem | ||
| 9/1/2017 | Sold | $134,000+47.3%$107/sqft |
Source: LVR #1919121 Report a problem | ||
| 12/30/2013 | Sold | $91,000$73/sqft |
Source: LVR #1294367 Report a problem | ||
Public tax history
| Year | Property taxes | Tax assessment |
|---|---|---|
| 2026 | $1,088 +8% | $64,197 -2.4% |
| 2025 | $1,007 +7.9% | $65,750 +6.9% |
| 2024 | $933 +8% | $61,530 +12.2% |
| 2023 | $864 +8% | $54,849 +3.6% |
| 2022 | $801 +7.8% | $52,954 +2.8% |
| 2021 | $743 +6.8% | $51,501 +5% |
| 2020 | $696 +4.8% | $49,061 +19.3% |
| 2019 | $664 +6.9% | $41,122 |
| 2018 | $621 | $41,122 +21.9% |
| 2017 | $621 | $33,747 +2.4% |
| 2016 | $621 +3.6% | $32,949 +52.8% |
| 2015 | $599 | $21,564 +6.4% |
| 2014 | $599 | $20,259 |
| 2013 | -- | $20,259 +3.9% |
| 2012 | -- | $19,490 -5.6% |
| 2011 | -- | $20,649 -22.6% |
| 2010 | -- | $26,667 -44.4% |
| 2009 | -- | $47,955 |
| 2008 | -- | $47,955 -14% |
| 2007 | -- | $55,781 +27.1% |
| 2006 | -- | $43,904 |
Find assessor info on the county website
Monthly payment
Est. payment
Payment breakdown
Explore the cost of this home by adjusting the details. Changes won't be saved.Climate risks
Neighborhood: Pittman
Nearby schools
GreatSchools rating
- 8/10Josh Stevens Elementary SchoolGrades: PK-5Distance: 3.4 mi
- 4/10Francis H Cortney Junior High SchoolGrades: 6-8Distance: 2.4 mi
- 4/10Basic Academy of Int'l Studies High SchoolGrades: 9-12Distance: 4.3 mi
Schools provided by the listing agent
- Elementary: Josh, Stevens,Josh, Stevens
- Middle: Cortney Francis
- High: Basic Academy
Source: LVR. This data may not be complete. We recommend contacting the local school district to confirm school assignments for this home.
- $255,0002 bd2 ba1.1k sqft833 Aspen Peak Loop UNIT 814, Henderson, NV 89015Sold
- $255,3002 bd2 ba1.2k sqft833 Aspen Peak Loop UNIT 816, Henderson, NV 89011Off Market

- $97,8262 bd2 ba1.2k sqft833 Aspen Peak Loop UNIT 825, Henderson, NV 89011Off Market

- $271,9002 bd2 ba1.2k sqft833 Aspen Peak Loop UNIT 922, Henderson, NV 89011Off Market
- $261,4002 bd2 ba1.1k sqft833 Aspen Peak Loop UNIT 923, Henderson, NV 89011Off Market
- $249,0002 bd2 ba1.2k sqft833 Aspen Peak Loop UNIT 922, Henderson, NV 89015For Sale
- $264,4003 bd2 ba1.3k sqft833 Aspen Peak Loop #2524, Henderson, NV 89015Sold
- $270,0003 bd2 ba1.3k sqft833 Aspen Peak Loop #2511, Henderson, NV 89015Sold
A local agent can set up tours, give advice and negotiate with sellers.
Similar homes
- $219,8882 bd2 ba1.1k sqft833 Aspen Peak Loop #1514, Henderson, NV 89015For Sale
 MLS ID #2775617, Ashley A. Hawks, Black & Cherry Real Estate. LVR
 - $245,0002 bd2 ba1.1k sqft4655 Gold Dust Ave Unit 119, Las Vegas, NV 89120For Sale
 MLS ID #2788388, William O'Keefe, eXp Realty. LVR
 - $274,8002 bd2 ba1.1k sqft50 Aura De Blanco St Unit 19103, Henderson, NV 89074For Sale
 MLS ID #2801162, Carlos M. Palomo, PMI Henderson. LVR
 - $219,0002 bd2 ba1k sqft1939 Cutlass Dr #0, Henderson, NV 89014For Sale
 MLS ID #2775050, Debra Wohlschlegel, General Realty Group Inc. LVR
 - $235,0002 bd2 ba1k sqft3425 E Russell Rd Unit 223, Las Vegas, NV 89120For SaleMLS ID #2797040, Linda M. Sunada, Signature Real Estate Group. LVR
- $219,0002 bd2 ba1k sqft5710 E Tropicana Ave Unit 1130, Whitney, NV 89122For SaleMLS ID #2793330, Sarah N. Ortiz, Signature Real Estate Group. LVR
- $240,0002 bd2 ba929 sqft7119 S Durango Dr Unit 105, Las Vegas, NV 89113For SaleMLS ID #2793918, Daniel Mumm, Huntington & Ellis, A Real Est. LVR
- $219,0002 bd2 ba1k sqft5710 E Tropicana Ave Unit 2088, Las Vegas, NV 89122For SaleMLS ID #2787562, LaShelle M. Washington, Realty ONE Group, Inc. LVR
- $225,0003 bd2 ba1.1k sqft3144 Tarpon Dr Unit 204, Las Vegas, NV 89120For SaleMLS ID #2795703, Steve P. Hawks, Platinum Real Estate Prof. LVR
- $234,9002 bd2 ba943 sqft7155 S Durango Dr Unit 306, Las Vegas, NV 89113For SaleMLS ID #2787150, Lori A. Takahashi-Rogers, Aloha Properties. LVR
- $259,0002 bd2 ba1k sqft2300 Silverado Ranch Blvd #1034, Las Vegas, NV 89113For SaleMLS ID #2790387, Ivette A. Perez, The Agency Las Vegas. LVR
- $249,9003 bd2 ba1.4k sqft2510 Paradise Village Way, Las Vegas, NV 89120For SaleMLS ID #2801558, Trisha Sivongxay, Scofield Group LLC. LVR
- $280,0002 bd2 ba938 sqft45 Maleena Mesa St APT 1414, Henderson, NV 89074For SaleMLS ID #2775244, Cynthia L. Glickman, Century 21 Elevate. LVR
- $252,0003 bd2 ba1.1k sqft5250 S Rainbow Blvd Unit 2093, Las Vegas, NV 89118For SaleMLS ID #2797686, Tamra J. Trainer, Platinum Real Estate Prof. LVR
- $265,0002 bd2 ba940 sqft2615 W Gary Ave Unit 2067, Las Vegas, NV 89123For SaleMLS ID #2800804, Michael Joseph, Real Broker LLC. LVR
- $212,0002 bd2 ba1.1k sqft1881 W Alexander Rd Unit 2079, North Las Vegas, NV 89032For SaleMLS ID #2802750, Ciara Rivera, Legacy Real Estate Group. LVR
- $240,0002 bd2 ba1k sqft1050 E Cactus Ave Unit 1031, Las Vegas, NV 89183For SaleMLS ID #2788079, Hali Gillin, HomeSmart Encore. LVR
- $235,0002 bd2 ba962 sqft7127 S Durango Dr Unit 108, Las Vegas, NV 89113For SaleMLS ID #2798206, Cristina Sanedrin, Summit Properties. LVR
- $309,9003 bd3 ba1.4k sqft6924 Dancing Cloud Ave, Henderson, NV 89011For SaleMLS ID #2782157, Noah F. Herrera, Platinum Real Estate Prof. LVR
- $229,0003 bd2 ba1k sqft4050 Pacific Harbors Dr Unit 112, Las Vegas, NV 89121For SaleMLS ID #2787540, Maria G. Cegarra Guillen, Fathom Realty. LVR
