Discover this beautifully updated 2-bedroom, 2-bathroom single-story condo in Smoke Ranch Villas, a secure gated community. One of the home’s standout upgrades is the new AC system installed in November 2025, offering the benefit of a recently replaced HVAC system. With an attached 2-car garage, private backyard, and numerous additional updates, this home offers a wonderful combination of comfort, convenience, and low-maintenance living.
Step inside to a fresh, modern interior featuring brand-new vinyl flooring throughout, fresh interior paint, new 2-inch blinds, ceiling fans throughout, and a new Chamberlain smart garage door opener. Both the primary and guest bathrooms have been refreshed with newly updated showers and hardware, new toilets, and new sink faucets, giving both spaces a clean and updated feel.
The kitchen features quartz countertops and stainless steel appliances, and a brand-new washer and dryer are included. Step outside to enjoy your own private backyard with a covered patio, providing a great space for relaxing, entertaining, or creating your own outdoor retreat. The gated community also offers a variety of amenities, including a pool and spa, fitness area, and RV parking, with roof and water included. Move-in ready and thoughtfully updated, this single-story home offers valuable recent improvements, comfortable living spaces, and desirable community amenities. Don’t miss the opportunity to make this beautiful condo your new home!
Active
$282,000
5424 Comchec Way Unit 105, Las Vegas, NV 89108
2beds
1,066sqft
Condominium
Built in 1995
-- sqft lot
$280,100 Zestimate®
$265/sqft
$250/mo HOA
What's special
Fresh modern interiorCovered patioStainless steel appliancesPrivate backyardCeiling fans throughoutBrand-new vinyl flooring throughoutFresh interior paint
- 9 days
- 409
- 44
Likely to sell faster than
Zillow last checked:
Listing updated:
Listed by:
Jessica Cory S.0195057 (561)251-9618,
Simply Vegas
Source: LVR,MLS#: 2821864 Originating MLS: Greater Las Vegas Association of Realtors Inc
Originating MLS: Greater Las Vegas Association of Realtors IncFacts & features
Interior
Bedrooms & bathrooms
- Bedrooms: 2
- Bathrooms: 2
- Full bathrooms: 1
- 3/4 bathrooms: 1
Primary bedroom
- Description: Ceiling Fan,Ceiling Light,Walk-In Closet(s)
- Dimensions: 12x16
Bedroom 2
- Description: Ceiling Fan,Ceiling Light,Closet
- Dimensions: 12x12
Primary bathroom
- Description: Double Sink,Shower Only,Tub/Shower Combo
Dining room
- Description: Dining Area
- Dimensions: 11x9
Kitchen
- Description: Breakfast Bar/Counter,Granite Countertops,Solid Surface Countertops,Stainless Steel Appliances,Tile Flooring
Living room
- Description: Front
- Dimensions: 14x9
Heating
- Central, Gas
Cooling
- Central Air, Electric
Appliances
- Included: Dryer, Dishwasher, Electric Range, Disposal, Microwave, Refrigerator, Washer
- Laundry: Gas Dryer Hookup, In Garage, Main Level
Features
- Bathroom on Main Level, Bedroom on Main Level, Ceiling Fan(s), Primary Downstairs
- Flooring: Luxury Vinyl Plank, Tile
- Has fireplace: No
Interior area
- Total structure area: 1,066
- Total interior livable area: 1,066 sqft
Video & virtual tour
Property
Parking
- Total spaces: 2
- Parking features: Attached, Garage, Inside Entrance, Open, Private
- Attached garage spaces: 2
- Has uncovered spaces: Yes
Features
- Stories: 1
- Patio & porch: Covered, Patio
- Exterior features: Patio, Private Yard
- Pool features: Community
- Fencing: Back Yard,Stucco Wall
Lot
- Features: Desert Landscaping, Landscaped, < 1/4 Acre
Details
- Parcel number: 13813810088
- Zoning description: Single Family
- Horse amenities: None
Construction
Type & style
- Home type: Condo
- Architectural style: One Story
- Property subtype: Condominium
- Attached to another structure: Yes
Materials
- Roof: Tile
Condition
- Resale
- Year built: 1995
Utilities & green energy
- Electric: Photovoltaics None
- Sewer: Public Sewer
- Water: Public
- Utilities for property: Underground Utilities
Community & HOA
Community
- Features: Pool
- Security: Gated Community
- Subdivision: Smoke Ranch Villas Condo
HOA
- Has HOA: Yes
- Amenities included: Clubhouse, Gated, Pool, Spa/Hot Tub
- HOA fee: $250 monthly
- HOA name: Smoke Ranch Villas
- HOA phone: 702-754-6313
Location
- Region: Las Vegas
Financial & listing details
- Price per square foot: $265/sqft
- Tax assessed value: $175,460
- Annual tax amount: $887
- Date on market: 9/27/2026
- Listing agreement: Exclusive Right To Sell
- Listing terms: Cash,Conventional,FHA,VA Loan
Estimated market value
$280,100
$266,000 - $294,000
$1,449/mo
Price history
| Date | Event | Price |
|---|---|---|
| 9/27/2026 | Listed for sale | $282,000+0.7%$265/sqft |
Source:  LVR #2821864 Report a problem LVR #2821864 Report a problem | ||
| 10/10/2025 | Sold | $280,000-1.8%$263/sqft |
Source: LVR #2685008 Report a problem | ||
| 9/22/2025 | Contingent | $285,000$267/sqft |
Source: LVR #2685008 Report a problem | ||
| 6/27/2025 | Price change | $285,000-0.9%$267/sqft |
Source: LVR #2685008 Report a problem | ||
| 5/23/2025 | Listed for sale | $287,500-0.9%$270/sqft |
Source: LVR #2685008 Report a problem | ||
| 5/23/2025 | Listing removed | $290,000$272/sqft |
Source: LVR #2629032 Report a problem | ||
| 2/20/2025 | Price change | $290,000-0.7%$272/sqft |
Source: LVR #2629032 Report a problem | ||
| 1/27/2025 | Price change | $292,000-1%$274/sqft |
Source: LVR #2629032 Report a problem | ||
| 12/30/2024 | Price change | $295,000-1.7%$277/sqft |
Source: LVR #2629032 Report a problem | ||
| 11/26/2024 | Price change | $300,000-1.6%$281/sqft |
Source: LVR #2629032 Report a problem | ||
| 11/14/2024 | Price change | $305,000-1.6%$286/sqft |
Source: LVR #2629032 Report a problem | ||
| 10/31/2024 | Listed for sale | $310,000+218.9%$291/sqft |
Source: LVR #2629032 Report a problem | ||
| 7/20/2001 | Sold | $97,220-12.6%$91/sqft |
Source: Public Record Report a problem | ||
| 1/26/2001 | Sold | $111,256+5%$104/sqft |
Source: Public Record Report a problem | ||
| 10/23/1998 | Sold | $106,000+13.4%$99/sqft |
Source: Public Record Report a problem | ||
| 4/14/1995 | Sold | $93,500$88/sqft |
Source: Public Record Report a problem | ||
Public tax history
| Year | Property taxes | Tax assessment |
|---|---|---|
| 2026 | $889 +8% | $61,411 -0.8% |
| 2025 | $823 +2.9% | $61,919 -5.7% |
| 2024 | $800 +3% | $65,671 +16.2% |
| 2023 | $777 +3% | $56,529 +6.8% |
| 2022 | $754 +3.1% | $52,932 +8.2% |
| 2021 | $732 +3.1% | $48,943 +3.8% |
| 2020 | $710 +3% | $47,171 +17.7% |
| 2019 | $689 +5.7% | $40,092 |
| 2018 | $652 | $40,092 +1.7% |
| 2017 | $652 | $39,426 +23.3% |
| 2016 | $652 +3.4% | $31,984 +27.1% |
| 2015 | $631 | $25,170 +34.8% |
| 2014 | $631 | $18,667 |
| 2013 | -- | $18,667 -10.1% |
| 2012 | -- | $20,760 +4.8% |
| 2011 | -- | $19,814 -25% |
| 2010 | -- | $26,420 -40.5% |
| 2009 | -- | $44,425 |
| 2008 | -- | $44,425 -24% |
| 2007 | -- | $58,419 +9.8% |
| 2006 | -- | $53,212 +28.1% |
| 2005 | -- | $41,552 +12.8% |
| 2004 | -- | $36,827 +7.5% |
| 2003 | -- | $34,269 +2.3% |
| 2002 | -- | $33,510 +3.7% |
| 2001 | -- | $32,310 |
Find assessor info on the county website
Monthly payment
Est. payment
Payment breakdown
Explore the cost of this home by adjusting the details. Changes won't be saved.Climate risks
Neighborhood: Michael Way
Nearby schools
Schools provided by the listing agent
- Elementary: Reed, Doris M.,Reed, Doris M.
- Middle: Brinley J. Harold
- High: Cimarron-Memorial
Source: LVR. This data may not be complete. We recommend contacting the local school district to confirm school assignments for this home.
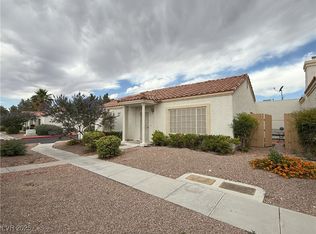


Similar homes
- $285,0002 bd2 ba1k sqft5401 Bugle Way Unit 105, Las Vegas, NV 89108For Sale
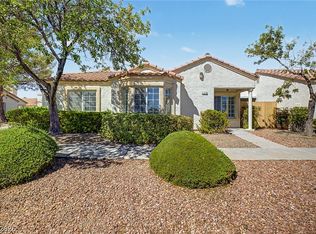 MLS ID #2817931, Randy Myers, Keller Williams MarketPlace. LVR
 - $279,9992 bd2 ba1.1k sqft5108 Harvest Time St Unit 201, Las Vegas, NV 89130For Sale
 MLS ID #2813335, Anthony Parchment, Tripoint Realty & Property Mgt. LVR
 - $285,0002 bd2 ba1.3k sqft3327 Erva St Unit 207, Spring Valley, NV 89117For Sale
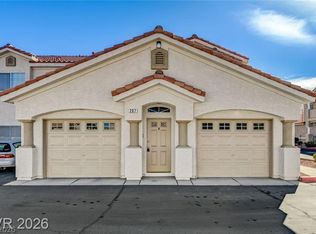 MLS ID #2820215, Zheng Wu, Vertex Realty & Property Manag. LVR
 - $194,9992 bd2 ba1k sqft1401 N Michael Way APT 123, Las Vegas, NV 89108For Sale
 MLS ID #2814252, Lorrie Busby, Black & Cherry Real Estate. LVR
