Skip main navigation
Pending
  • $269,500

    5424 Comchec Way Unit 103, Las Vegas, NV 89108

    2beds
    1,041sqft
    : 
    Loading
    Get pre-qualified
    Condominium
    Built in 1995
    -- sqft lot
    $267,100 Zestimate®
    $259/sqft
    $240/mo HOA

    What's special

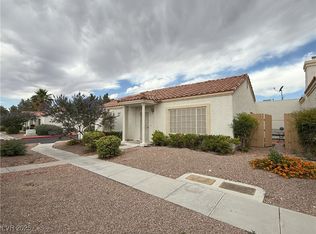

    Low-maintenance SINGLE-STORY living in Las Vegas! Welcome to this beautifully refreshed 2-bedroom home tucked inside a desirable GATED community. Move-in ready w/ brand new carpet and fresh paint throughout. The spacious living room features a cozy fireplace, creating an inviting space for relaxing or entertaining. The primary suite offers an updated bathroom w/ dual sinks, an oversized shower, and a walk-in closet. A standout feature of this thoughtfully designed floorplan is the TWO PRIVATE COVERED COURTYARD/PATIO areas—one off the primary bedroom and one off the main living area—perfect for morning coffee, outdoor dining, or quiet evenings. Rare 2 CAR ATTACHED GARAGE w/ automatic opener. Designed for enhanced privacy w/ the only shared wall located in the garage. Ceiling fans and solar/privacy screens add year-round comfort and efficiency. Community amenities include pool, fitness center, and rec room. A rare opportunity to enjoy gated, single-story living at an exceptional value!
    68 days
    |
    37
    |
    0
    |

    Zillow last checked:

    Listing updated:

    Listed by:

    Kelly Albright B.0061468 (702)505-1029,

    Vision Realty Group

    Source: LVR,MLS#: 2781146MLS LogoOriginating MLS: Greater Las Vegas Association of Realtors Inc

      Facts & features

      Interior

      Bedrooms & bathrooms
      • Bedrooms: 2
      • Bathrooms: 2
      • Full bathrooms: 1
      • 3/4 bathrooms: 1
      Primary bedroom
      • Description: Downstairs,Walk-In Closet(s)
      • Dimensions: 14x12
      Bedroom 2
      • Description: Closet,Downstairs
      • Dimensions: 12x12
      Primary bathroom
      • Description: Double Sink,Separate Shower,Shower Only
      Dining room
      • Description: Living Room/Dining Combo
      • Dimensions: 10x10
      Kitchen
      • Description: Garden Window,Tile Countertops
      Living room
      • Description: Entry Foyer,Front,Vaulted Ceiling
      • Dimensions: 18x15
      Heating
      • Central, Gas
      Cooling
      • Central Air, Electric
      Appliances
      • Included: Disposal, Gas Range, Microwave, Refrigerator
      • Laundry: Gas Dryer Hookup, In Garage
      Features
      • Bedroom on Main Level, Primary Downstairs, Window Treatments
      • Flooring: Carpet, Tile
      • Number of fireplaces: 1
      • Fireplace features: Gas, Glass Doors, Living Room
      Interior area
      • Total structure area: 1,041
      • Total interior livable area: 1,041 sqft

      Property

      Parking
      • Total spaces: 2
      • Parking features: Attached, Garage, Garage Door Opener, Inside Entrance, Private, Guest
      • Attached garage spaces: 2
      Accessibility
      • Accessibility features: Low Threshold Shower
      Features
      • Stories: 1
      • Patio & porch: Patio
      • Exterior features: Courtyard, Patio
      • Pool features: Association, Community
      • Fencing: Block,Partial
      Lot
      • Size: 0.28 Acres
      • Features: Landscaped, Rocks, < 1/4 Acre
      Details
      • Parcel number: 13813810086
      • Zoning description: Single Family
      • Horse amenities: None

      Construction

      Type & style
      • Home type: Condo
      • Architectural style: One Story
      • Property subtype: Condominium
      • Attached to another structure: Yes
      Materials
      • Roof: Tile
      Condition
      • Resale
      • Year built: 1995

      Utilities & green energy

      • Electric: Photovoltaics None
      • Sewer: Public Sewer
      • Water: Public
      • Utilities for property: Underground Utilities

      Community & HOA

      Community
      • Features: Pool
      • Security: Controlled Access, Gated Community
      • Subdivision: Smoke Ranch Villas Condo
      HOA
      • Has HOA: Yes
      • Amenities included: Clubhouse, Fitness Center, Gated, Pool, Recreation Room, Spa/Hot Tub
      • Services included: Association Management, Recreation Facilities
      • HOA fee: $240 monthly
      • HOA name: Smoke Ranch Villas
      • HOA phone: 702-754-6313
      Location
      • Region: Las Vegas

      Financial & listing details

      • Price per square foot: $259/sqft
      • Tax assessed value: $173,949
      • Annual tax amount: $839
      • Date on market: 5/8/2026
      • Listing agreement: Exclusive Right To Sell
      • Listing terms: Cash,Conventional,FHA,VA Loan

        Estimated market value

        $267,100

        $254,000 - $280,000

        $1,472/mo

        Price history

        DateEventPrice
        5/16/2026Pending sale$269,500$259/sqft
        Source: LVR #2781146 Report a problem
        5/8/2026Listed for sale$269,500-0.1%$259/sqft
        Source: LVR #2781146 Report a problem
        5/7/2026Listing removed$269,900$259/sqft
        Source: LVR #2763243 Report a problem
        4/23/2026Price change$269,900-1.5%$259/sqft
        Source: LVR #2763243 Report a problem
        4/10/2026Price change$274,000-0.2%$263/sqft
        Source: LVR #2763243 Report a problem
        3/11/2026Listed for sale$274,500+190.5%$264/sqft
        Source: LVR #2763243 Report a problem
        4/14/1995Sold$94,500$91/sqft
        Source: Public Record Report a problem

        Public tax history

        YearProperty taxesTax assessment
        2026$883 +8%$60,882 -0.7%
        2025$817 +2.9%$61,323 -5.8%
        2024$794 -1.8%$65,128 +16.1%
        2023$808 +8%$56,099 +6.8%
        2022$749 +3.1%$52,533 +8.2%
        2021$726 +3.1%$48,549 +3.7%
        2020$705 +3%$46,796 +17.7%
        2019$684 +5.7%$39,742 0%
        2018$648 $39,743 +1.8%
        2017$648 $39,051 +23.3%
        2016$648 +3.6%$31,680 +27.1%
        2015$625 $24,917 +34.7%
        2014$625 $18,493
        2013-- $18,493 -10.1%
        2012-- $20,567 +4.7%
        2011-- $19,644 -25%
        2010-- $26,201 -40.6%
        2009-- $44,083
        2008-- $44,083 -24.1%
        2007-- $58,088 +9.8%
        2006-- $52,882 +28.2%
        2005-- $41,248 +12.9%
        2004-- $36,519 +7.5%
        2003-- $33,971 +2.3%
        2002-- $33,210 +3.7%
        2001-- $32,030
        Find assessor info on the county website

        Monthly payment

        Est. payment

        Payment breakdown

        Explore the cost of this home by adjusting the details. Changes won't be saved.
        All calculations are estimates and provided by Zillow, Inc. for informational purposes only. Actual amounts may vary.
        HOA fees may include property taxes on listings classified as Co-Ops. Contact the listing agent and/or owner for fee details.
        Mortgage interest rates are dependent on a number of factors, including credit score, down payment, and repayment length. Interest rate data provided by Zillow Group Marketplace, Inc. as of 1/1/1970 from various mortgage lenders with which we have lead or other similar arrangements; the Estimated Payment is an average of those rates.
        See how much you could borrow to make a competitive offer.

        Climate risks

        Neighborhood: Michael Way

        Getting around

        28 / 100
        Car-Dependent
        37 / 100
        Some Transit
        38 / 100
        Somewhat Bikeable

        Nearby schools

        GreatSchools rating
        Schools provided by the listing agent
        • Elementary: Reed, Doris M.,Reed, Doris M.
        • Middle: Brinley J. Harold
        • High: Cimarron-Memorial

        Source: LVR. This data may not be complete. We recommend contacting the local school district to confirm school assignments for this home.

        A local agent can set up tours, give advice and negotiate with sellers.

        Browse local experts

        Similar homes