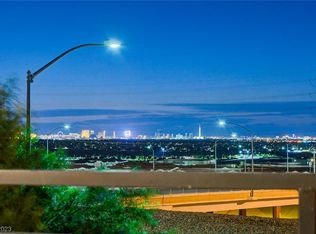
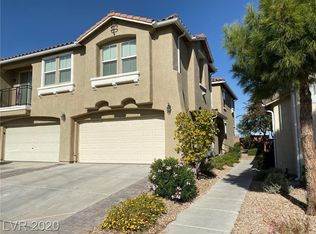
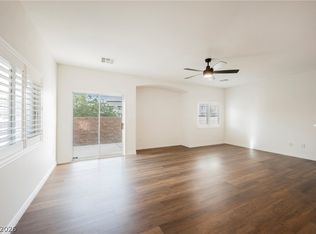
Discover a harmonious blend of comfort and community living at this charming two-story townhouse located in the heart of Henderson. This residence offers 2 bedrooms, 2 bathrooms, and 1 car garage. Step inside to an inviting open layout featuring resilient flooring which seamlessly guides you through the home. High ceilings and ceiling fan(s) enhance the spacious feel and provide comfort throughout the year.
Residents of this community enjoy access to a refreshing community pool. The prime Henderson location provides excellent accessibility to local amenities, close to shopping, top rated schools, parks, airport, freeways, and events arena, creating an ideal lifestyle for discerning homeowners.
Active
Price cut: $5K (7/18)
$315,000
1358 Crystal Hill Ln Unit 3, Henderson, NV 89012
2beds
1,229sqft
:
Get pre-qualified$2,259/mo
Townhouse
Built in 2005
3,044 Square Feet Lot
$310,000 Zestimate®
$256/sqft
$230/mo HOA
What's special
- 40 days |
- 347 |
- 8 |
Zillow last checked:
Listing updated:
Listed by:
Diana J. Albiston S.0169144 702-376-7379,
Shelter Realty, Inc
Source: LVR,MLS#: 2793157 Originating MLS: Greater Las Vegas Association of Realtors Inc
Originating MLS: Greater Las Vegas Association of Realtors IncFacts & features
Interior
Bedrooms & bathrooms
- Bedrooms: 2
- Bathrooms: 2
- Full bathrooms: 2
Primary bedroom
- Description: Ceiling Fan,Ceiling Light,Upstairs
- Dimensions: 16x14
Bedroom 2
- Description: Ceiling Fan,Ceiling Light,Upstairs
- Dimensions: 12x10
Kitchen
- Description: Breakfast Bar/Counter,Laminate Countertops,Pantry
Heating
- Central, Gas
Cooling
- Central Air, Electric
Appliances
- Included: Dryer, Dishwasher, Disposal, Gas Range, Microwave, Refrigerator, Washer
- Laundry: Gas Dryer Hookup, Upper Level
Features
- Ceiling Fan(s)
- Flooring: Carpet, Linoleum, Vinyl
- Has fireplace: No
Interior area
- Total structure area: 1,229
- Total interior livable area: 1,229 sqft
Video & virtual tour
Property
Parking
- Total spaces: 1
- Parking features: Attached, Garage, Guest, Inside Entrance, Private
- Attached garage spaces: 1
Features
- Stories: 2
- Exterior features: None
- Pool features: Association
- Fencing: None
Lot
- Size: 3,044 Square Feet
- Features: Desert Landscaping, Landscaped, < 1/4 Acre
Details
- Parcel number: 17815413039
- Zoning description: Multi-Family
- Horse amenities: None
Construction
Type & style
- Home type: Townhouse
- Architectural style: Two Story
- Property subtype: Townhouse
- Attached to another structure: Yes
Materials
- Roof: Other
Condition
- Resale
- Year built: 2005
Utilities & green energy
- Electric: Photovoltaics None
- Sewer: Public Sewer
- Water: Public
- Utilities for property: Cable Available
Community & HOA
Community
- Subdivision: Trilogy At Stephanie
HOA
- Has HOA: Yes
- Amenities included: Pool
- Services included: Association Management, Recreation Facilities, Sewer, Water
- HOA fee: $230 monthly
- HOA name: Trilogy at Stephanie
- HOA phone: 702-222-2391
Location
- Region: Henderson
Financial & listing details
- Price per square foot: $256/sqft
- Tax assessed value: $258,526
- Annual tax amount: $1,443
- Date on market: 6/19/2026
- Listing agreement: Exclusive Right To Sell
- Listing terms: Cash,Conventional
Estimated market value
$310,000
$295,000 - $326,000
$1,768/mo
Price history
| Date | Event | Price |
|---|---|---|
| 7/18/2026 | Price change | $315,000-1.6%$256/sqft |
Source:  LVR #2793157 Report a problem LVR #2793157 Report a problem | ||
| 6/19/2026 | Listed for sale | $320,000+33.9%$260/sqft |
Source: LVR #2793157 Report a problem | ||
| 7/19/2024 | Listing removed | -- |
Source: Zillow Rentals Report a problem | ||
| 7/17/2024 | Listed for rent | $1,600$1/sqft |
Source: Zillow Rentals Report a problem | ||
| 3/19/2024 | Listing removed | -- |
Source: LVR #2567394 Report a problem | ||
| 3/13/2024 | Listed for rent | $1,600+0.1%$1/sqft |
Source: LVR #2567394 Report a problem | ||
| 4/12/2022 | Listing removed | -- |
Source: Zillow Rental Network_1 Report a problem | ||
| 4/8/2022 | Listed for rent | $1,599+18.4%$1/sqft |
Source: Zillow Rental Network_1 Report a problem | ||
| 5/23/2020 | Listing removed | $1,350$1/sqft |
Source: Vegas International Properties #2192081 Report a problem | ||
| 4/22/2020 | Listed for rent | $1,350+8%$1/sqft |
Source: VIP Realty Group Report a problem | ||
| 11/13/2018 | Listing removed | $1,250$1/sqft |
Source: VIP Realty Group Report a problem | ||
| 10/16/2018 | Price change | $1,250-3.8%$1/sqft |
Source: Vegas International Properties #2033286 Report a problem | ||
| 10/4/2018 | Price change | $1,300-1.9%$1/sqft |
Source: Vegas International Properties #2033286 Report a problem | ||
| 9/20/2018 | Listed for rent | $1,325+2.3%$1/sqft |
Source: VIP Realty Group Report a problem | ||
| 7/28/2017 | Listing removed | $1,295$1/sqft |
Source: Asset Realty #1912056 Report a problem | ||
| 7/7/2017 | Listed for rent | $1,295+20.5%$1/sqft |
Source: Asset Realty #1912056 Report a problem | ||
| 8/26/2015 | Listing removed | $1,075$1/sqft |
Source: Asset Realty & Management Report a problem | ||
| 8/13/2015 | Listed for rent | $1,075$1/sqft |
Source: Asset Realty & Management Report a problem | ||
| 7/13/2006 | Sold | $239,000+33.3%$194/sqft |
Source: Public Record Report a problem | ||
| 2/22/2005 | Sold | $179,320$146/sqft |
Source: Public Record Report a problem | ||
Public tax history
| Year | Property taxes | Tax assessment |
|---|---|---|
| 2026 | $1,446 +8% | $90,484 -1.9% |
| 2025 | $1,339 +7.9% | $92,248 +17.2% |
| 2024 | $1,240 +8% | $78,705 +7% |
| 2023 | $1,148 +8% | $73,561 +18.7% |
| 2022 | $1,064 +7.7% | $61,976 +6.1% |
| 2021 | $987 +6.8% | $58,408 +27.9% |
| 2020 | $925 +4.8% | $45,673 +7.4% |
| 2019 | $882 +6.9% | $42,540 |
| 2018 | $826 | $42,540 -0.9% |
| 2017 | $826 | $42,937 +8.5% |
| 2016 | $826 +3.4% | $39,566 +37.4% |
| 2015 | $799 | $28,799 -2.5% |
| 2014 | $799 | $29,537 |
| 2013 | -- | $29,537 +13.7% |
| 2012 | -- | $25,970 -20.8% |
| 2011 | -- | $32,770 -10% |
| 2010 | -- | $36,416 -31.3% |
| 2009 | -- | $53,010 |
| 2008 | -- | $53,010 -36.9% |
| 2007 | -- | $84,070 +13.2% |
| 2006 | -- | $74,246 |
Find assessor info on the county website
Monthly payment
Est. payment
Payment breakdown
Explore the cost of this home by adjusting the details. Changes won't be saved.Climate risks
Neighborhood: McCullough Hills
Nearby schools
GreatSchools rating
- 9/10Brown, Hannah Marie ESGrades: PK-5Distance: 0.3 mi
- 7/10Bob Miller Middle SchoolGrades: 6-8Distance: 2.8 mi
- 5/10Foothill High SchoolGrades: 9-12Distance: 4.9 mi
Schools provided by the listing agent
- Elementary: Brown, Hannah Marie,Brown, Hannah Marie
- Middle: Miller Bob
- High: Foothill
Source: LVR. This data may not be complete. We recommend contacting the local school district to confirm school assignments for this home.
- $361,9003 bd3 ba1.6k sqft1358 Crystal Hill Ln UNIT 1, Henderson, NV 89012Off Market

- $377,1003 bd2 ba1.7k sqft1358 Crystal Hill Ln UNIT 2, Henderson, NV 89012Off Market
- $356,6003 bd2 ba1.6k sqft1354 Crystal Hill Ln UNIT 1, Henderson, NV 89012Off Market
- $381,9003 bd3 ba1.7k sqft1354 Crystal Hill Ln UNIT 2, Henderson, NV 89012Off Market
- $302,0002 bd2 ba1.2k sqft1354 Crystal Hill Ln UNIT 3, Henderson, NV 89012Off Market
- $361,0003 bd2 ba1.6k sqft1362 Crystal Hill Ln UNIT 1, Henderson, NV 89012Off Market
- $349,3003 bd2 ba1.7k sqft1362 Crystal Hill Ln UNIT 2, Henderson, NV 89012Off Market
- $304,2002 bd2 ba1.2k sqft1362 Crystal Hill Ln UNIT 3, Henderson, NV 89012Off Market
A local agent can set up tours, give advice and negotiate with sellers.
Similar homes
- $374,9003 bd3 ba1.6k sqft1282 Capital Gains Dr Unit 3, Henderson, NV 89074For Sale
 MLS ID #2801408, JoAnn Binette, ERA Brokers Consolidated. LVR
 - $315,0003 bd3 ba1.5k sqft5448 Stacked Chips Rd Unit 103, Las Vegas, NV 89122For Sale
 MLS ID #2796554, Fernando Bucago, Realty ONE Group, Inc. LVR
 - $364,9952 bd3 ba1.1k sqft251 S Green Valley Pkwy Unit 3812, Henderson, NV 89012For Sale
 MLS ID #2799317, Geoffrey W. Lavell, THE Brokerage A RE Firm. LVR
 - $339,0003 bd3 ba1.3k sqft922 Sable Chase Pl, Henderson, NV 89011For Sale
 MLS ID #2790762, Yun Tu, Redfin. LVR
 - $315,0003 bd3 ba1.3k sqft71 Belle Maison Ave, Las Vegas, NV 89123For SaleMLS ID #2794379, Nora E. Aguirre, Epique Realty. LVR
- $287,5002 bd2 ba1.2k sqft8805 Jeffreys St Unit 1114, Las Vegas, NV 89123For SaleMLS ID #2802604, Tu Mai, Huntington & Ellis, A Real Est. LVR
- $319,0003 bd2 ba1.3k sqft5026 Droubay Dr, Las Vegas, NV 89122For SaleMLS ID #2802403, Heather E. George, JMG Real Estate. LVR
- $319,9003 bd3 ba1.4k sqft6924 Dancing Cloud Ave, Henderson, NV 89011For SaleMLS ID #2782157, Noah F. Herrera, Platinum Real Estate Prof. LVR
- $340,0003 bd3 ba1.5k sqft9648 Lame Horse Dr, Las Vegas, NV 89123For SaleMLS ID #2795109, Rudy Ramirez Jr, Virtue Real Estate Group. LVR
- $325,0003 bd3 ba1.4k sqft528 Ylang Pl, Henderson, NV 89015For SaleMLS ID #2777017, Jody A Lenzie, RE/MAX Advantage. LVR
- $333,9003 bd3 ba1.4k sqft1201 Mission View Ct, Henderson, NV 89002For SaleMLS ID #2795487, Napoleon Buenaventura, Prestige Properties. LVR
- $349,0003 bd3 ba1.5k sqft10146 Quilt Tree St, Las Vegas, NV 89183For SaleMLS ID #2781825, Salvatore Messina, Real Broker LLC. LVR
- $262,0002 bd2 ba1.2k sqft4847 Double Down Dr Unit 101, Whitney, NV 89122For SaleMLS ID #2791488, Meredith Schaefermeyer, Scofield Group LLC. LVR
- $333,0003 bd2 ba1.3k sqft1183 Solano Hills Ct, Henderson, NV 89002For SaleMLS ID #2779821, Pauline V. Aguilera, Scofield Group LLC. LVR
- $308,0003 bd2 ba1.2k sqft8805 Jeffreys St Unit 2104, Paradise Town, NV 89123For SaleMLS ID #2758044, Wilson F. Wong, Vertex Realty & Property Manag. LVR
- $310,0003 bd2 ba1.2k sqft5060 Mascaro Dr, Las Vegas, NV 89122For SaleMLS ID #2782365, Deborah N. Medina, Local Realty. LVR
- $369,9003 bd3 ba1.4k sqft958 Medina De Leon Ave, Henderson, NV 89015For SaleMLS ID #2795544, David B. Dilks, Vegas International Properties. LVR
- $345,0003 bd3 ba1.3k sqft1172 Gecko Rd, Henderson, NV 89002For SaleMLS ID #2799051, Sarah McCartney, Simply Vegas. LVR
- $320,0003 bd2 ba1.3k sqft12103 Mojave Gold Rd Unit 4, Las Vegas, NV 89183For SaleMLS ID #2773556, Robert Hensley, Simply Vegas. LVR
- $395,0003 bd3 ba1.3k sqft760 Sunrise Crossing St, Henderson, NV 89014For SaleMLS ID #2797563, Jamil E. Wehbe, BHHS Nevada Properties. LVR
