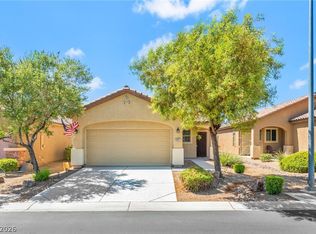
This beautifully maintained single-family residence features 3 bedrooms and 2 bathrooms, located in the gated community of Silver Springs. Step inside to discover brand new carpet and fresh paint throughout, creating a bright and inviting atmosphere. Enjoy peace of mind with recent upgrades, including a new tankless water heater, new AC, and a new water softener. The home opens to a charming backyard with a covered patio—ideal for relaxing or entertaining guests. Residents benefit from fantastic community amenities, including a sparkling pool, basketball courts and club house making it an excellent place for all ages. With a convenient two-car garage and access to all that Henderson has to offer, this move-in ready home is the perfect choice for any buyer seeking comfort, style, and community. Don’t miss this incredible opportunity!
Active under contract
$319,000
5026 Droubay Dr, Las Vegas, NV 89122
3beds
1,348sqft
Single Family Residence
Built in 2003
3,920 Square Feet Lot
$319,200 Zestimate®
$237/sqft
$138/mo HOA
What's special
Convenient two-car garageBright and inviting atmosphereBrand new carpetFresh paint throughout
- 24 days |
- 2,364 |
- 113 |
Likely to sell faster than
Zillow last checked:
Listing updated:
Listed by:
Heather E. George BS.1002459 (702)334-5969,
JMG Real Estate
Source: LVR,MLS#: 2802403 Originating MLS: Greater Las Vegas Association of Realtors Inc
Originating MLS: Greater Las Vegas Association of Realtors IncFacts & features
Interior
Bedrooms & bathrooms
- Bedrooms: 3
- Bathrooms: 2
- Full bathrooms: 2
Primary bedroom
- Description: Walk-In Closet(s)
- Dimensions: 11x15
Bedroom 2
- Description: Closet
- Dimensions: 9x13
Bedroom 3
- Description: Closet
- Dimensions: 13x9
Family room
- Description: Downstairs
- Dimensions: 17x13
Kitchen
- Description: Breakfast Bar/Counter
- Dimensions: 12x8
Heating
- Central, Gas
Cooling
- Central Air, Electric
Appliances
- Included: Dryer, Disposal, Gas Range, Refrigerator, Washer
- Laundry: Gas Dryer Hookup, Main Level, Laundry Room
Features
- Bedroom on Main Level, Ceiling Fan(s), Primary Downstairs, Window Treatments
- Flooring: Carpet, Linoleum, Tile, Vinyl
- Windows: Blinds
- Has fireplace: No
Interior area
- Total structure area: 1,348
- Total interior livable area: 1,348 sqft
Video & virtual tour
Property
Parking
- Total spaces: 2
- Parking features: Attached, Garage, Inside Entrance, Private
- Attached garage spaces: 2
Features
- Stories: 1
- Patio & porch: Patio
- Exterior features: Patio, Private Yard
- Pool features: Community
- Fencing: Block,Back Yard
Lot
- Size: 3,920 Square Feet
- Features: Desert Landscaping, Landscaped, Synthetic Grass, < 1/4 Acre
Details
- Parcel number: 16126111154
- Zoning description: Single Family
- Horse amenities: None
Construction
Type & style
- Home type: SingleFamily
- Architectural style: One Story
- Property subtype: Single Family Residence
Materials
- Roof: Tile
Condition
- Resale
- Year built: 2003
Utilities & green energy
- Electric: Photovoltaics None
- Sewer: Public Sewer
- Water: Public
- Utilities for property: Underground Utilities
Community & HOA
Community
- Features: Pool
- Security: Gated Community
- Subdivision: Silver Spgs
HOA
- Has HOA: Yes
- Amenities included: Clubhouse, Gated, Pool
- Services included: Recreation Facilities
- HOA fee: $138 monthly
- HOA name: Sierra Community
- HOA phone: 702-754-6313
Location
- Region: Las Vegas
Financial & listing details
- Price per square foot: $237/sqft
- Tax assessed value: $235,177
- Annual tax amount: $1,091
- Date on market: 7/23/2026
- Listing agreement: Exclusive Right To Sell
- Listing terms: Cash,Conventional,FHA,VA Loan
Estimated market value
$319,200
$303,000 - $335,000
$1,847/mo
Price history
| Date | Event | Price |
|---|---|---|
| 8/3/2026 | Contingent | $319,000$237/sqft |
Source:  LVR #2802403 Report a problem LVR #2802403 Report a problem | ||
| 7/23/2026 | Listed for sale | $319,000-14.2%$237/sqft |
Source: LVR #2802403 Report a problem | ||
| 6/24/2022 | Sold | $372,000$276/sqft |
Source: LVR #2396434 Report a problem | ||
| 5/27/2022 | Pending sale | $372,000$276/sqft |
Source: LVR #2396434 Report a problem | ||
| 5/15/2022 | Listed for sale | $372,000+146.4%$276/sqft |
Source: LVR #2396434 Report a problem | ||
| 8/30/2017 | Sold | $151,000$112/sqft |
Source: LVR #1866641 Report a problem | ||
| 3/30/2017 | Price change | $151,000-5%$112/sqft |
Source: Simply Vegas #1866641 Report a problem | ||
| 2/1/2017 | Listed for sale | $158,950+13.3%$118/sqft |
Source: Simply Vegas #1866641 Report a problem | ||
| 12/2/2002 | Sold | $140,324$104/sqft |
Source: Public Record Report a problem | ||
Public tax history
| Year | Property taxes | Tax assessment |
|---|---|---|
| 2026 | $1,094 -16.3% | $82,312 +0.1% |
| 2025 | $1,308 +39.3% | $82,226 -0.6% |
| 2024 | $939 +8% | $82,702 +14.1% |
| 2023 | $869 +8% | $72,487 +6.5% |
| 2022 | $805 +3.1% | $68,078 +1.6% |
| 2021 | $781 +3.1% | $66,980 +6.2% |
| 2020 | $758 +3% | $63,055 +13.4% |
| 2019 | $736 +5.7% | $55,603 |
| 2018 | $696 | $55,603 +5.5% |
| 2017 | $696 | $52,727 +18.6% |
| 2016 | $696 +3.4% | $44,464 +33.1% |
| 2015 | $674 | $33,401 +39.3% |
| 2014 | $674 | $23,970 |
| 2013 | -- | $23,970 +12.6% |
| 2012 | -- | $21,289 -8.3% |
| 2011 | -- | $23,210 -19.9% |
| 2010 | -- | $28,980 -25.1% |
| 2009 | -- | $38,712 |
| 2008 | -- | $38,712 -52.9% |
| 2007 | -- | $82,214 +9.5% |
| 2006 | -- | $75,059 +37.6% |
| 2005 | -- | $54,555 +21.6% |
| 2004 | -- | $44,846 |
Find assessor info on the county website
Monthly payment
Est. payment
Payment breakdown
Explore the cost of this home by adjusting the details. Changes won't be saved.Climate risks
Neighborhood: Whitney
Nearby schools
GreatSchools rating
- 5/10Sister Robert Joseph Bailey Elementary SchoolGrades: PK-5Distance: 1.6 mi
- 4/10Francis H Cortney Junior High SchoolGrades: 6-8Distance: 1.8 mi
- 4/10Basic Academy of Int'l Studies High SchoolGrades: 9-12Distance: 5.7 mi
Schools provided by the listing agent
- Elementary: Bailey, Sister Robert Joseph,Bailey, Sister Robert
- Middle: Cortney Francis
- High: Basic Academy
Source: LVR. This data may not be complete. We recommend contacting the local school district to confirm school assignments for this home.
- $342,2003 bd-- ba1.3k sqft5030 Droubay Dr, Las Vegas, NV 89122Off Market
- $370,8004 bd3 ba1.7k sqft5006 Droubay Dr, Las Vegas, NV 89122Off Market
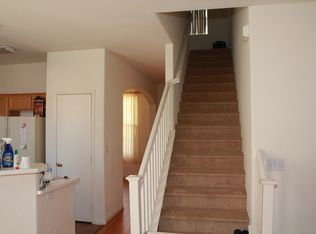
- $325,0003 bd3 ba1.5k sqft5018 Droubay Dr, Las Vegas, NV 89122Sold
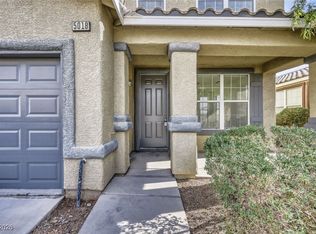
- $333,1003 bd2 ba1.3k sqft5002 Droubay Dr, Las Vegas, NV 89122Off Market
- $324,4003 bd2 ba1.1k sqft5022 Droubay Dr, Las Vegas, NV 89122Off Market
- $335,5003 bd2 ba1.5k sqft5014 Droubay Dr, Las Vegas, NV 89122Off Market
- $334,0003 bd2 ba1.1k sqft5011 Droubay Dr, Las Vegas, NV 89122Off Market
- $340,1003 bd2 ba1.3k sqft5036 Droubay Dr, Las Vegas, NV 89122Off Market
A local agent can set up tours, give advice and negotiate with sellers.
Similar homes
- $325,0003 bd2 ba1.3k sqft6673 Diamond Care Dr, Las Vegas, NV 89122For Sale
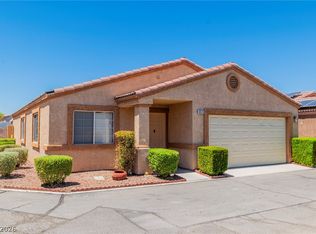 MLS ID #2805419, Marshall Hillers, Offerpad. LVR
 - $310,0003 bd2 ba1.2k sqft5060 Mascaro Dr, Las Vegas, NV 89122For Sale
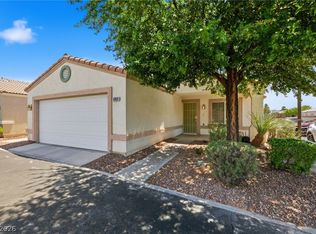 MLS ID #2782365, Deborah N. Medina, Local Realty. LVR
 - $315,0003 bd3 ba1.3k sqft5280 Fire Night Ave, Las Vegas, NV 89122For Sale
 MLS ID #2806297, Tiffany Garalde, Xpand Realty & Property Mgmt. LVR
 - $319,0003 bd2 ba1.2k sqft5887 Corbin Ave, Las Vegas, NV 89122For Sale
 MLS ID #2797026, Cristian Vasquez Campos, Century 21 1st Priority Realty. LVR
 - $349,9003 bd2 ba1.4k sqft6072 Corbin Ave, Las Vegas, NV 89122For SaleMLS ID #2756298, Juan Carlos Carrera Pena, United Realty Group. LVR
- $262,0002 bd2 ba1.2k sqft4847 Double Down Dr Unit 101, Whitney, NV 89122For SaleMLS ID #2791488, Meredith Schaefermeyer, Scofield Group LLC. LVR
- $340,0003 bd3 ba1.4k sqft7333 Camden Pine Ave, Las Vegas, NV 89129For SaleMLS ID #2807208, Melanie J. Ewell, New Castle Realty & Property M. LVR
- $425,0003 bd2 ba1.5k sqft648 Moonlight Mesa Dr, Henderson, NV 89011For SaleMLS ID #2807432, Brian Morris, Keller Williams MarketPlace. LVR
- $339,0003 bd3 ba1.3k sqft922 Sable Chase Pl, Henderson, NV 89011For SaleMLS ID #2790762, Yun Tu, Redfin. LVR
- $355,0002 bd2 ba1.2k sqft7383 Lionheart St, Las Vegas, NV 89123For SaleMLS ID #2801966, Alexis Santiago Alfaro Martine, eXp Realty. LVR
- $325,0003 bd3 ba1.3k sqft1005 Shades End Ave, North Las Vegas, NV 89081For SaleMLS ID #2803814, Mason Hoopes, Hoopes And Norton. LVR
- $315,0003 bd3 ba1.3k sqft71 Belle Maison Ave, Las Vegas, NV 89123For SaleMLS ID #2794379, Nora E. Aguirre, Epique Realty. LVR
- $330,0003 bd3 ba1.3k sqft1172 Gecko Rd, Henderson, NV 89002For SaleMLS ID #2799051, Sarah McCartney, Simply Vegas. LVR
- $375,0003 bd3 ba1.3k sqft10373 Morning Sorrow St, Las Vegas, NV 89183For SaleMLS ID #2806937, Sasha Terry, LPT Realty, LLC. LVR
- $330,0002 bd2 ba1k sqft379 Blanca Springs Dr, Henderson, NV 89014For SaleMLS ID #2793442, Kali Walls-Vail, Simply Vegas. LVR
- $315,0002 bd2 ba1.2k sqft1358 Crystal Hill Ln Unit 3, Henderson, NV 89012For SaleMLS ID #2793157, Diana J. Albiston, Shelter Realty, Inc. LVR
- $275,0003 bd3 ba1.1k sqft5330 E Charleston Blvd Unit 20, Las Vegas, NV 89142For SaleMLS ID #2793917, Kara Faine, Serhant. LVR
- $287,5002 bd2 ba1.2k sqft8805 Jeffreys St Unit 1114, Las Vegas, NV 89123For SaleMLS ID #2802604, Tu Mai, Huntington & Ellis, A Real Est. LVR
- $340,0003 bd3 ba1.3k sqft3508 Harbor Tides St, Las Vegas, NV 89147For SaleMLS ID #2787951, Antonio Medina Jr, Century 21 Americana. LVR
- $340,0003 bd3 ba1.5k sqft9648 Lame Horse Dr, Las Vegas, NV 89123For SaleMLS ID #2795109, Rudy Ramirez Jr, Virtue Real Estate Group. LVR
