This beautifully maintained 3-bedroom, 2.5-bath townhome sits within a well-kept gated community and offers a bright, open layout perfect for everyday living or entertaining. The spacious living area flows seamlessly into the dining space and kitchen, which features ample cabinetry and a functional design ideal for cooking and gathering. Upstairs, you’ll find three comfortable bedrooms, including a generous primary suite with its own private bathroom. The home also includes a 2-car garage, providing secure parking and additional storage.
The gated community offers added privacy, peace of mind, and attractive common areas. With convenient access to shopping, dining, parks, and major roadways, this townhome is an excellent choice for those seeking comfort, convenience, and low-maintenance living.
Active
Price cut: $10K (6/3)
$315,000
71 Belle Maison Ave, Las Vegas, NV 89123
3beds
1,376sqft
:
Get pre-qualified$2,201/mo
Townhouse
Built in 1998
1,742 Square Feet Lot
$310,200 Zestimate®
$229/sqft
$172/mo HOA
What's special
Well-kept gated communityAttractive common areasAmple cabinetryBright open layoutThree comfortable bedrooms
- 39 days |
- 823 |
- 48 |
Likely to sell faster than
Zillow last checked:
Listing updated:
Listed by:
Nora E. Aguirre BS.0146866 702-780-1382,
Epique Realty
Source: LVR,MLS#: 2794379 Originating MLS: Greater Las Vegas Association of Realtors Inc
Originating MLS: Greater Las Vegas Association of Realtors IncFacts & features
Interior
Bedrooms & bathrooms
- Bedrooms: 3
- Bathrooms: 3
- Full bathrooms: 2
- 1/2 bathrooms: 1
Primary bedroom
- Description: Ceiling Fan,Closet
- Dimensions: 14x14
Bedroom 2
- Description: Closet
- Dimensions: 11x11
Bedroom 3
- Description: Closet
- Dimensions: 11x11
Dining room
- Description: Formal Dining Room
- Dimensions: 10x10
Kitchen
- Description: Breakfast Bar/Counter
Living room
- Description: Formal
- Dimensions: 15x15
Heating
- Central, Gas
Cooling
- Central Air, Electric
Appliances
- Included: Disposal, Gas Range
- Laundry: Electric Dryer Hookup, In Garage
Features
- Ceiling Fan(s)
- Flooring: Laminate
- Has fireplace: No
Interior area
- Total structure area: 1,376
- Total interior livable area: 1,376 sqft
Video & virtual tour
Property
Parking
- Total spaces: 2
- Parking features: Attached, Garage, Private
- Attached garage spaces: 2
Features
- Stories: 2
- Exterior features: Handicap Accessible
- Fencing: Partial
Lot
- Size: 1,742 Square Feet
- Features: < 1/4 Acre
Details
- Parcel number: 17721411065
- Zoning description: Single Family
- Horse amenities: None
Construction
Type & style
- Home type: Townhouse
- Architectural style: Two Story
- Property subtype: Townhouse
Materials
- Roof: Tile
Condition
- Resale
- Year built: 1998
Utilities & green energy
- Electric: Photovoltaics None
- Sewer: Public Sewer
- Water: Public
- Utilities for property: Electricity Available
Community & HOA
Community
- Subdivision: Belle Esprit-Phase 2
HOA
- Has HOA: Yes
- Services included: Recreation Facilities
- HOA fee: $172 monthly
- HOA name: Belle Spirit
- HOA phone: 702-737-8580
Location
- Region: Las Vegas
Financial & listing details
- Price per square foot: $229/sqft
- Tax assessed value: $216,563
- Annual tax amount: $1,552
- Date on market: 6/24/2026
- Listing agreement: Exclusive Right To Sell
- Listing terms: Cash,Conventional,FHA,VA Loan
- Electric utility on property: Yes
Estimated market value
$310,200
$295,000 - $326,000
$1,853/mo
Price history
| Date | Event | Price |
|---|---|---|
| 6/3/2026 | Price change | $315,000-3.1%$229/sqft |
Source:  LVR #2777763 Report a problem LVR #2777763 Report a problem | ||
| 5/1/2026 | Listed for sale | $325,000$236/sqft |
Source: LVR #2777763 Report a problem | ||
| 5/1/2026 | Listing removed | $325,000$236/sqft |
Source: LVR #2770062 Report a problem | ||
| 4/20/2026 | Price change | $325,000-1.5%$236/sqft |
Source: LVR #2770062 Report a problem | ||
| 4/3/2026 | Listed for sale | $330,000$240/sqft |
Source: LVR #2770062 Report a problem | ||
| 4/3/2026 | Listing removed | $330,000$240/sqft |
Source: LVR #2762463 Report a problem | ||
| 3/10/2026 | Listed for sale | $330,000+34.7%$240/sqft |
Source: LVR #2762463 Report a problem | ||
| 1/29/2021 | Sold | $245,000+2.9%$178/sqft |
Source: LVR #2248058 Report a problem | ||
| 12/30/2020 | Pending sale | $238,000$173/sqft |
Source: LVR #2248058 Report a problem | ||
| 12/22/2020 | Price change | $238,000-0.8%$173/sqft |
Source: Keller Williams Southern Nevada #2248058 Report a problem | ||
| 12/7/2020 | Price change | $240,000-2%$174/sqft |
Source: Keller Williams Southern Nevada #2248058 Report a problem | ||
| 11/15/2020 | Listed for sale | $245,000+0.8%$178/sqft |
Source: Keller Williams Southern Nevada #2248058 Report a problem | ||
| 10/2/2020 | Listing removed | $243,000$177/sqft |
Source: Realty ONE Group, Inc #2196001 Report a problem | ||
| 8/5/2020 | Price change | $243,000-0.4%$177/sqft |
Source: Realty ONE Group, Inc #2196001 Report a problem | ||
| 5/25/2020 | Price change | $244,000-0.4%$177/sqft |
Source: Realty ONE Group, Inc #2196001 Report a problem | ||
| 5/11/2020 | Listed for sale | $245,000+44.1%$178/sqft |
Source: Realty ONE Group, Inc #2196001 Report a problem | ||
| 1/12/2018 | Sold | $170,000+60.4%$124/sqft |
Source: Public Record Report a problem | ||
| 4/24/1998 | Sold | $106,000$77/sqft |
Source: Public Record Report a problem | ||
Public tax history
| Year | Property taxes | Tax assessment |
|---|---|---|
| 2026 | $1,722 +19.6% | $75,797 -0.6% |
| 2025 | $1,440 -3.1% | $76,239 +8.6% |
| 2024 | $1,485 +20.2% | $70,206 +7% |
| 2023 | $1,235 +8% | $65,627 +18.2% |
| 2022 | $1,144 +7.7% | $55,535 -0.9% |
| 2021 | $1,062 +6.8% | $56,037 +7.1% |
| 2020 | $995 +4.8% | $52,308 +14.9% |
| 2019 | $949 +6.9% | $45,543 |
| 2018 | $888 | $45,543 +0.7% |
| 2017 | $888 | $45,243 +8.1% |
| 2016 | $888 +0.3% | $41,838 +10.7% |
| 2015 | $885 +3% | $37,796 +34.7% |
| 2014 | $859 | $28,058 |
| 2013 | -- | $28,058 -4.7% |
| 2012 | -- | $29,440 -4.5% |
| 2011 | -- | $30,818 -4.4% |
| 2010 | -- | $32,248 -37% |
| 2009 | -- | $51,177 |
| 2008 | -- | $51,177 -35% |
| 2007 | -- | $78,690 +5.8% |
| 2006 | -- | $74,370 +38.6% |
| 2005 | -- | $53,659 +24.1% |
| 2004 | -- | $43,253 +2.2% |
| 2003 | -- | $42,326 +8% |
| 2002 | -- | $39,180 +9.6% |
| 2001 | -- | $35,740 |
Find assessor info on the county website
Monthly payment
Est. payment
Payment breakdown
Explore the cost of this home by adjusting the details. Changes won't be saved.Climate risks
Neighborhood: Enterprise
Nearby schools
GreatSchools rating
- 3/10John R Hummel Elementary SchoolGrades: PK-5Distance: 0.7 mi
- 5/10Charles Silvestri Junior High SchoolGrades: 6-8Distance: 1.6 mi
- 5/10Liberty High SchoolGrades: 9-12Distance: 2.1 mi
Schools provided by the listing agent
- Elementary: Hummell, John R.,Hummell, John R.
- Middle: Silvestri
- High: Liberty
Source: LVR. This data may not be complete. We recommend contacting the local school district to confirm school assignments for this home.
- $292,8002 bd2 ba1.2k sqft73 Belle Maison Ave, Las Vegas, NV 89123Off Market
- $345,2003 bd3 ba1.4k sqft69 Belle Maison Ave, Las Vegas, NV 89123Off Market

- $279,0003 bd3 ba1.4k sqft75 Belle Maison Ave, Las Vegas, NV 89123For Sale

- $285,5002 bd2 ba1.2k sqft67 Belle Maison Ave, Las Vegas, NV 89123Off Market
- $283,0003 bd3 ba1.3k sqft70 Belle Ridge Ave, Las Vegas, NV 89123Sold
- $295,6002 bd2 ba1.2k sqft68 Belle Ridge Ave, Las Vegas, NV 89123Off Market
- $441,6002 bd2 ba1.2k sqft68 Belle Ridge Ave #68, Las Vegas, NV 89123Off Market
- $356,2003 bd3 ba1.4k sqft72 Belle Ridge Ave, Las Vegas, NV 89123Off Market
A local agent can set up tours, give advice and negotiate with sellers.
Similar homes
- $375,0003 bd3 ba1.3k sqft50 Belle Point Ave, Las Vegas, NV 89123For Sale
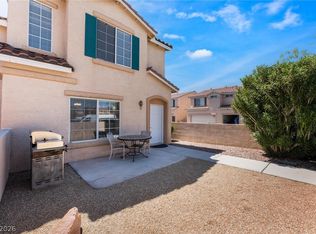 MLS ID #2800847, Steve P. Hawks, Platinum Real Estate Prof. LVR
 - $340,0003 bd3 ba1.5k sqft9648 Lame Horse Dr, Las Vegas, NV 89123For Sale
 MLS ID #2795109, Rudy Ramirez Jr, Virtue Real Estate Group. LVR
 - $349,0003 bd3 ba1.5k sqft10146 Quilt Tree St, Las Vegas, NV 89183For Sale
 MLS ID #2781825, Salvatore Messina, Real Broker LLC. LVR
 - $374,9993 bd2 ba1.2k sqft134 Windy Creek Ave, Las Vegas, NV 89123For Sale
 MLS ID #2798718, Sam Cohen, Huntington & Ellis, A Real Est. LVR
 - $265,0002 bd2 ba940 sqft2615 W Gary Ave Unit 2067, Las Vegas, NV 89123For SaleMLS ID #2800804, Michael Joseph, Real Broker LLC. LVR
- $315,0002 bd3 ba1.1k sqft10353 Midseason Mist St, Las Vegas, NV 89183For SaleMLS ID #2795307, Mandy Horsfall, SimpliHOM. LVR
- $287,5002 bd2 ba1.2k sqft8805 Jeffreys St Unit 1114, Las Vegas, NV 89123For SaleMLS ID #2802604, Tu Mai, Huntington & Ellis, A Real Est. LVR
- $315,0002 bd2 ba1.1k sqft8612 Prairie Hill Dr, Las Vegas, NV 89134For SaleMLS ID #2804952, William J. Alt, Real Broker LLC. LVR
- $355,0003 bd3 ba1.5k sqft9322 Straw Hays St Unit 103, Las Vegas, NV 89178For SaleMLS ID #2782819, Laureen K. Zamora, JohnHart Real Estate. LVR
- $275,0003 bd2 ba1.1k sqft1050 E Cactus Ave Unit 2006, Las Vegas, NV 89183For SaleMLS ID #2799363, Mike S. Roland, LPT Realty, LLC. LVR
- $315,0002 bd2 ba1.2k sqft1358 Crystal Hill Ln Unit 3, Henderson, NV 89012For SaleMLS ID #2793157, Diana J. Albiston, Shelter Realty, Inc. LVR
- $340,0003 bd3 ba1.3k sqft9176 Badby Ave, Las Vegas, NV 89148For SaleMLS ID #2803280, Briana Sanderson, Real Broker LLC. LVR
- $300,0002 bd2 ba1k sqft5621 Lago Ct, Las Vegas, NV 89118For SaleMLS ID #2778417, Juan A. Martinez Jr, Century 21 Americana. LVR
- $360,0003 bd3 ba1.3k sqft7960 Imperial Treasure St, Las Vegas, NV 89139For SaleMLS ID #2790102, Robert E. Salmons Jr, Entera Realty LLC. LVR
- $289,0003 bd2 ba1.1k sqft5250 S Rainbow Blvd Unit 1063, Spring Valley, NV 89118For SaleMLS ID #2791075, Wesley Tool, Realty ONE Group, Inc. LVR
- $319,0003 bd2 ba1.2k sqft5887 Corbin Ave, Las Vegas, NV 89122For SaleMLS ID #2797026, Cristian Vasquez Campos, Century 21 1st Priority Realty. LVR
- $404,5003 bd3 ba1.4k sqft9149 White Rock Peak St, Las Vegas, NV 89113For SaleMLS ID #2804927, Eva Lei Hatten, eProNet Realty. LVR
- $380,0003 bd3 ba1.6k sqft6981 Copper Bracelet Ave, Las Vegas, NV 89122For SaleMLS ID #2804650, Martha Hernandez, Realty ONE Group, Inc. LVR
- $259,0002 bd2 ba1k sqft2300 Silverado Ranch Blvd #1034, Las Vegas, NV 89113For SaleMLS ID #2790387, Ivette A. Perez, The Agency Las Vegas. LVR
- $325,0002 bd1 ba1.2k sqft1141 Plum Canyon St, Las Vegas, NV 89142For SaleMLS ID #2800595, Matthew H. Martinez, BHHS Nevada Properties. LVR
