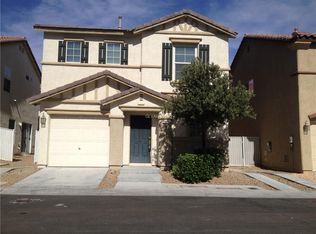
Discover an exceptional opportunity to embrace a vibrant lifestyle within this charming Las Vegas residence. This two-story home seamlessly blends comfort and convenience, ideal for those seeking a dynamic living experience. Spanning 1278 square feet, the interior offers a pristine and versatile aesthetic with enduring drywall finishes, perfect for personalization. The exterior features practical backyard access, enhancing the enjoyment of its modest outdoor space. This dwelling provides a foundation for a personalized sanctuary in a highly desirable locale. Its strategic Las Vegas placement offers proximity to amenities, entertainment, and city conveniences, creating an idyllic setting for both repose and activity. Experience the epitome of urban living within this meticulously appointed property.
Active
$325,000
1141 Plum Canyon St, Las Vegas, NV 89142
2beds
1,278sqft
:
Get pre-qualifiedN/A
Single Family Residence
Built in 2004
1,742 Square Feet Lot
$321,900 Zestimate®
$254/sqft
$56/mo HOA
What's special
Practical backyard accessModest outdoor spaceEnduring drywall finishes
- 9 days |
- 153 |
- 5 |
Zillow last checked:
Listing updated:
Listed by:
Matthew H. Martinez BS.0146954 (702)505-5948,
BHHS Nevada Properties
Source: LVR,MLS#: 2800595 Originating MLS: Greater Las Vegas Association of Realtors Inc
Originating MLS: Greater Las Vegas Association of Realtors IncFacts & features
Interior
Bedrooms & bathrooms
- Bedrooms: 2
- Bathrooms: 1
- Full bathrooms: 1
Primary bedroom
- Description: Upstairs,Walk-In Closet(s)
- Dimensions: 13x12
Bedroom 2
- Description: Upstairs
- Dimensions: 10x10
Dining room
- Description: Kitchen/Dining Room Combo
- Dimensions: 10x11
Kitchen
- Description: Pantry
Living room
- Description: Front
- Dimensions: 15x11
Heating
- Central, Gas
Cooling
- Central Air, Electric
Appliances
- Included: Dryer, Gas Range, Refrigerator, Washer
- Laundry: Gas Dryer Hookup, Laundry Room
Features
- Flooring: Ceramic Tile, Tile
- Has fireplace: No
Interior area
- Total structure area: 1,278
- Total interior livable area: 1,278 sqft
Video & virtual tour
Property
Parking
- Total spaces: 1
- Parking features: Attached, Garage, Garage Door Opener, Private
- Attached garage spaces: 1
Features
- Stories: 2
- Exterior features: Private Yard
- Fencing: Back Yard,Wrought Iron
Lot
- Size: 1,742 Square Feet
- Features: Desert Landscaping, Landscaped, < 1/4 Acre
Details
- Parcel number: 16103118030
- Zoning description: Single Family
- Horse amenities: None
Construction
Type & style
- Home type: SingleFamily
- Architectural style: Two Story
- Property subtype: Single Family Residence
Materials
- Drywall
- Roof: Tile
Condition
- Resale
- Year built: 2004
Utilities & green energy
- Electric: Photovoltaics None
- Sewer: Public Sewer
- Water: Public
- Utilities for property: Underground Utilities
Community & HOA
Community
- Subdivision: Liberty At The Orchards
HOA
- Has HOA: Yes
- Services included: Association Management
- HOA fee: $56 monthly
- HOA name: LIBERTY AT ORCHARDS
- HOA phone: 702-737-8580
Location
- Region: Las Vegas
Financial & listing details
- Price per square foot: $254/sqft
- Tax assessed value: $203,857
- Annual tax amount: $841
- Date on market: 8/1/2026
- Listing agreement: Exclusive Right To Sell
- Listing terms: Cash,Conventional,FHA,VA Loan
Estimated market value
$321,900
$306,000 - $338,000
$1,699/mo
Price history
| Date | Event | Price |
|---|---|---|
| 8/1/2026 | Listed for sale | $325,000+57%$254/sqft |
Source:  LVR #2800595 Report a problem LVR #2800595 Report a problem | ||
| 8/28/2020 | Sold | $207,000+233.9%$162/sqft |
Source: Public Record Report a problem | ||
| 11/6/2009 | Sold | $62,000+21.6%$49/sqft |
Source: Public Record Report a problem | ||
| 6/19/2009 | Sold | $51,000-78.7%$40/sqft |
Source: Public Record Report a problem | ||
| 6/13/2006 | Sold | $239,900+71.3%$188/sqft |
Source: Public Record Report a problem | ||
| 4/6/2004 | Sold | $140,047$110/sqft |
Source: Public Record Report a problem | ||
Public tax history
| Year | Property taxes | Tax assessment |
|---|---|---|
| 2026 | $844 +3% | $71,350 -0.9% |
| 2025 | $819 +2.9% | $71,967 +1.1% |
| 2024 | $795 +3% | $71,168 +14% |
| 2023 | $772 +3% | $62,444 +5.4% |
| 2022 | $750 +7.8% | $59,222 +2.4% |
| 2021 | $696 +1.3% | $57,845 +5.2% |
| 2020 | $687 +4.8% | $54,996 +11.5% |
| 2019 | $656 +6.9% | $49,318 |
| 2018 | $613 | $49,318 +10.3% |
| 2017 | $613 | $44,713 +23.2% |
| 2016 | $613 +3.6% | $36,307 +35.3% |
| 2015 | $592 | $26,836 +37.1% |
| 2014 | $592 | $19,576 |
| 2013 | -- | $19,576 +3.7% |
| 2012 | -- | $18,878 -22.7% |
| 2011 | -- | $24,428 +0.5% |
| 2010 | -- | $24,313 -44.4% |
| 2009 | -- | $43,705 |
| 2008 | -- | $43,705 -44.4% |
| 2007 | -- | $78,588 +40.1% |
| 2006 | -- | $56,078 +22.4% |
| 2005 | -- | $45,812 |
Find assessor info on the county website
Monthly payment
Est. payment
Payment breakdown
Explore the cost of this home by adjusting the details. Changes won't be saved.Climate risks
Neighborhood: Sunrise Manor
Nearby schools
GreatSchools rating
- 8/10Dan Goldfarb Elementary SchoolGrades: PK-5Distance: 0.4 mi
- 3/10Kathleen & Tim Harney Middle SchoolGrades: 6-8Distance: 1.2 mi
- 3/10Las Vegas High SchoolGrades: 9-12Distance: 1 mi
Schools provided by the listing agent
- Elementary: Goldfarb, Dan,Goldfarb, Dan
- Middle: Harney Kathleen & Tim
- High: Las Vegas
Source: LVR. This data may not be complete. We recommend contacting the local school district to confirm school assignments for this home.
- $260,1002 bd1 ba989 sqft1151 Plum Canyon St, Las Vegas, NV 89142Off Market
- $331,6003 bd2 ba1.4k sqft1131 Plum Canyon St, Las Vegas, NV 89142Off Market
- $483,4003 bd2 ba1.4k sqft1142 Golden Apple St #0, Las Vegas, NV 89142Off Market
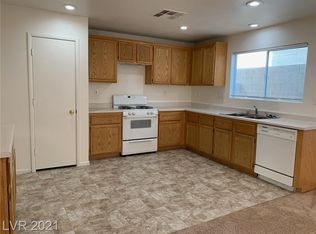
- $330,7003 bd3 ba1.4k sqft1142 Golden Apple St, Las Vegas, NV 89142Off Market
- $320,1003 bd2 ba1.4k sqft1152 Golden Apple St, Las Vegas, NV 89142Off Market
- $311,6003 bd2 ba1.3k sqft1161 Plum Canyon St, Las Vegas, NV 89142Off Market
- $321,4003 bd2 ba1.2k sqft1132 Golden Apple St, Las Vegas, NV 89142Off Market
- $311,6003 bd2 ba1.3k sqft1140 Plum Canyon St, Las Vegas, NV 89142Off Market
A local agent can set up tours, give advice and negotiate with sellers.
Similar homes
- $330,0003 bd3 ba1.3k sqft1141 Orange Meadow St, Las Vegas, NV 89142For Sale
 MLS ID #2789903, Tami Huntsman, Huntzy Realty, LLC. LVR
 - $379,9003 bd3 ba1.5k sqft5916 Clover Canyon Ln, Las Vegas, NV 89142For Sale
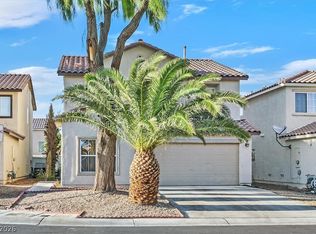 MLS ID #2774931, Humberto T. Aguayo, Desert Vision Realty. LVR
 - $364,9993 bd2 ba1.2k sqft5904 Hickory Nut Ave, Las Vegas, NV 89142For Sale
 MLS ID #2793349, Brandy J. White Elk, Innovative Real Estate Strateg. LVR
 - $339,0003 bd2 ba1.5k sqft6431 Shining Sand Ave, Las Vegas, NV 89142Pending
 MLS ID #2799491, Lisa Meranto, Park Realty. LVR
 - $379,0003 bd2 ba1.2k sqft2793 Sandyfalls Way, Las Vegas, NV 89142For SaleMLS ID #2806693, Martina Lopez, Realty ONE Group, Inc. LVR
- $410,0003 bd3 ba1.7k sqft6692 Chariots Path Ct, Las Vegas, NV 89142For SaleMLS ID #2805604, Antonio Medina Jr, Century 21 Americana. LVR
- $325,0002 bd2 ba1k sqft418 Linn Ln, Las Vegas, NV 89110For SaleMLS ID #2794280, Amy Allen, Leading Vegas Realty. LVR
- $374,9002 bd2 ba1k sqft5775 Ballinger Dr, Las Vegas, NV 89142For SaleMLS ID #2802985, Noah Bates, Rustic Properties. LVR
- $372,9993 bd4 ba1.6k sqft5311 Georgeson Ct, Las Vegas, NV 89110For SaleMLS ID #2806904, Christina Urbina, Realty ONE Group, Inc. LVR
- $387,0004 bd4 ba1.7k sqft5810 Autumn Harvest Ave, Las Vegas, NV 89142For SaleMLS ID #2791340, Robert L. Lee, Compass Realty & Management. LVR
- $362,5003 bd3 ba1.6k sqft5903 Blue Grouse Trl, Las Vegas, NV 89142For SaleMLS ID #2792394, Tina L. Wong, Realty ONE Group, Inc. LVR
- $265,0003 bd3 ba1.2k sqft5330 E Charleston Blvd Unit 106, Sunrise Manor, NV 89142For SaleMLS ID #2805297, Justin R. Iwase, Easy Street Realty Las Vegas. LVR
- $418,0004 bd3 ba1.4k sqft1447 Tiny Pebble Way, Las Vegas, NV 89142For SaleMLS ID #2804396, Angela Y. Picozzi, Picozzi Real Estate LLC. LVR
- $389,9003 bd2 ba1.2k sqft1586 Angel Falls St, Las Vegas, NV 89142For SaleMLS ID #2775815, Elvira Mata, Signature Real Estate Group. LVR
- $340,0003 bd2 ba1.2k sqft55 N Christy Ln, Las Vegas, NV 89110For SaleMLS ID #2789766, Ryan Williams, LPT Realty LLC. LVR
- $419,9993 bd2 ba1.3k sqft6071 Wild Berry Dr, Las Vegas, NV 89142For SaleMLS ID #2795885, Juan Ruiz, Signature Real Estate Group. LVR
- $399,9002 bd2 ba1.3k sqft1747 Angel Falls St, Las Vegas, NV 89142For SaleMLS ID #2715048, Jill Amsel, Realty ONE Group, Inc. LVR
- $364,9002 bd2 ba1.1k sqft2697 Rungsted St, Las Vegas, NV 89142For SaleMLS ID #2776203, Juan Carlos Carrera Pena, United Realty Group. LVR
- $389,0004 bd3 ba1.5k sqft1909 Dry Falls St, Las Vegas, NV 89142For SaleMLS ID #2791817, Arthur Chung, Las Vegas Realty LLC. LVR
- $329,9002 bd1 ba936 sqft5681 Coaldale Pl, Las Vegas, NV 89110For SaleMLS ID #2764434, Johnny Williams, United Realty Group. LVR
