Welcome to 1141 Orange Meadow St. where thoughtful upgrades meet effortless everyday living. This beautifully appointed residence spans 1,337 square feet, presenting a harmonious blend of style and design from the moment you step inside. The heart of this home shines with a renovated kitchen, boasting exquisite quartz countertops and a chic eat-in bar area, perfect for both casual mornings ideal for morning coffee, casual dining, or entertaining guests without missing a beat. Energy efficiency is paramount with leased solar panels, providing a tangible benefit from day one. The refrigerator, washer, dryer, and owned water softener all convey with the home, eliminating any rental fees and enhancing daily living. The home features three spacious bedrooms and two and a half bathrooms, offering ample room for relaxation and personal space across two well-appointed stories. Outside, a low-maintenance lifestyle awaits, as the HOA diligently manages all front yard landscaping, preserving your weekends for leisure and enjoyment. You'll also love the private yard, dedicated garage, and a home that truly encompasses modern upgrades and effortless living, promising a move-in-ready experience that caters to every desire. Schedule your showing today!
Active
$330,000
1141 Orange Meadow St, Las Vegas, NV 89142
3beds
1,337sqft
:
Get pre-qualified$2,182/mo
Single Family Residence
Built in 2004
1,742 Square Feet Lot
$328,800 Zestimate®
$247/sqft
$56/mo HOA
What's special
Dedicated garageTwo well-appointed storiesChic eat-in bar areaExquisite quartz countertopsPrivate yardThree spacious bedroomsRenovated kitchen
- 45 days |
- 587 |
- 55 |
Zillow last checked:
Listing updated:
Listed by:
Tami Huntsman B.1002541 702-901-3678,
Huntzy Realty, LLC
Source: LVR,MLS#: 2789903 Originating MLS: Greater Las Vegas Association of Realtors Inc
Originating MLS: Greater Las Vegas Association of Realtors IncFacts & features
Interior
Bedrooms & bathrooms
- Bedrooms: 3
- Bathrooms: 3
- Full bathrooms: 2
- 1/2 bathrooms: 1
Primary bedroom
- Description: Upstairs,Walk-In Closet(s)
- Dimensions: 14x14
Bedroom 2
- Description: Closet,Upstairs
- Dimensions: 10x12
Bedroom 3
- Description: Upstairs,Walk-In Closet(s)
- Dimensions: 10x10
Kitchen
- Description: Breakfast Bar/Counter,Quartz Countertops
- Dimensions: 14x9
Heating
- Central, Gas
Cooling
- Central Air, Electric
Appliances
- Included: Dryer, Dishwasher, Disposal, Gas Range, Microwave, Refrigerator, Water Softener Owned, Washer
- Laundry: Gas Dryer Hookup, Laundry Closet, Upper Level
Features
- Ceiling Fan(s), Window Treatments
- Flooring: Carpet, Luxury Vinyl Plank
- Windows: Blinds, Double Pane Windows
- Has fireplace: No
Interior area
- Total structure area: 1,337
- Total interior livable area: 1,337 sqft
Video & virtual tour
Property
Parking
- Total spaces: 1
- Parking features: Attached, Finished Garage, Garage, Garage Door Opener, Inside Entrance, Private, Guest
- Attached garage spaces: 1
Features
- Stories: 2
- Patio & porch: Porch
- Exterior features: Porch
- Fencing: Block,Back Yard
Lot
- Size: 1,742 Square Feet
- Features: Desert Landscaping, Landscaped, < 1/4 Acre
Details
- Parcel number: 16103118046
- Zoning description: Single Family
- Horse amenities: None
Construction
Type & style
- Home type: SingleFamily
- Architectural style: Two Story
- Property subtype: Single Family Residence
Materials
- Roof: Tile
Condition
- Resale
- Year built: 2004
Utilities & green energy
- Electric: Photovoltaics Third-Party Owned
- Sewer: Public Sewer
- Water: Public
- Utilities for property: Underground Utilities
Green energy
- Energy efficient items: Windows, Solar Panel(s)
Community & HOA
Community
- Subdivision: Liberty At The Orchards
HOA
- Has HOA: Yes
- Amenities included: Dog Park
- Services included: Association Management, Maintenance Grounds
- HOA fee: $56 monthly
- HOA name: Liberty at Orchard
- HOA phone: 702-215-5082
Location
- Region: Las Vegas
Financial & listing details
- Price per square foot: $247/sqft
- Tax assessed value: $212,340
- Annual tax amount: $849
- Date on market: 6/9/2026
- Listing agreement: Exclusive Right To Sell
- Listing terms: Cash,Conventional,FHA,VA Loan
- Ownership: Single Family Residential
Estimated market value
$328,800
$312,000 - $345,000
$1,804/mo
Price history
| Date | Event | Price |
|---|---|---|
| 6/9/2026 | Listed for sale | $330,000+65%$247/sqft |
Source:  LVR #2789903 Report a problem LVR #2789903 Report a problem | ||
| 5/27/2020 | Sold | $200,000+0.1%$150/sqft |
Source: LVR #2190477 Report a problem | ||
| 4/20/2020 | Listed for sale | $199,900+135.2%$150/sqft |
Source: Realty ONE Group, Inc #2190477 Report a problem | ||
| 7/16/2009 | Sold | $85,000+0.1%$64/sqft |
Source: Public Record Report a problem | ||
| 4/9/2009 | Listing removed | $84,900$64/sqft |
Source: foreclosure.com Report a problem | ||
| 3/14/2009 | Listed for sale | $84,900-34.7%$64/sqft |
Source: foreclosure.com Report a problem | ||
| 11/24/2008 | Sold | $130,000-38.1%$97/sqft |
Source: Public Record Report a problem | ||
| 8/30/2004 | Sold | $210,000+51.3%$157/sqft |
Source: Public Record Report a problem | ||
| 10/20/2003 | Sold | $138,758$104/sqft |
Source: Public Record Report a problem | ||
Public tax history
| Year | Property taxes | Tax assessment |
|---|---|---|
| 2026 | $852 +3% | $74,319 -1% |
| 2025 | $827 +2.9% | $75,058 +1.4% |
| 2024 | $804 +3% | $74,051 +13.9% |
| 2023 | $780 +3% | $65,030 +5.4% |
| 2022 | $758 +3.1% | $61,683 +2.4% |
| 2021 | $735 +3.1% | $60,226 +5% |
| 2020 | $713 -51.6% | $57,385 +11.1% |
| 2019 | $1,474 +65.8% | $51,630 |
| 2018 | $889 | $51,630 +10.3% |
| 2017 | $889 | $46,799 +23.1% |
| 2016 | $889 +9.9% | $38,005 +35.2% |
| 2015 | $809 | $28,103 +37% |
| 2014 | $809 | $20,507 |
| 2013 | -- | $20,507 +3.7% |
| 2012 | -- | $19,774 -22.9% |
| 2011 | -- | $25,648 +0.6% |
| 2010 | -- | $25,504 -44.3% |
| 2009 | -- | $45,801 |
| 2008 | -- | $45,801 -43.1% |
| 2007 | -- | $80,543 +38.8% |
| 2006 | -- | $58,037 +21.9% |
| 2005 | -- | $47,621 |
Find assessor info on the county website
Monthly payment
Est. payment
Payment breakdown
Explore the cost of this home by adjusting the details. Changes won't be saved.Climate risks
Neighborhood: Sunrise Manor
Nearby schools
GreatSchools rating
- 8/10Dan Goldfarb Elementary SchoolGrades: PK-5Distance: 0.4 mi
- 3/10Kathleen & Tim Harney Middle SchoolGrades: 6-8Distance: 1.2 mi
- 3/10Las Vegas High SchoolGrades: 9-12Distance: 1 mi
Schools provided by the listing agent
- Elementary: Goldfarb, Dan,Goldfarb, Dan
- Middle: Harney Kathleen & Tim
- High: Las Vegas
Source: LVR. This data may not be complete. We recommend contacting the local school district to confirm school assignments for this home.
- $304,4003 bd2 ba1.3k sqft1151 Orange Meadow St, Las Vegas, NV 89142Off Market
- $338,0003 bd3 ba1.3k sqft1131 Orange Meadow St, Las Vegas, NV 89142Off Market

- $317,8003 bd3 ba1.2k sqft1138 Orchard View St, Las Vegas, NV 89142Off Market

- $324,4003 bd2 ba1.4k sqft1148 Orchard View St, Las Vegas, NV 89142Off Market
- $317,4003 bd2 ba1.3k sqft1128 Orchard View St, Las Vegas, NV 89142Off Market
- $313,1003 bd2 ba1.3k sqft1161 Orange Meadow St, Las Vegas, NV 89142Off Market
- $267,0002 bd2 ba989 sqft1158 Orchard View St, Las Vegas, NV 89142Off Market
- $343,0003 bd3 ba1.4k sqft1130 Orange Meadow St, Las Vegas, NV 89142Sold
A local agent can set up tours, give advice and negotiate with sellers.
Similar homes
- $319,0003 bd2 ba1.3k sqft5026 Droubay Dr, Las Vegas, NV 89122For Sale
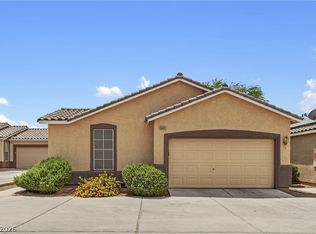 MLS ID #2802403, Heather E. George, JMG Real Estate. LVR
 - $397,7004 bd3 ba1.5k sqft1909 Dry Falls St, Las Vegas, NV 89142For Sale
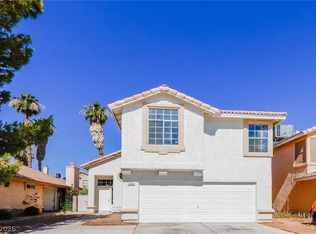 MLS ID #2791817, Arthur Chung, Las Vegas Realty LLC. LVR
 - $325,0003 bd3 ba1.2k sqft4004 Emerald Wood St, Las Vegas, NV 89115For Sale
 MLS ID #2787988, Nancy Li, Keller Williams MarketPlace. LVR
 - $389,9993 bd2 ba1.4k sqft5797 Dana Rogers Dr, Las Vegas, NV 89110For Sale
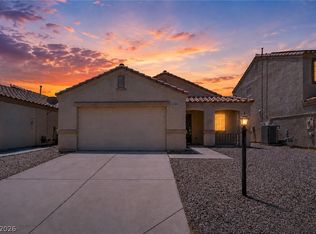 MLS ID #2792330, Brandy J. White Elk, Innovative Real Estate Strateg. LVR
 - $309,9003 bd3 ba1.4k sqft6924 Dancing Cloud Ave, Henderson, NV 89011For SaleMLS ID #2782157, Noah F. Herrera, Platinum Real Estate Prof. LVR
- $424,9003 bd3 ba1.9k sqft6505 Smithville Ave, Sunrise Manor, NV 89142For SaleMLS ID #2794297, Noah Bates, Rustic Properties. LVR
- $274,9002 bd3 ba1.1k sqft4616 Snake Eyes St Unit 102, Las Vegas, NV 89122For SaleMLS ID #2802527, Kendall L. Trotter, Nevada Asset Preservation & Ma. LVR
- $350,0003 bd3 ba1.3k sqft3508 Harbor Tides St, Las Vegas, NV 89147For SaleMLS ID #2787951, Antonio Medina Jr, Century 21 Americana. LVR
- $349,8883 bd3 ba1.3k sqft9929 Fragile Fields St, Las Vegas, NV 89183For SaleMLS ID #2797783, Cherry L. Cranson, Real Broker LLC. LVR
- $347,5003 bd3 ba1.4k sqft2641 La Mata St, Las Vegas, NV 89108For SaleMLS ID #2783122, Brandy L. Nixon, Keller Williams Realty Las Veg. LVR
- $389,9003 bd3 ba1.5k sqft5974 Gentleslope St, Henderson, NV 89011For SaleMLS ID #2796701, Robert E. Salmons Jr, Entera Realty LLC. LVR
- $390,0003 bd3 ba1.5k sqft9353 Pink Stargazer Ave, Las Vegas, NV 89166For SaleMLS ID #2803283, Briana Sanderson, Real Broker LLC. LVR
- $360,0003 bd3 ba1.3k sqft7960 Imperial Treasure St, Las Vegas, NV 89139For SaleMLS ID #2790102, Robert E. Salmons Jr, Entera Realty LLC. LVR
- $385,0003 bd3 ba1.8k sqft4210 Spruce Fern Ln, Las Vegas, NV 89115For SaleMLS ID #2787989, Arthur Chung, Las Vegas Realty LLC. LVR
- $350,0003 bd3 ba1.2k sqft1060 Paradise Coach Dr, Henderson, NV 89002For SaleMLS ID #2795193, Joshua Mullins, Real Broker LLC. LVR
- $395,0003 bd3 ba1.3k sqft760 Sunrise Crossing St, Henderson, NV 89014For SaleMLS ID #2797563, Jamil E. Wehbe, BHHS Nevada Properties. LVR
- $492,9004 bd2 ba1.6k sqft4715 Idaho Ave, Las Vegas, NV 89104For SaleMLS ID #2793261, Joshua LaFond, Platinum Real Estate Prof. LVR
- $359,9003 bd3 ba1.2k sqft445 Royal Bridge Dr, Las Vegas, NV 89178For SaleMLS ID #2796537, Noah Bates, Rustic Properties. LVR
- $349,9003 bd3 ba1.6k sqft10637 Chickasaw Cedar Ct, Las Vegas, NV 89129For SaleMLS ID #2781721, Derek Delp, RE/MAX CENTRAL. LVR
- $382,5003 bd3 ba1.3k sqft8160 Herring Ave, Las Vegas, NV 89147For SaleMLS ID #2772625, Robert E. Salmons Jr, Entera Realty LLC. LVR
